Listing Tools

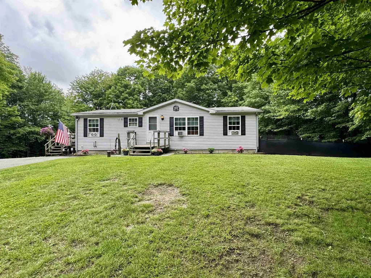
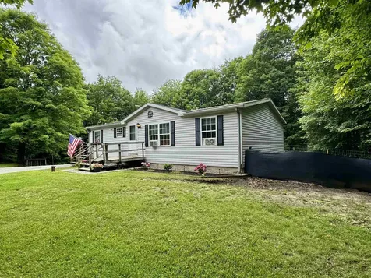
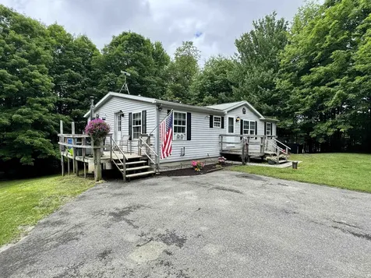
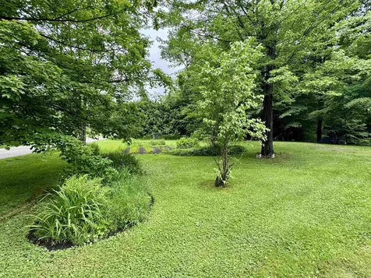
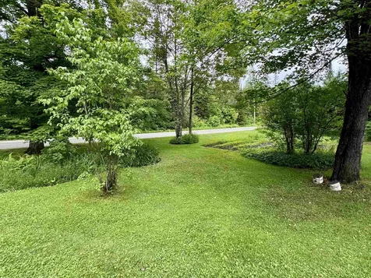
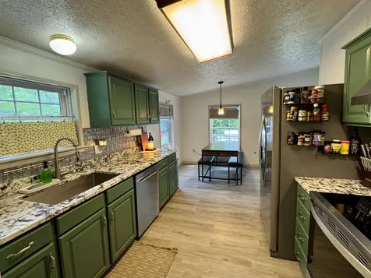
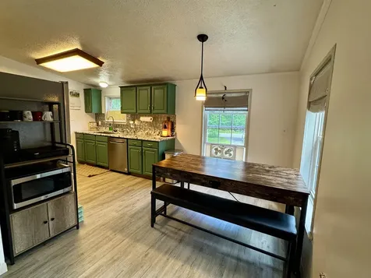
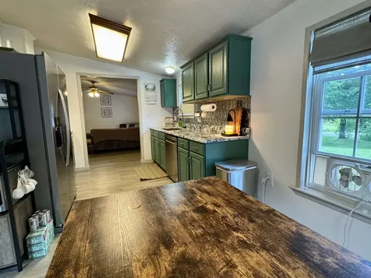
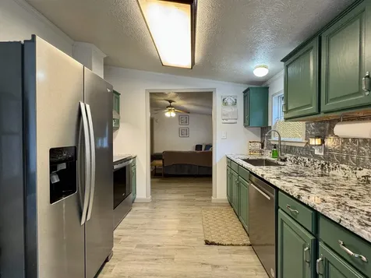
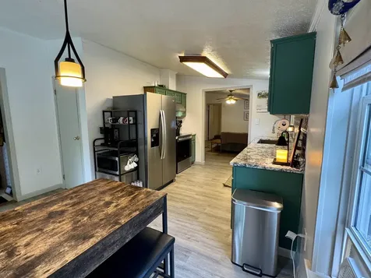
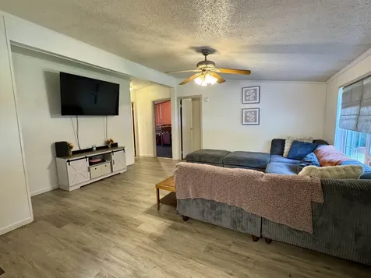
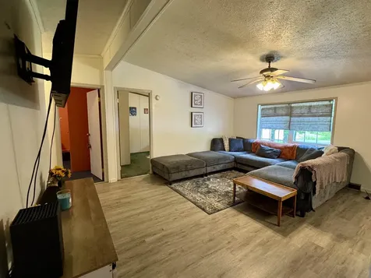
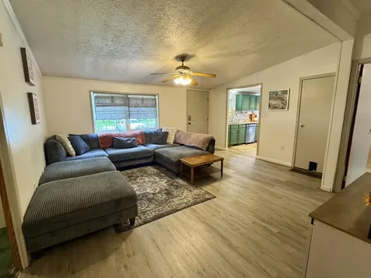
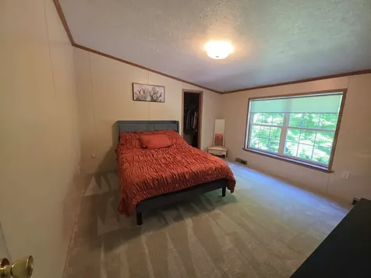
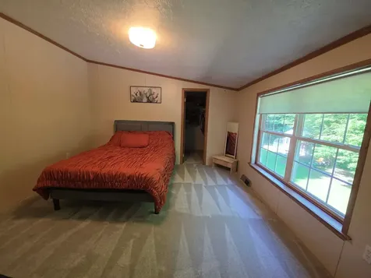
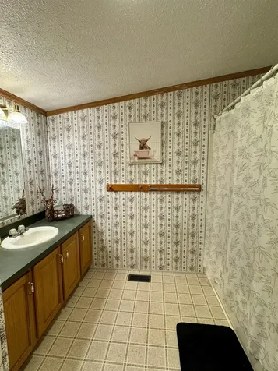
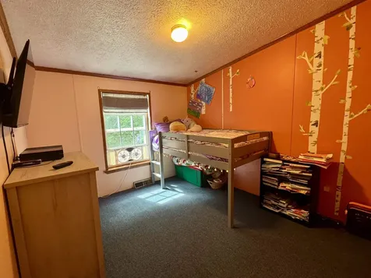
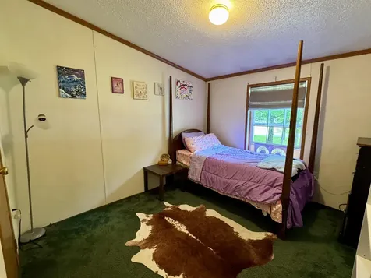
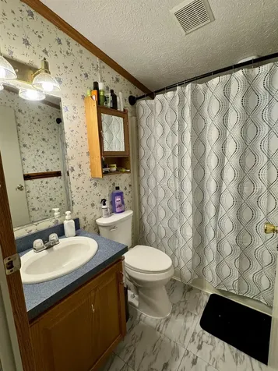
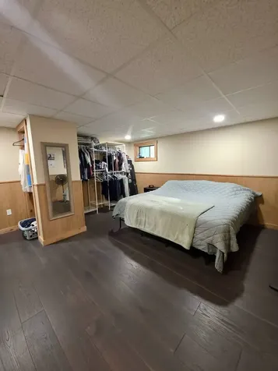
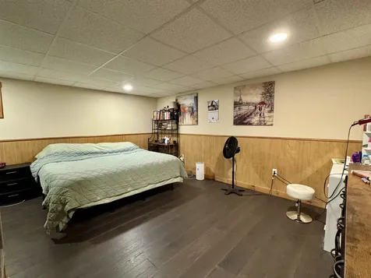
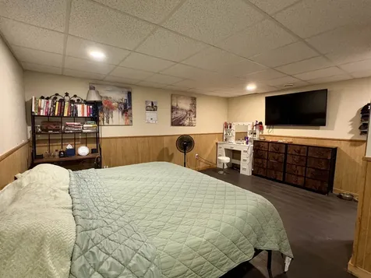
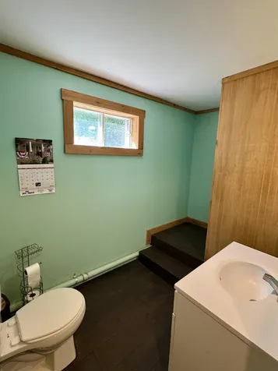
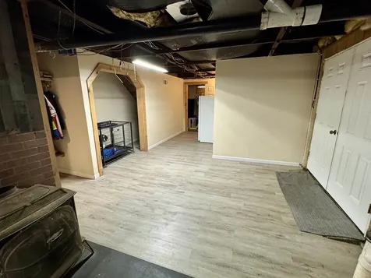
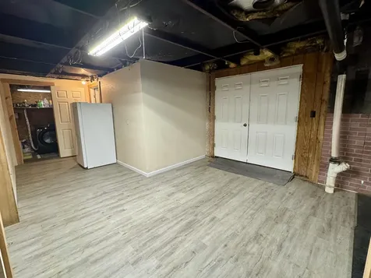
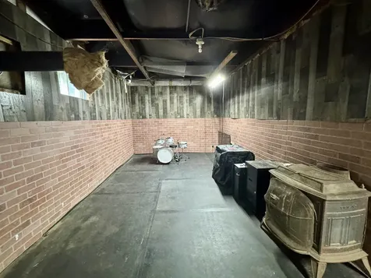
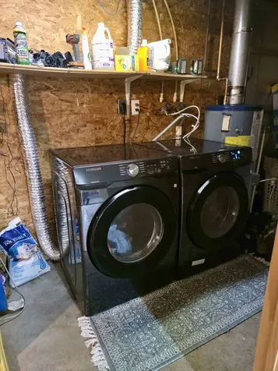
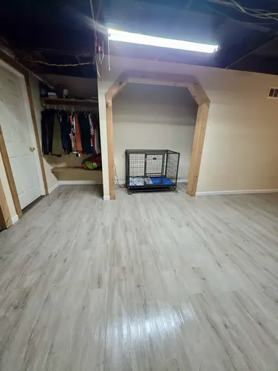
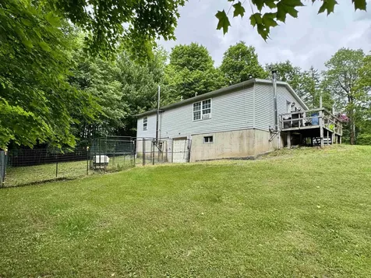
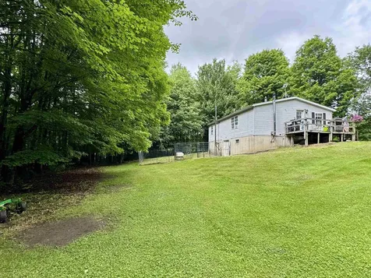
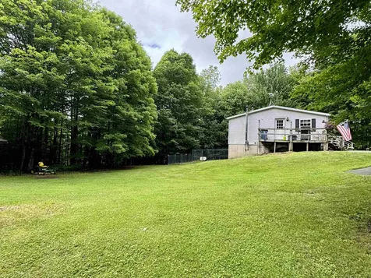
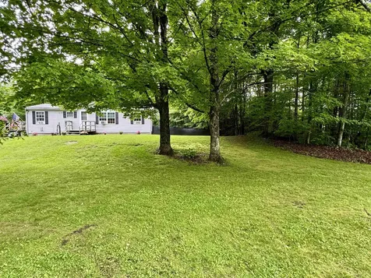
Enjoy the convenience of single story living in this remodeled, 3 bedroom, 3 bathroom home on a 10.20 acre lot offering loads of privacy and seclusion! The main living area consists of an updated kitchen w/ granite counters and stainless appliances, a large living area with new paint, flooring and large windows for plenty of natural light. Off the main living room you have 2 bedrooms and a full bathroom and to round out the main level you have a large primary en-suite w/ walk-in closet. Need additional living space? The partially finished lower walk-out level offers a family room, designated laundry area and additional bonus room to use at your discretion! Located in a quiet country setting, this property offers tons of potential! Meticulously maintained and ready for new owners, this one won't last long!

More Info

Tax Information

  • Tax Year2026

Location

  • Building Number2276
  • StreetGore Road
  • TownHolland
  • StateVT
  • Zip05830
  • CountyOrleans
  • DistrictNorth Country Supervisory Union
  • Elementary SchoolDerby Elementary
  • Junior HighNorth Country Junior High
  • High SchoolNorth Country Union High Sch
  • Flood Zone Y/NNo
  • Address2276 Gore Road

Interior

  • Interior FeaturesCeiling Fan, Dining Area, Kitchen/Dining, Primary BR w/ BA, Natural Light, Walk-in Closet
  • Room 1 TypeKitchen
  • Room 1 Level1
  • Room 1 Dimensions12'11x16'8
  • FloorsCarpet, Laminate
  • Room 2 TypeLiving Room
  • Room 2 Level1
  • Room 2 Dimensions16'x17'
  • Room 3 TypePrimary Bedroom
  • Room 3 Level1
  • Room 3 Dimensions17'3x12'10
  • Room 4 TypeBedroom
  • Room 4 Level1
  • Room 4 Dimensions12'11x9'8
  • Room 5 TypeBedroom
  • Room 5 Level1
  • Room 5 Dimensions12'11x9'8
  • Stories1
  • Room 6 TypeBonus Room
  • Room 6 LevelBasement
  • Room 6 Dimensions15'1x15'5
  • Room 7 TypeFamily Room
  • Room 7 LevelBasement
  • Room 7 Dimensions18'2x9'6

Parking

  • Parking Spaces
  • GarageNo

Building

  • Year Built2001
  • Building ConstructionWood Frame, Vinyl Exterior, Vinyl Siding
  • ConstructionExisting
  • Property StyleDouble Wide
  • Bedrooms3
  • Bathroom3
  • Total Baths3
  • 3/4 Baths1
  • Total Rooms7
  • Square Feet1,732
  • APX Unfin Below Grade700
  • BasementPartially Finished, Storage Space, Walkout
  • FoundationConcrete

Exterior

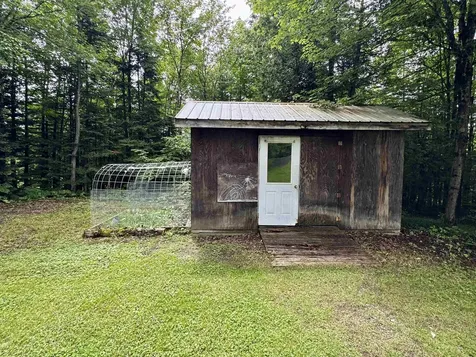
  • Exterior FeaturesOutbuilding, Porch
  • Exterior ColorWhite
  • RoofAsphalt Shingle

Amenities

  • Accessibility Amenities1st Floor Bedroom,1st Floor Full Bathroom,1st Floor Hrd Surfce Flr, Bathroom w/Step-in Shower, Bathroom w/Tub, Hard Surface Flooring, Kitchen w/5 Ft. Diameter, No Stairs, One-Level Home
  • PetsYes
  • PricePerSqFt226.46

Other

  • SeasonalNo
  • PageTBD
  • Date Listed06/29/2026

Rooms

  • Full Bath2

Basic Information

  • MLS Number5097191
  • MLS StatusActive
  • Virtual TourView Tour
  • StatusACT
  • Property TypeSingle Family
  • List Price$279,000
  • Listing Agent NameCraig Crawford
  • Broker NameJim Campbell Real Estate

Property

  • Acreage10.2
  • Lot DescriptionCountry Setting, Secluded, Wooded
  • AreaVT-Orleans
  • DrivewayPaved
  • RoadsGravel, Public, Public Maintained Road
  • Road Frontage329

Utilities

  • Heat SystemHot Air
  • WaterDrilled Well
  • SewerConcrete, Septic
  • ElectricCircuit Breaker(s)
  • UtilitiesNone

Water Body

  • Water ViewNo

Map Location

Driving Directions

Broker Reciprocity 

Copyright 2026 PrimeMLS, Inc. All rights reserved. This information is deemed reliable, but not guaranteed. The data relating to real estate displayed on this display comes in part from the IDX Program of PrimeMLS. The information being provided is for consumers’ personal, non-commercial use and may not be used for any purpose other than to identify prospective properties consumers may be interested in purchasing. Data last updated July 19, 2026 5:08 PM UTC


Hi there! How can we help you?

Contact us using the form below or give us a call.

Send Us A Message:

I agree to receive marketing and customer service calls and text messages from Winhall RE. To opt out, you can reply 'stop' at any time or click the unsubscribe link in the emails. Consent is not a condition of purchase. Msg/data rates may apply. Msg frequency varies. Privacy Policy.

Do not fill in this field:

This site is protected by reCAPTCHA and the Google Privacy Policy and Terms of Service apply.

Hi there! How can we help you?

Contact us using the form below or give us a call.

Send Us A Message:

Do not fill in this field:

This site is protected by reCAPTCHA and the Google Privacy Policy and Terms of Service apply.

Hi there! How can we help you?

Contact us using the form below or give us a call.

Send Us A Message:

Do not fill in this field:

This site is protected by reCAPTCHA and the Google Privacy Policy and Terms of Service apply.

Do not fill in this field:

This site is protected by reCAPTCHA and the Google Privacy Policy and Terms of Service apply.

Do not fill in this field:

This site is protected by reCAPTCHA and the Google Privacy Policy and Terms of Service apply.

Do not fill in this field:

This site is protected by reCAPTCHA and the Google Privacy Policy and Terms of Service apply.

$

Do not fill in this field:

This site is protected by reCAPTCHA and the Google Privacy Policy and Terms of Service apply.