Listing Tools

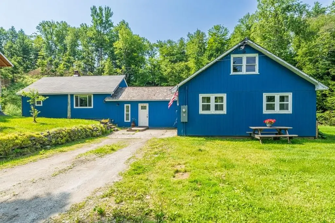
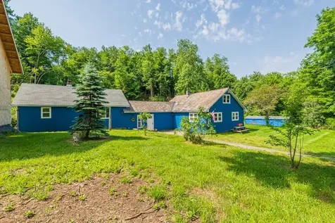
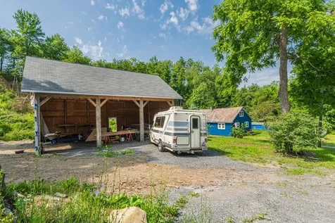
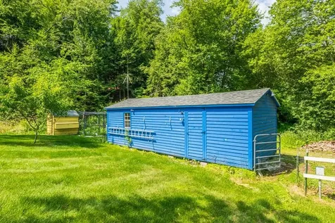
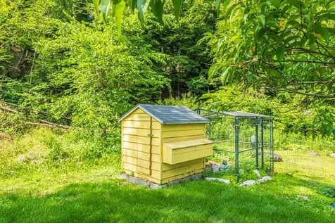
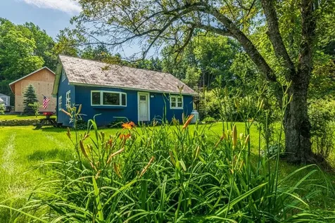
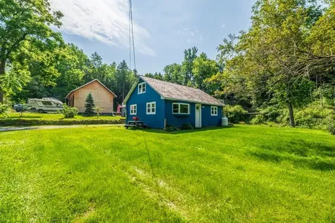
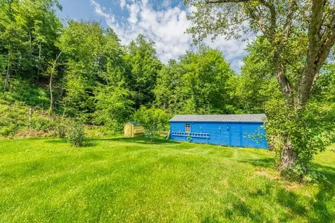
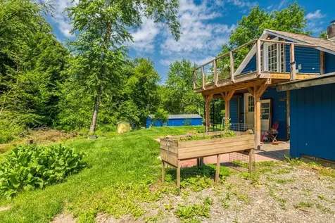
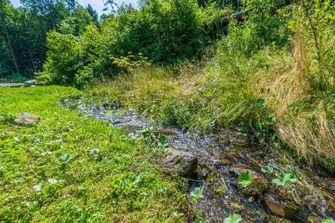
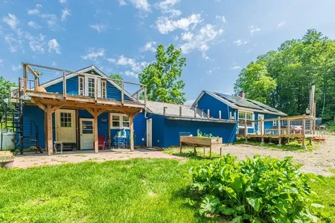
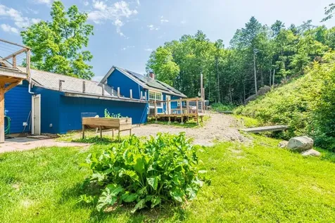
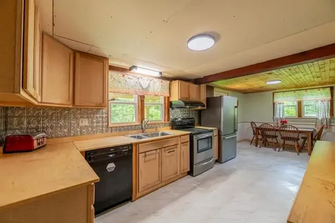
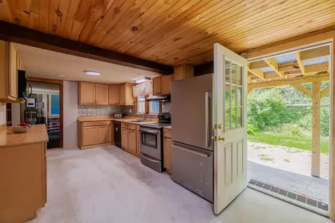
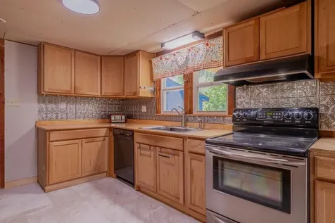
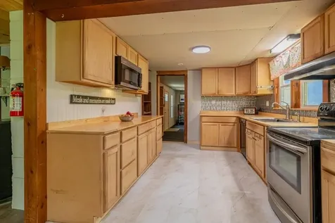
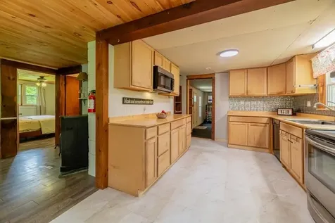
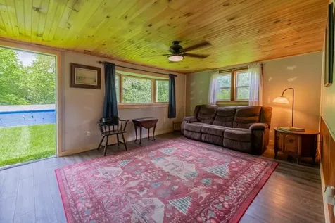
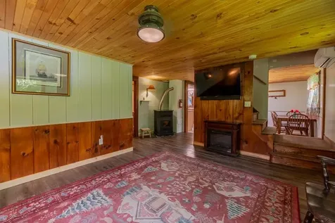
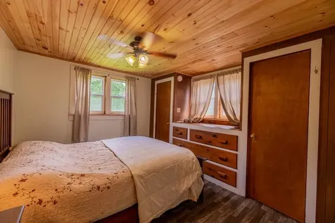
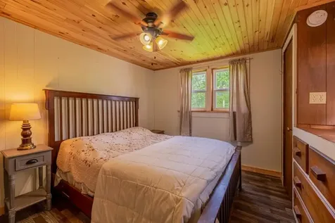
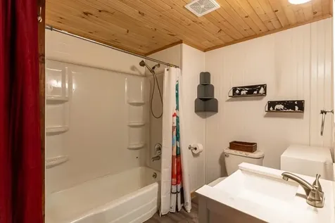
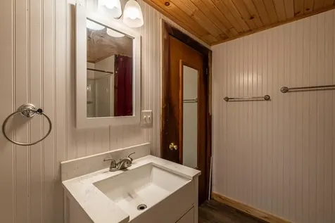
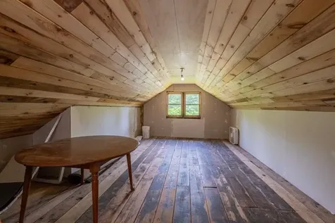
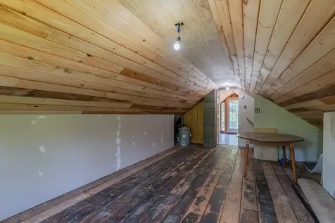
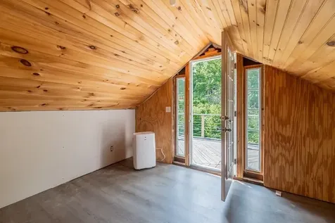
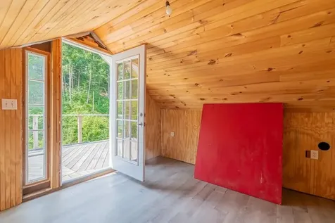
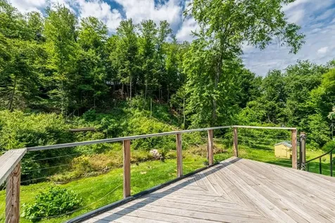
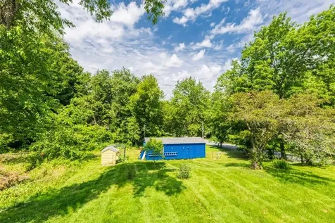
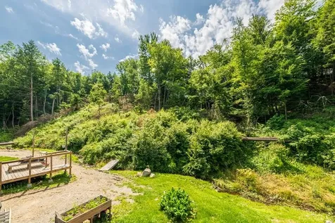
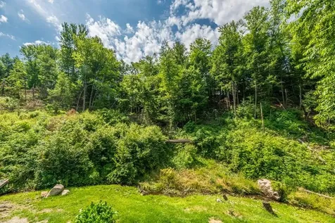
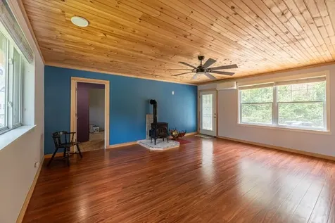
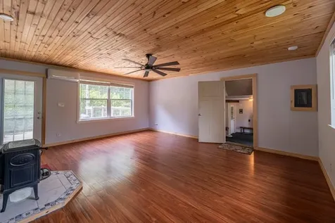
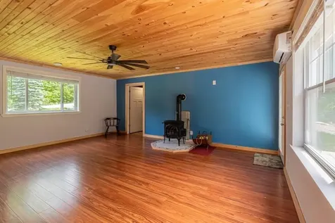
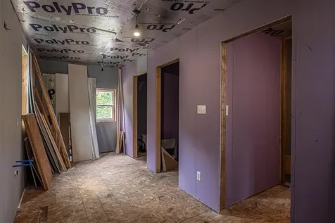
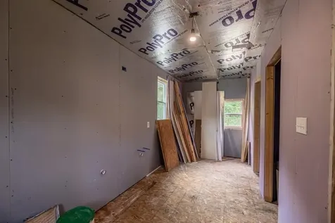
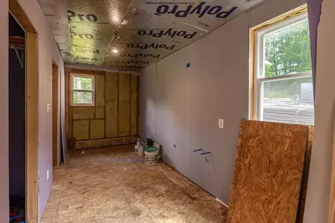
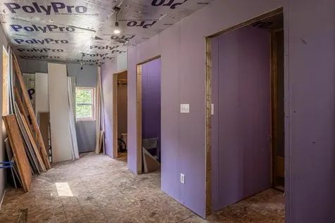
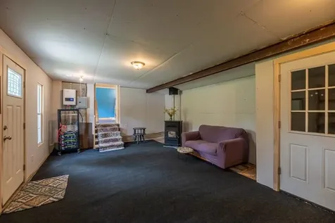
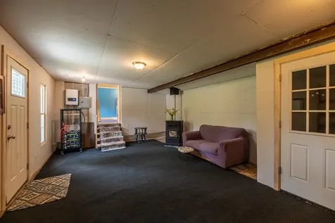
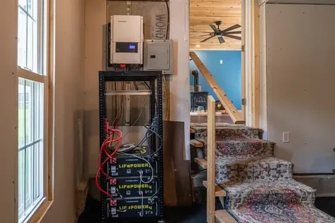
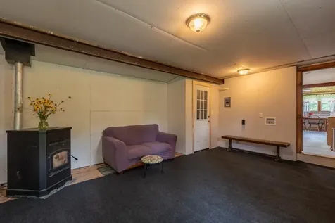
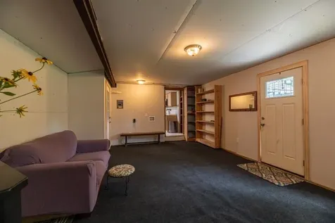
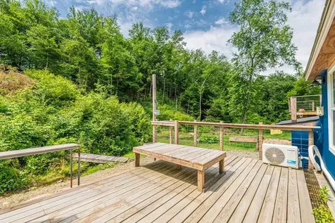
Country road.....take me home... Cape style house situated on 3.6 acres + including an all season babbling brook. Recently renovated with the following improvments: upgraded electrical wiring, plumbing, insulation, windows, 2 heat pumps/ mini splits, 2 pellet stoves, new drilled well, asphalt shinge roof, composite siding, attached building renovated into primary bedroom with shiplap ceiling, engineered wood floors, ceiling fan, wood stove, walk-in closet, plumbed for bath with deck overlooking the brook. Bonus room upstairs with office and raised 12 x 16 deck overlooking the property. First floor office with built in storage. Outside the added exterior features: 3 bay barn/garage workshop (25 x 36 x 14' overhead) made from Hemlock timber logged/planed on the property, and an Amish built 12 x 30 garden tool/shed plus a chicken coop with a run. Roof solar panels owned not leased with15K of battery back up. Some painting and finishing touches will complete this home. Electric stove and kitchen appliances included, plumbed for lp gas with owned tank. School choice middle and high School. Enjoy the sounds of the brook from your deck.

More Info

Tax Information

  • Tax Year2025

Location

  • Building Number772
  • StreetKelley Hill Road
  • TownPawlet
  • StateVT
  • Zip05761-9707
  • CountyRutland
  • Elementary SchoolMettawee Community School
  • Junior HighChoice
  • High SchoolChoice
  • Flood Zone Y/NNo
  • Address772 Kelley Hill Road

Interior

  • Interior FeaturesCeiling Fan, Kitchen/Dining, Laundry Hook-ups, Natural Light, Walk-in Closet
  • Room 1 TypePrimary Bedroom
  • Room 1 Level1
  • Room 1 Dimensions18'11" x 16'11"
  • FloorsManufactured, Softwood, Vinyl
  • Room 2 TypeEat-in Kitchen
  • Room 2 Level1
  • Room 2 Dimensions9'11" x 23'5"
  • Room 3 TypeLiving Room
  • Room 3 Level1
  • Room 3 Dimensions11' x 16'
  • Room 4 TypeOffice/Study
  • Room 4 Level1
  • Room 4 Dimensions10'x11'
  • Room 5 TypeBonus Room
  • Room 5 Level2
  • Room 5 Dimensions20 x 10'
  • Stories1.5
  • Room 6 TypeStudio
  • Room 6 Level2
  • Room 6 Dimensions12'6" x 10'
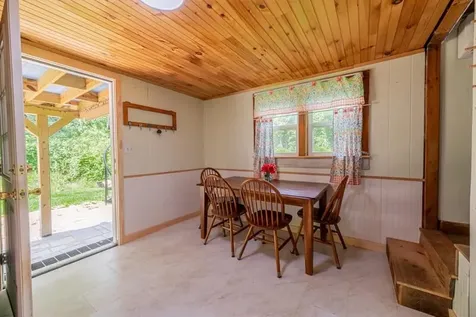
  • Room 7 TypeMudroom
  • Room 7 Level1
  • Room 7 Dimensions21 x 12

Parking

  • Parking Spaces1
  • GarageYes

Building

  • Year Built1962
  • Building ConstructionComposition Exterior
  • ConstructionExisting
  • Property StyleCape
  • Bedrooms1
  • Bathroom1
  • Total Baths1
  • Total Rooms7
  • Square Feet1,700
  • AG Sqft200
  • FoundationBlock

Exterior

  • Exterior FeaturesDeck, Garden Space, Outbuilding, Patio, Shed, Poultry Coop
  • Exterior ColorBlue
  • RoofAsphalt Shingle, Slate

Utilities

  • Heat SystemPellet Stove, Heat Pump, Wood Stove, Mini Split
  • WaterDrilled Well
  • Sewer500 Gallon
  • ElectricCircuit Breaker(s)
  • UtilitiesOther

Other

  • SeasonalNo
  • Page215-217
  • Date Listed06/26/2026
  • View Count1

Rooms

  • Full Bath1

Basic Information

  • MLS Number5096977
  • MLS StatusActive Under Contract
  • Virtual TourView Tour
  • StatusActive With Contract
  • Property TypeSingle Family
  • List Price$285,000
  • Listing Agent NamePatricia Trudel
  • Broker NameRE/MAX Four Seasons

Property

  • Acreage3.6
  • Lot DescriptionCountry Setting, Rural
  • AreaVT-Rutland
  • DrivewayDirt
  • RoadsDirt, Public Maintained Road
  • Road Frontage605

Amenities

  • AmenitiesCO Detector, Smoke Detector, Pellet Stove, Wood Stove
  • PricePerSqFt167.65

Map Location

Driving Directions

Broker Reciprocity 

Copyright 2026 PrimeMLS, Inc. All rights reserved. This information is deemed reliable, but not guaranteed. The data relating to real estate displayed on this display comes in part from the IDX Program of PrimeMLS. The information being provided is for consumers’ personal, non-commercial use and may not be used for any purpose other than to identify prospective properties consumers may be interested in purchasing. Data last updated July 17, 2026 2:25 PM UTC


Hi there! How can we help you?

Contact us using the form below or give us a call.

Send Us A Message:

I agree to receive marketing and customer service calls and text messages from Winhall RE. To opt out, you can reply 'stop' at any time or click the unsubscribe link in the emails. Consent is not a condition of purchase. Msg/data rates may apply. Msg frequency varies. Privacy Policy.

Do not fill in this field:

This site is protected by reCAPTCHA and the Google Privacy Policy and Terms of Service apply.

Hi there! How can we help you?

Contact us using the form below or give us a call.

Send Us A Message:

Do not fill in this field:

This site is protected by reCAPTCHA and the Google Privacy Policy and Terms of Service apply.

Hi there! How can we help you?

Contact us using the form below or give us a call.

Send Us A Message:

Do not fill in this field:

This site is protected by reCAPTCHA and the Google Privacy Policy and Terms of Service apply.

Do not fill in this field:

This site is protected by reCAPTCHA and the Google Privacy Policy and Terms of Service apply.

Do not fill in this field:

This site is protected by reCAPTCHA and the Google Privacy Policy and Terms of Service apply.

Do not fill in this field:

This site is protected by reCAPTCHA and the Google Privacy Policy and Terms of Service apply.

$

Do not fill in this field:

This site is protected by reCAPTCHA and the Google Privacy Policy and Terms of Service apply.