Listing Tools

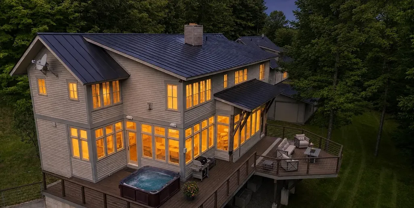
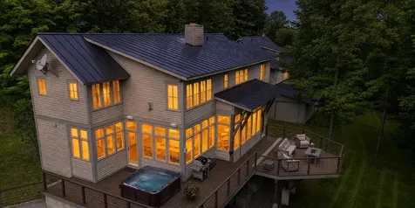
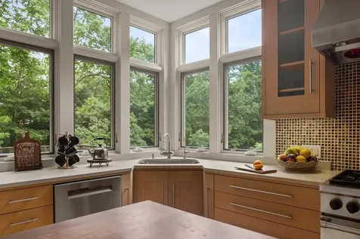
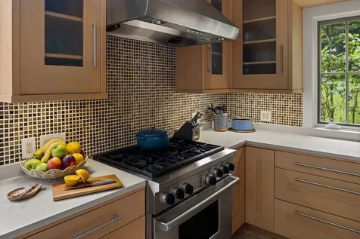
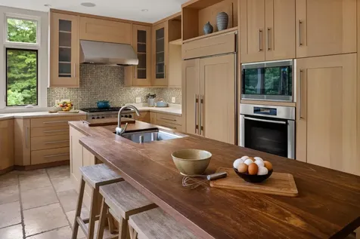
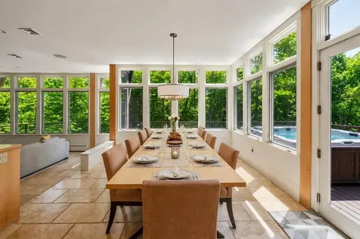
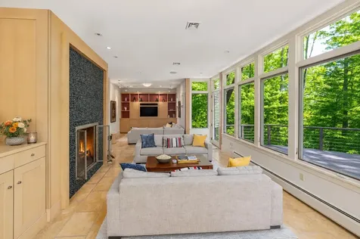
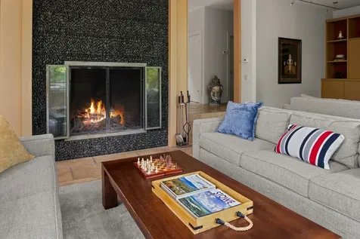
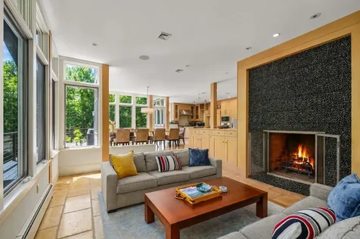
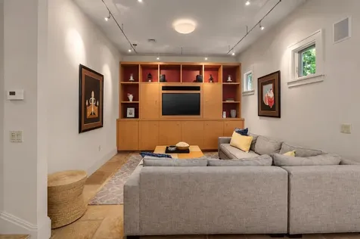
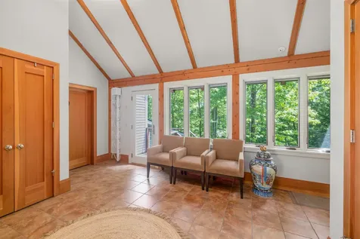
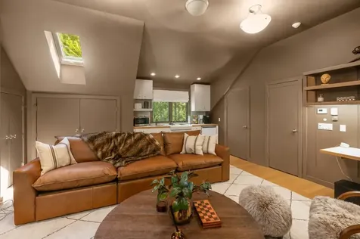
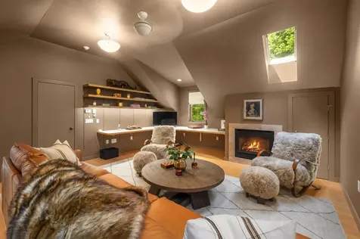
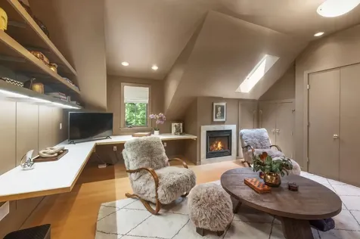
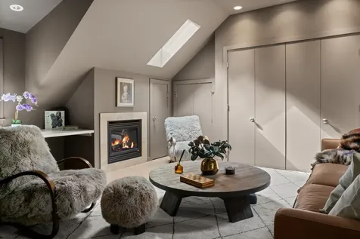
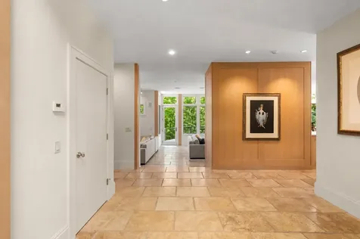
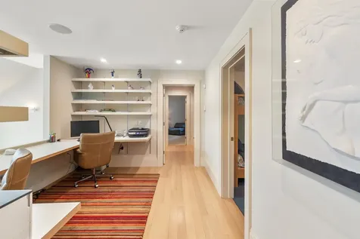
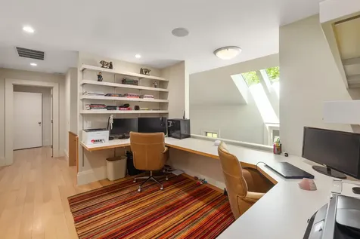
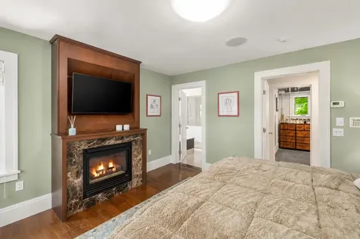
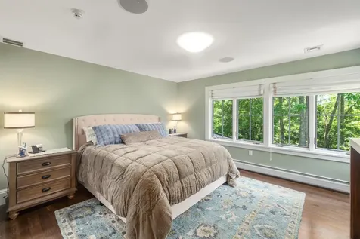
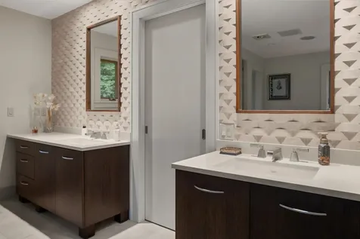
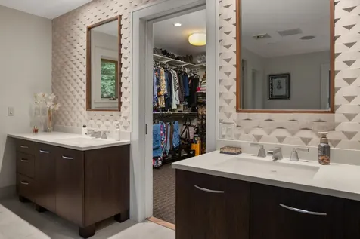
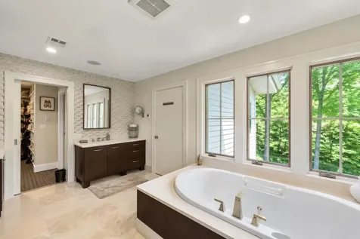
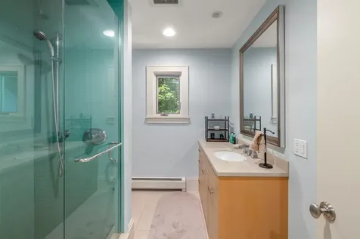
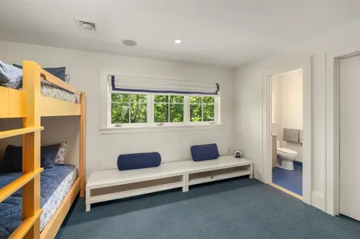
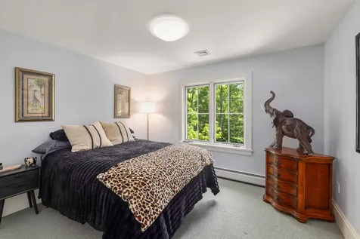
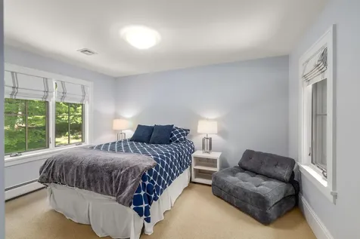
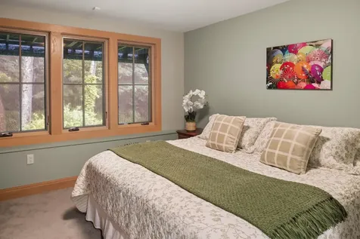
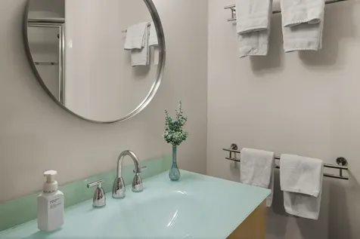
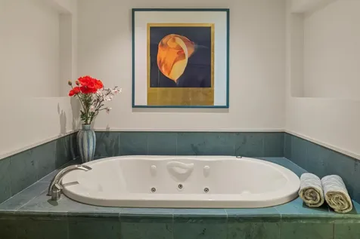
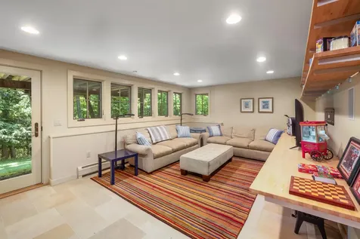
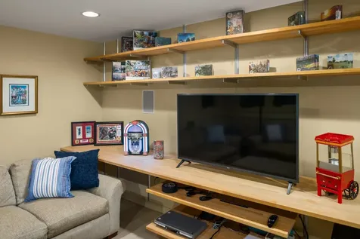
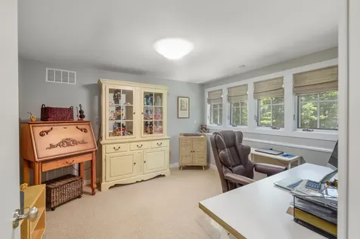
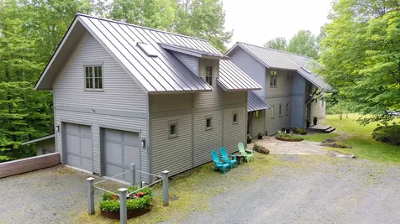
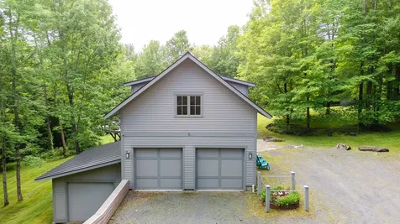
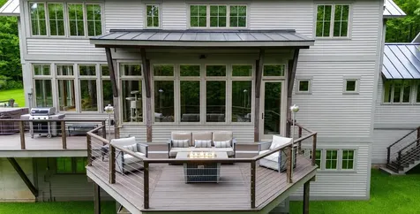
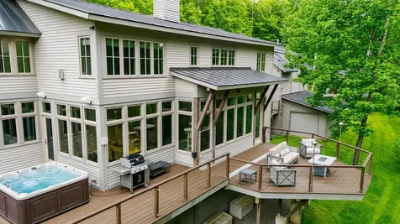
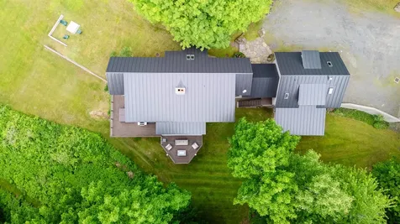
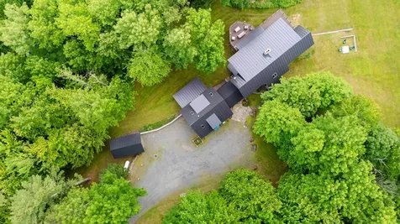
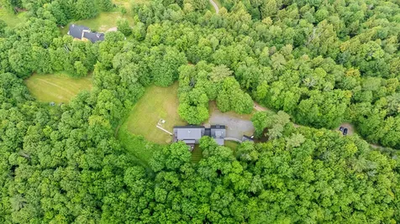
Located just 2.5 miles from Stowe Village, this treetop retreat offers peaceful seclusion on 6.5 private acres while remaining moments from world-class year-round recreation. Offered substantially furnished, the home is ready to be enjoyed from the moment you arrive. Thoughtfully updated and well-maintained, it presents a true turnkey opportunity in one of Stowe's most desirable locations. With 5,235± finished square feet, six bedrooms, and six bathrooms, the home was designed for both comfortable everyday living and effortless entertaining. Seasonal mountain views and a tranquil woodland setting create a remarkable sense of privacy. Designed around openness, natural light, and seamless flow, the well-appointed kitchen anchors the main level with a Sub-Zero refrigerator, gas range, walk-in pantry, and beautiful hardwood island countertop before opening to an oversized dining room that comfortably seats twelve or more. Beyond, the impressive double living room is framed by a continuous wall of windows overlooking the surrounding landscape, while a dramatic floor-to-ceiling river stone fireplace serves as the room's architectural centerpiece. The beautifully redesigned living space above the garage, complete with a kitchenette, Murphy bed, and three-quarter bath, offers exceptional flexibility. A lower-level office and gym provide added versatility. Everyday comfort is enhanced by central air conditioning, integrated smart home technology, and a Generac standby generator. Outside, the professionally restored deck provides the perfect place to enjoy the natural surroundings, while the hot tub, fire pit, and four-bay garage complete a property designed for Vermont's four-season lifestyle. Recent improvements include a standing seam metal roof, energy-efficient skylights, refreshed interior paint, and updated LED lighting. Surrounded by nature yet minutes from the best of Stowe, this private treetop retreat offers a rare balance of seclusion and convenience.

More Info

Parking

  • Parking Spaces3
  • GarageYes
  • Parking DescriptionAuto Open, Direct Entry, Driveway, Parking Spaces 6+, Attached, Detached

Building

  • Year Built2000
  • Building ConstructionWood Frame, Wood Siding
  • ConstructionExisting
  • Property StyleModern Architecture
  • Bedrooms6
  • Bathroom6
  • Total Baths6
  • 3/4 Baths2
  • Half Bath2
  • Total Rooms14
  • Square Feet5,235
  • APX Unfin Below Grade283
  • BasementDaylight, Finished, Full, Interior Stairs, Storage Space, Interior Access, Exterior Access
  • FoundationConcrete

Amenities

  • AmenitiesAir Conditioner, CO Detector, Security System, Hardwired Smoke Detector, Gas Stove, Standby Generator
  • PricePerSqFt585.97

Other

  • SeasonalNo
  • Page303-305
  • Date Listed06/25/2026
  • View Count1

Rooms

  • Full Bath2

Location

  • Building Number961
  • StreetLittle River Farm Road
  • TownStowe
  • StateVT
  • Zip05672
  • CountyLamoille
  • Flood Zone Y/NNo
  • Address961 Little River Farm Road

Property

  • Acreage6.5
  • Lot DescriptionConserved Land, Country Setting, Level, Subdivision, Wooded, Near Golf Course, Near Skiing, Near Snowmobile Trails, Rural, Private
  • AreaVT-Lamoille
  • DrivewayCrushed Stone
  • RoadsAssociation, Dead End, Gravel, Private Road, Easement, Privately Maintained, Road Maintenance Agreemnt

Utilities

  • Heat SystemPropane, Baseboard, Radiant Floor
  • WaterDrilled Well, Private
  • Sewer1000 Gallon, Concrete, Leach Field Off-Site
  • Electric200+ Amp Service, Generator
  • UtilitiesPropane, Underground Utilities

Basic Information

  • MLS Number5096684
  • MLS StatusActive
  • Virtual TourView Tour
  • StatusACT
  • Property TypeSingle Family
  • List Price$2,280,000
  • Listing Agent NameKathleen James
  • Broker NameRSC Realty

Interior

  • Interior FeaturesCeiling Fan, Gas Fireplace, Fireplace Screens/Equip, Wood Fireplace,3+ Fireplaces, Furnished, Hot Tub, In-Law Suite, Kitchen Island, Kitchen/Dining, LED Lighting, Living/Dining, Primary BR w/ BA, Natural Light, Natural Woodwork, Security, Skylight, Energy Rated Skylight(
  • FloorsCarpet, Hardwood, Tile
  • Stories2

Exterior

  • Exterior FeaturesDeck, Hot Tub, Natural Shade, Patio, Shed, Storage, Double Pane Window(s)
  • Exterior ColorGrey
  • RoofMetal, Standing Seam

Map Location

Driving Directions

Broker Reciprocity 

Copyright 2026 PrimeMLS, Inc. All rights reserved. This information is deemed reliable, but not guaranteed. The data relating to real estate displayed on this display comes in part from the IDX Program of PrimeMLS. The information being provided is for consumers’ personal, non-commercial use and may not be used for any purpose other than to identify prospective properties consumers may be interested in purchasing. Data last updated August 5, 2026 1:55 PM UTC


Hi there! How can we help you?

Contact us using the form below or give us a call.

Send Us A Message:

I agree to receive marketing and customer service calls and text messages from Winhall RE. To opt out, you can reply 'stop' at any time or click the unsubscribe link in the emails. Consent is not a condition of purchase. Msg/data rates may apply. Msg frequency varies. Privacy Policy.

Do not fill in this field:

This site is protected by reCAPTCHA and the Google Privacy Policy and Terms of Service apply.

Hi there! How can we help you?

Contact us using the form below or give us a call.

Send Us A Message:

Do not fill in this field:

This site is protected by reCAPTCHA and the Google Privacy Policy and Terms of Service apply.

Hi there! How can we help you?

Contact us using the form below or give us a call.

Send Us A Message:

Do not fill in this field:

This site is protected by reCAPTCHA and the Google Privacy Policy and Terms of Service apply.

Do not fill in this field:

This site is protected by reCAPTCHA and the Google Privacy Policy and Terms of Service apply.

Do not fill in this field:

This site is protected by reCAPTCHA and the Google Privacy Policy and Terms of Service apply.

Do not fill in this field:

This site is protected by reCAPTCHA and the Google Privacy Policy and Terms of Service apply.

$

Do not fill in this field:

This site is protected by reCAPTCHA and the Google Privacy Policy and Terms of Service apply.