Listing Tools

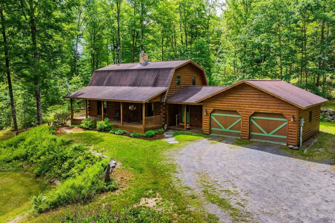
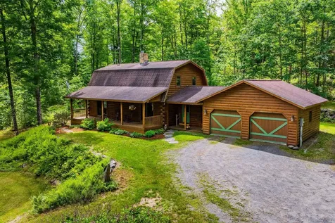
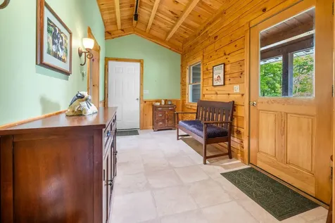
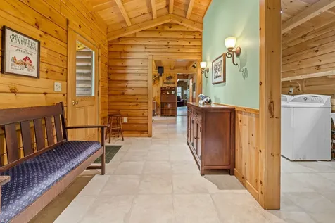
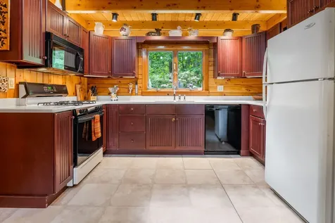
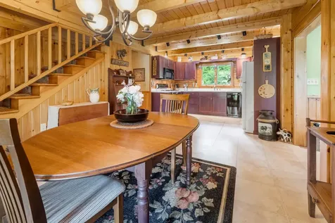
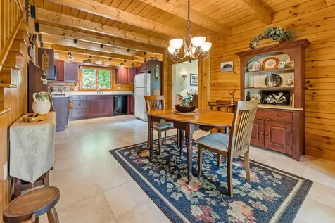
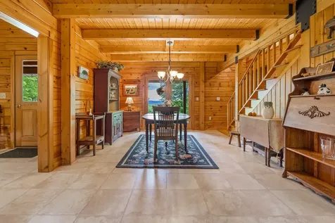
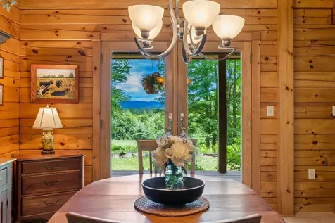
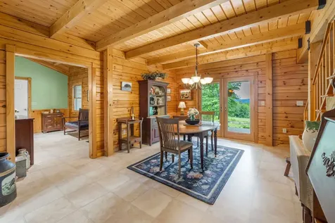
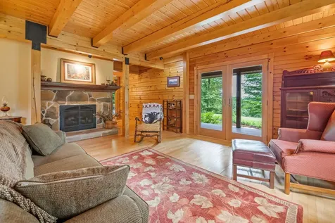
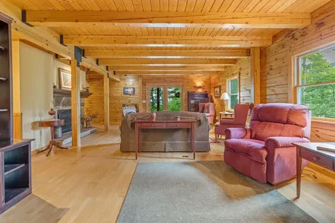
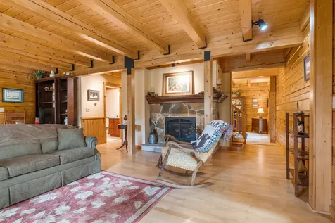
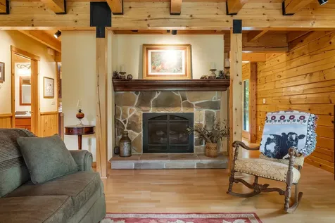
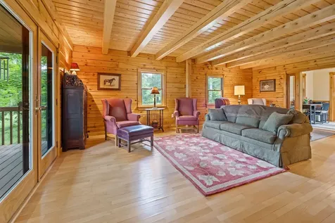
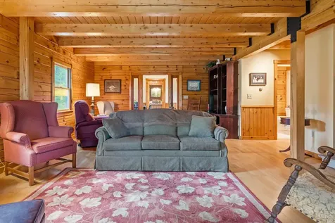
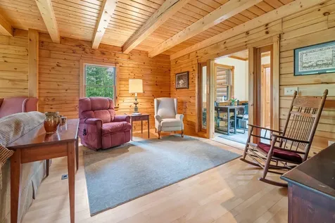
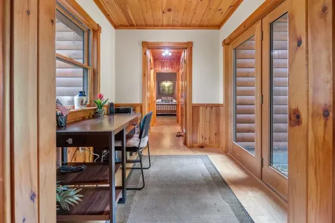
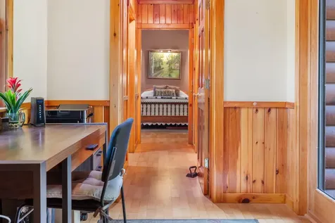
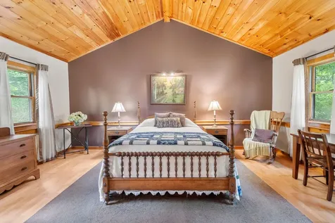
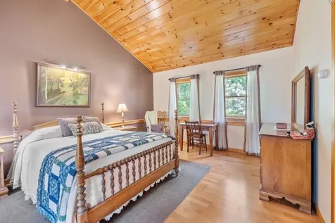
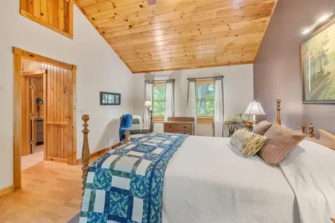
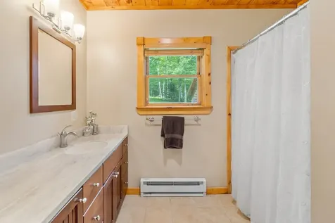
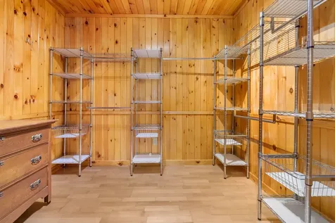
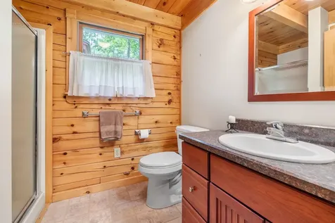
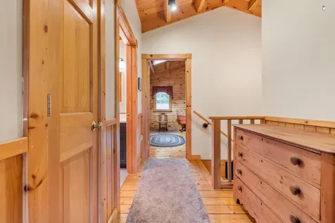
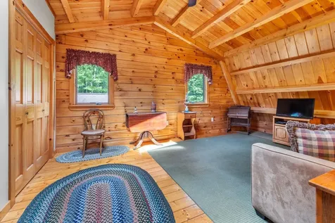
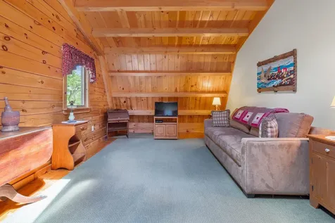
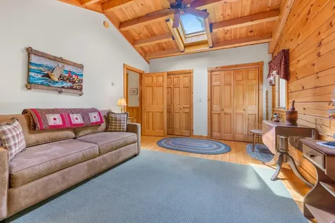
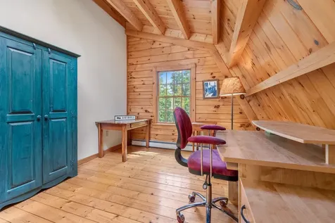
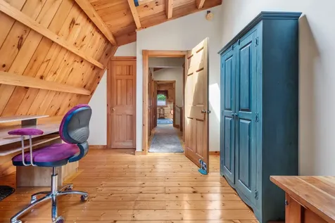
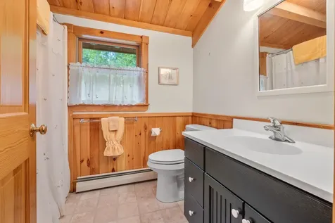
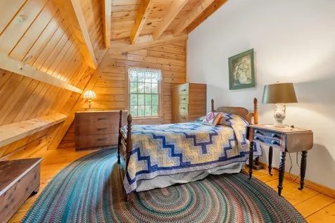
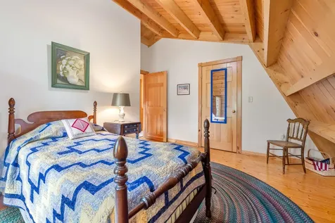
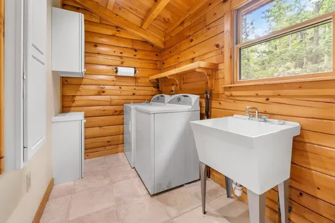
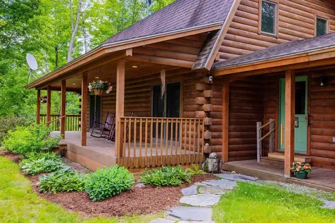
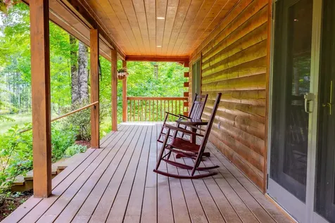
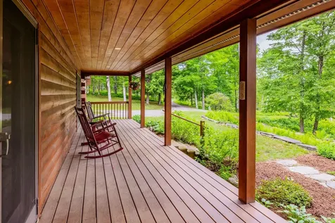
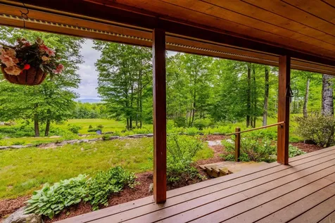
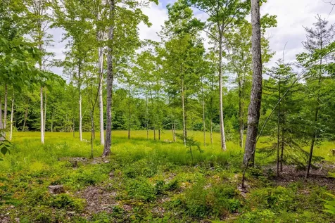
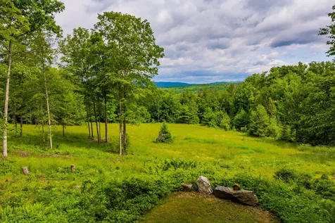
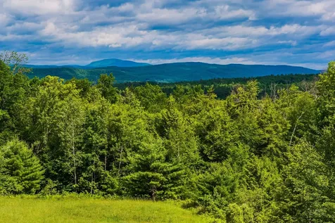
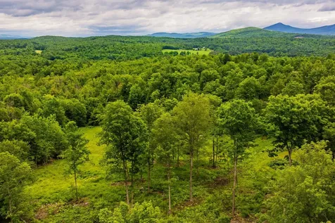
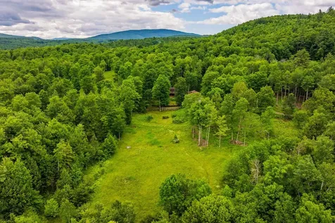
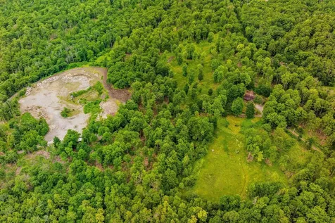
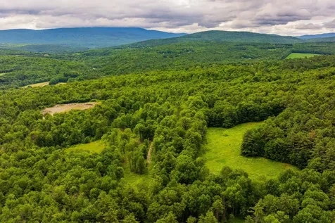
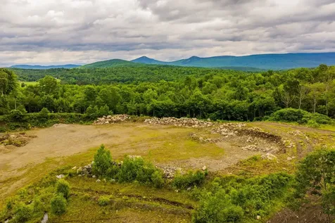
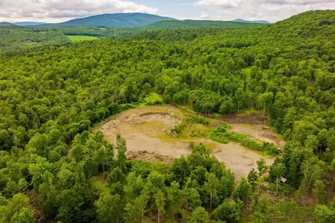
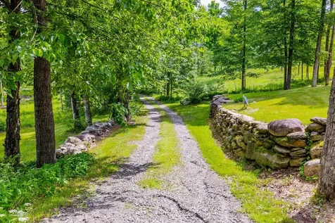
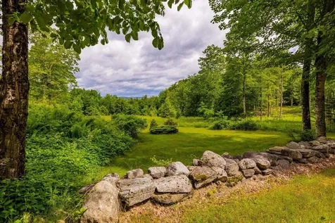
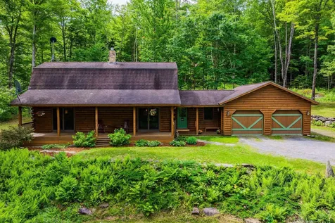
Escape to your own private retreat in the heart of Haverhill, NH. Tucked away on 120 acres along a town-maintained dirt road, this beautifully crafted 2003 log home offers the perfect blend of comfort, tranquility, and natural beauty. Surrounded by open fields, mature woodlands, and sweeping views of Blue Mountain with seasonal views of Mount Moosilauke, this property is a rare opportunity to enjoy country living at its finest. The three-bedroom, three-bath home welcomes you with a desirable mudroom and first-floor laundry conveniently located just off the attached two-bay garage. The open-concept kitchen and dining area create an inviting space for gathering and entertaining, while the spacious living room, complete with a propane fireplace, provides the perfect setting to relax on chilly New England evenings. The first-floor primary suite offers a peaceful retreat with a walk-in closet, ¾ bath, and a dedicated office nook. Upstairs you'll find two additional bedrooms, another ¾ bath, and a versatile office or craft room. A full walkout basement offers abundant storage and excellent potential for future finished living space. The land is equally impressive, featuring approximately 110 acres enrolled in Current Use, an 8-acre sand pit, open meadows, wooded trails, and abundant wildlife. Whether you're seeking a private homestead, recreational getaway, or investment in a significant parcel of New Hampshire land, this exceptional property offers endless possibilities. Despite its peaceful setting, the property is conveniently located just 30 minutes from the White Mountain National Forest, numerous ski areas, and both I-91 and I-93, providing easy access to year-round recreation and travel. Boston is approximately three hours away, making this an ideal destination for a primary residence, vacation home, or weekend escape. Open House Sunday 06/28/2026 9am -11 am.

More Info

Tax Information

  • Tax Year2025

Location

  • Building Number595
  • StreetCourt Street
  • TownHaverhill
  • StateNH
  • Zip03765
  • CountyGrafton
  • Map422
  • Flood Zone Y/NUnknown
  • Address595 Court Street

Interior

  • Interior FeaturesCathedral Ceiling, Dining Area, Gas Fireplace,1 Fireplace, Kitchen/Dining, Laundry Hook-ups, Primary BR w/ BA, Skylight, Walk-in Closet,1st Floor Laundry
  • Room 1 TypeMudroom
  • Room 1 Level1
  • Room 2 TypeLaundry Room
  • Room 2 Level1
  • Room 3 TypeKitchen/Dining
  • Room 3 Level1
  • Room 4 TypePrimary BR Suite
  • Room 4 Level1
  • Room 5 TypeLiving Room
  • Room 5 Level1
  • Stories1.75
  • Room 6 TypeBathroom Three Quarter
  • Room 6 Level1
  • Room 7 TypeBedroom
  • Room 7 Level2
  • Room 8 TypeOffice/Study
  • Room 8 Level2
  • Room 9 TypeBedroom
  • Room 9 Level2
  • Room 10 TypeBathroom Three Quarter
  • Room 10 Level2

Parking

  • Parking Spaces2
  • GarageYes

Building

  • Year Built2003
  • Building ConstructionLog Home
  • ConstructionExisting
  • Property StyleLog
  • Bedrooms3
  • Bathroom4
  • Total Baths4
  • 3/4 Baths3
  • Total Rooms8
  • Square Feet2,365
  • APX Unfin Below Grade1135
  • BasementBasement Stairs
  • FoundationConcrete

Exterior

  • Exterior FeaturesOutbuilding, Covered Porch
  • RoofShingle

Amenities

  • AmenitiesStandby Generator
  • PricePerSqFt348.84

Basic Information

  • MLS Number5096435
  • MLS StatusActive
  • StatusACT
  • Property TypeSingle Family
  • List Price$825,000
  • Listing Agent NameHartley White & Co
  • Broker NameColdwell Banker LIFESTYLES - Hanover

Property

  • Acreage120
  • Lot DescriptionCountry Setting, Field/Pasture, Level, Mountain View, Open, Sloping, Steep, View, Wooded
  • AreaNH-Grafton
  • Lot114
  • DrivewayGravel
  • RoadsDirt, Public
  • Road Frontage24135

Utilities

  • Heat SystemPropane, Baseboard, Electric, Wood Stove
  • WaterDrilled Well
  • SewerPrivate
  • ElectricCircuit Breaker(s)
  • UtilitiesPropane

Other

  • SeasonalNo
  • Page837
  • Date Listed06/24/2026
  • View Count1

Map Location

Driving Directions

Broker Reciprocity 

Copyright 2026 PrimeMLS, Inc. All rights reserved. This information is deemed reliable, but not guaranteed. The data relating to real estate displayed on this display comes in part from the IDX Program of PrimeMLS. The information being provided is for consumers’ personal, non-commercial use and may not be used for any purpose other than to identify prospective properties consumers may be interested in purchasing. Data last updated July 15, 2026 12:25 PM UTC


Hi there! How can we help you?

Contact us using the form below or give us a call.

Send Us A Message:

I agree to receive marketing and customer service calls and text messages from Winhall RE. To opt out, you can reply 'stop' at any time or click the unsubscribe link in the emails. Consent is not a condition of purchase. Msg/data rates may apply. Msg frequency varies. Privacy Policy.

Do not fill in this field:

This site is protected by reCAPTCHA and the Google Privacy Policy and Terms of Service apply.

Hi there! How can we help you?

Contact us using the form below or give us a call.

Send Us A Message:

Do not fill in this field:

This site is protected by reCAPTCHA and the Google Privacy Policy and Terms of Service apply.

Hi there! How can we help you?

Contact us using the form below or give us a call.

Send Us A Message:

Do not fill in this field:

This site is protected by reCAPTCHA and the Google Privacy Policy and Terms of Service apply.

Do not fill in this field:

This site is protected by reCAPTCHA and the Google Privacy Policy and Terms of Service apply.

Do not fill in this field:

This site is protected by reCAPTCHA and the Google Privacy Policy and Terms of Service apply.

Do not fill in this field:

This site is protected by reCAPTCHA and the Google Privacy Policy and Terms of Service apply.

$

Do not fill in this field:

This site is protected by reCAPTCHA and the Google Privacy Policy and Terms of Service apply.