Listing Tools

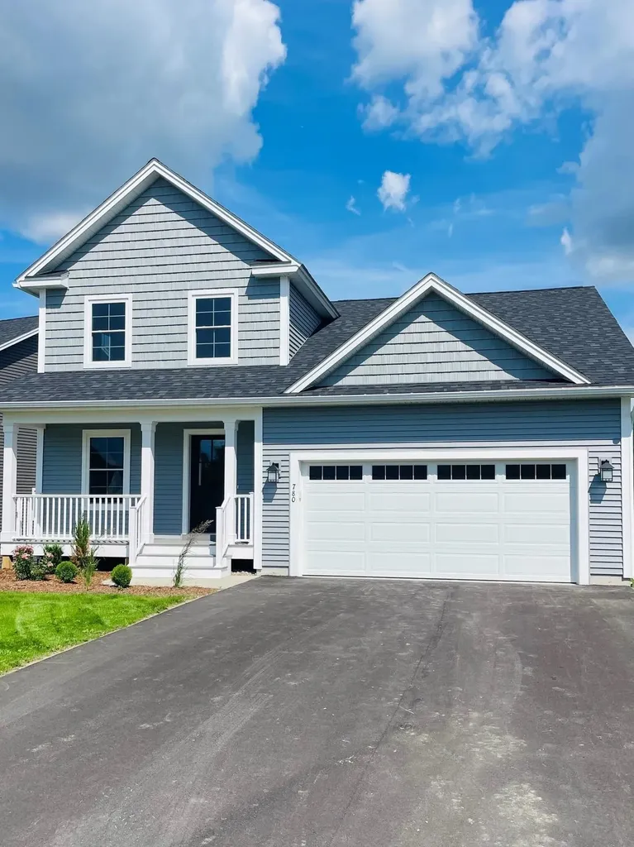
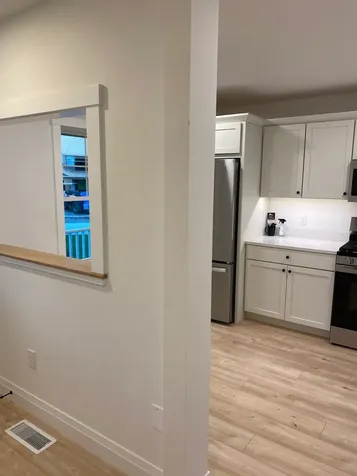
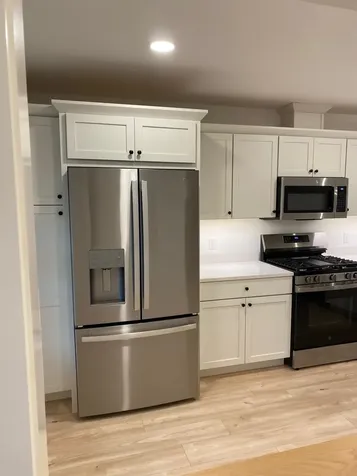
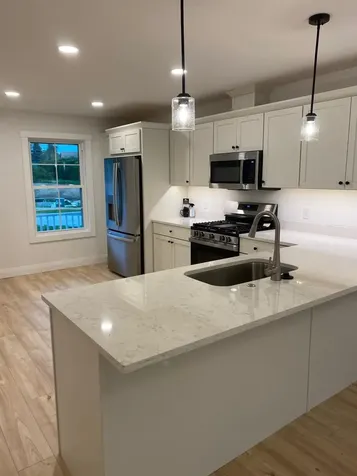
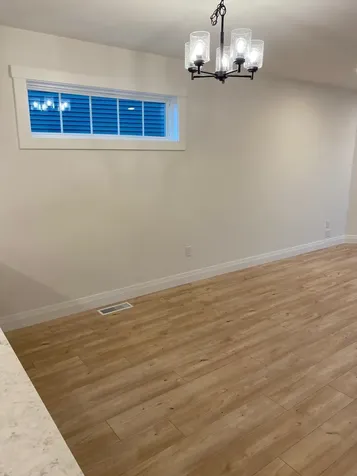
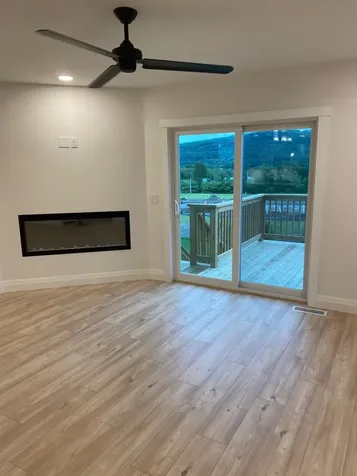
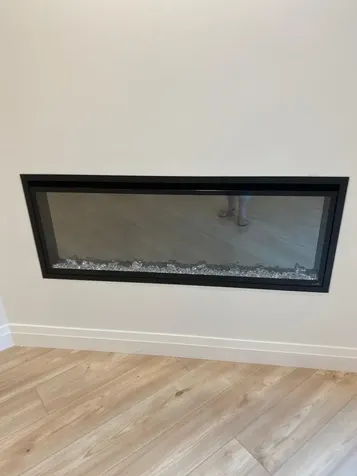
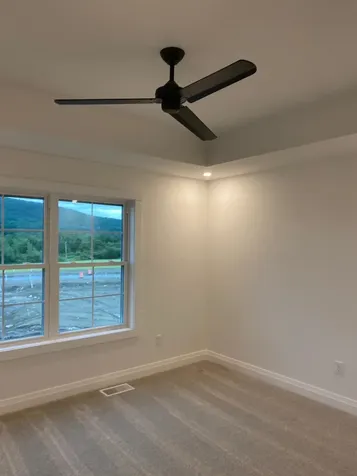
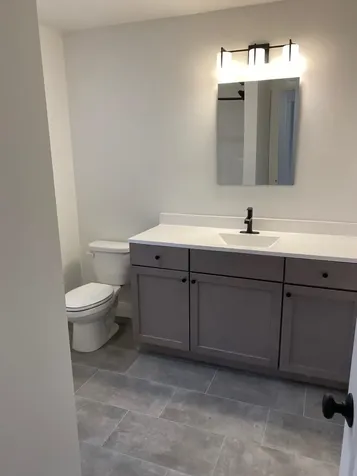
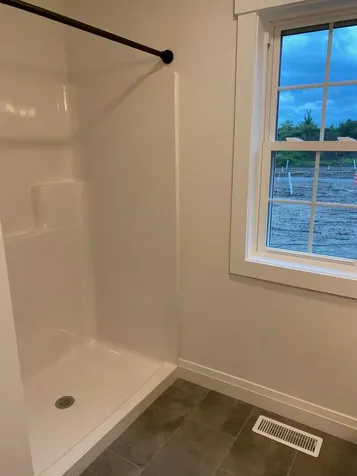
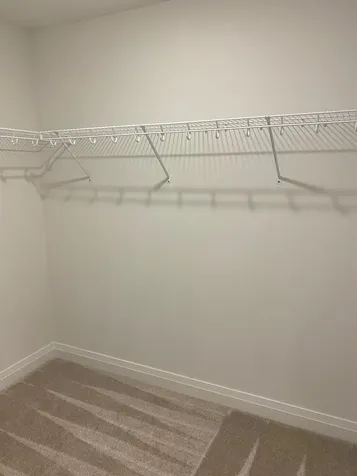
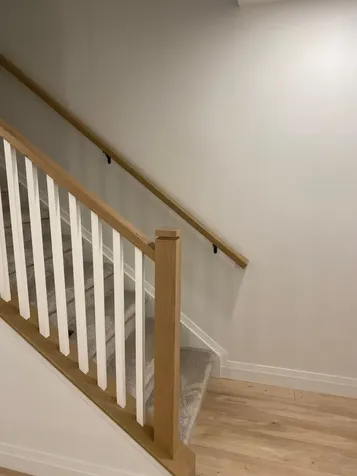
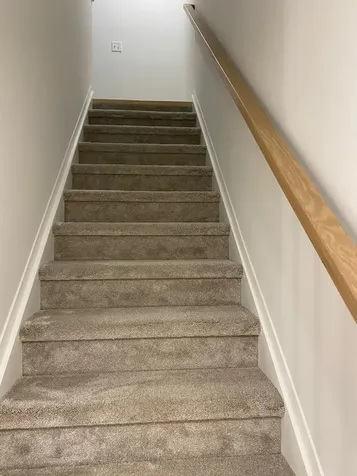
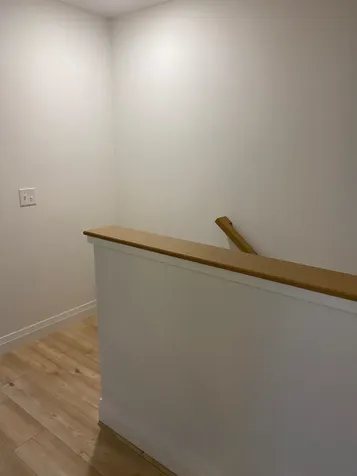
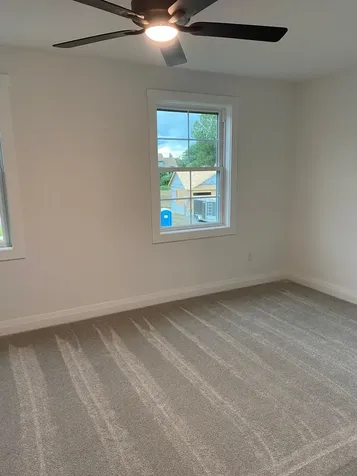
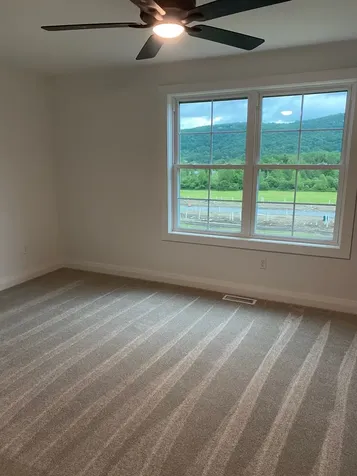
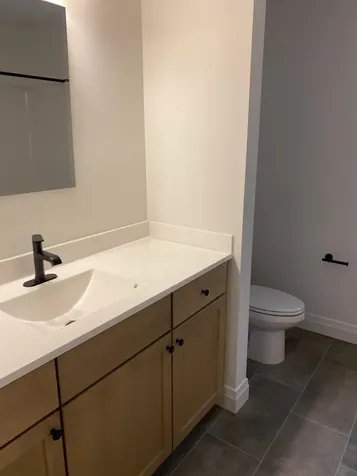
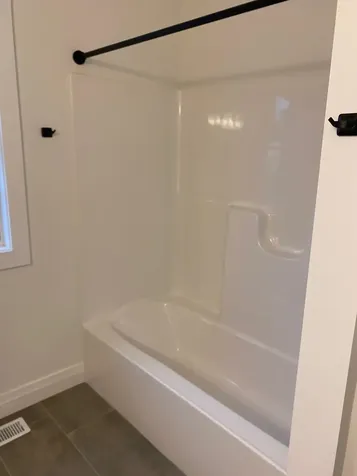
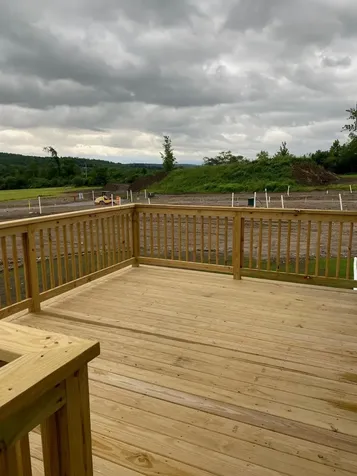
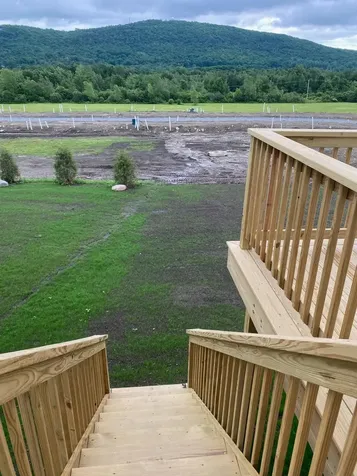
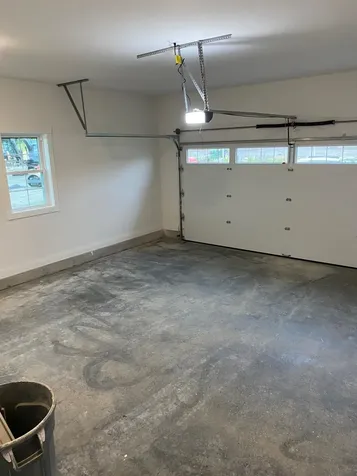
Newley completed detached carriage home located in the Harborview Development. This home offers total 1st floor living if needed, with 2 bedrooms and bath on the second floor. Open floor plan. Kitchen is very well appointed with quartz counter tops, stainless appliance package and built in pantry. The kitchen overlooks dining and living room with built in electric fireplace. Great for entertaining. Full Basement with day-light windows ready to be finished and 2 car garage This is a PUD and is VA Approved

More Info

Tax Information

  • Tax Year2025

Building

  • Disability Features1st Floor Bedroom,1st Floor Full Bathroom
  • Year Built2026
  • ConstructionWood Frame, Vinyl Siding
  • GarageYes
  • Garage Spaces2
  • Unit Number11A
  • Total Rooms6
  • FoundationConcrete
  • APX Fin AG Sqft1,065

Interior

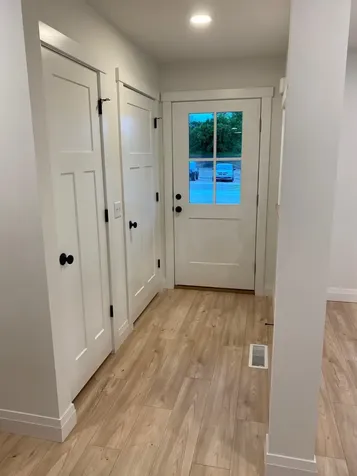
  • FloorsCarpet, Ceramic Tile, Vinyl Plank
  • Room 1 Dimensions9.5x14.9
  • Room 1 Level1
  • Room 1 TypeKitchen
  • Room 2 Dimensions12.10x11.8
  • Room 2 Level1
  • Room 2 TypeDining Room
  • Room 3 Dimensions16.6x12.3
  • Room 3 Level1
  • Room 3 TypeFamily Room
  • Interior FeaturesCeiling Fan,1 Fireplace
  • Room 4 Dimensions13.10x13.3
  • Room 4 Level1
  • Room 4 TypePrimary Bedroom
  • Room 5 Dimensions16.5x12
  • Room 5 Level2
  • Room 5 TypeBedroom
  • Room 6 Dimensions16.5 X12
  • Room 6 Level2
  • Room 6 TypeBedroom
  • BasementDaylight, Unfinished
  • Stories2

Rooms

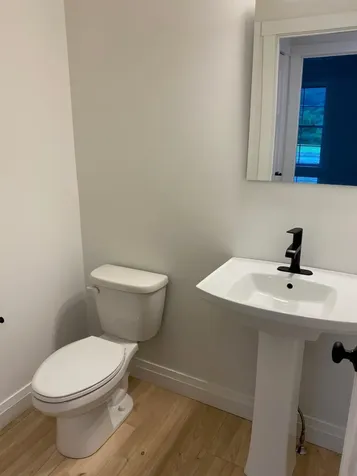
  • Full Bath1

Location

  • TownSt. Albans Town
  • StateVT
  • Zip05478
  • CountyFranklin
  • ZoningRes
  • SubdivisionThe Carriage Homes at Harbor View
  • Flood ZoneNo
  • Address780 Harbor View Drive

Property

  • AreaVT-Franklin
  • Property TypeCondo
  • Road FrontageYes
  • DrivewayPaved
  • Road Frontage60
  • RoadsPublic
  • Lot DescriptionLandscaped, Mountain View, Neighborhood, Near Hospital, Near School(s)

Amenities

  • PetsCats OK, Dogs OK
  • PricePerSqFt297.3

Other

  • Fee IncludesLandscaping, Plowing, Trash
  • HOA Fee$215
  • Condo Fees$109
  • Date Price Change06/22/2026
  • Taxes$365
  • Tax Year Notes2025/2026
  • FrequencyMonthly
  • Unadjusted TaxesYes
  • SurveyedYes
  • SeasonalNo
  • Time ShareNo
  • Span552-174-14254
  • Date Listed06/22/2026
  • View Count1

Basic Information

  • List Price$539,000
  • Virtual TourView Tour
  • Square Feet1,813
  • StatusACT
  • Bedrooms3
  • Bathroom3
  • 3/4 Baths1
  • StyleCarriage
  • New ContructionNew Construction
  • MLS Number5095987
  • MLS StatusActive

Exterior

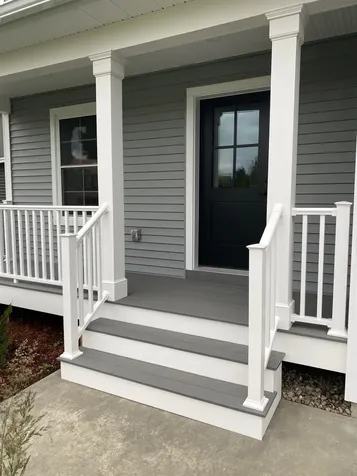
  • Exterior FeaturesPorch, Window Screens
  • RoofArchitectural Shingle

Utilities

  • Elec Co.Green Mountain Power Co
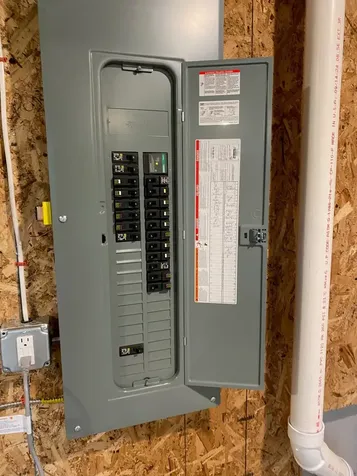
  • Electric150 Amp Service
  • WaterPublic
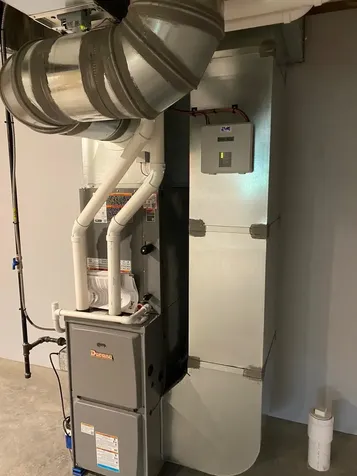
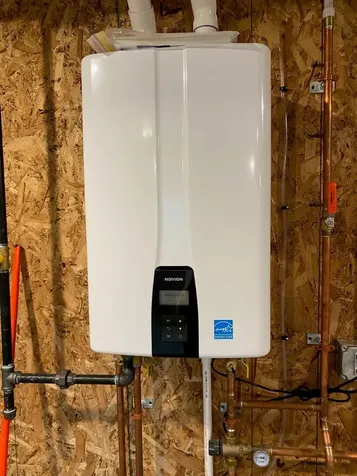
  • Heating CoolingNatural Gas, Forced Air, Multi Zone
  • SewerPublic
  • UtilitiesCable, Underground Gas, Underground Utilities

Map Location

Driving Directions

Broker Reciprocity 

Copyright 2026 PrimeMLS, Inc. All rights reserved. This information is deemed reliable, but not guaranteed. The data relating to real estate displayed on this display comes in part from the IDX Program of PrimeMLS. The information being provided is for consumers’ personal, non-commercial use and may not be used for any purpose other than to identify prospective properties consumers may be interested in purchasing. Data last updated July 13, 2026 7:23 PM UTC


Hi there! How can we help you?

Contact us using the form below or give us a call.

Send Us A Message:

I agree to receive marketing and customer service calls and text messages from Winhall RE. To opt out, you can reply 'stop' at any time or click the unsubscribe link in the emails. Consent is not a condition of purchase. Msg/data rates may apply. Msg frequency varies. Privacy Policy.

Do not fill in this field:

This site is protected by reCAPTCHA and the Google Privacy Policy and Terms of Service apply.

Hi there! How can we help you?

Contact us using the form below or give us a call.

Send Us A Message:

Do not fill in this field:

This site is protected by reCAPTCHA and the Google Privacy Policy and Terms of Service apply.

Hi there! How can we help you?

Contact us using the form below or give us a call.

Send Us A Message:

Do not fill in this field:

This site is protected by reCAPTCHA and the Google Privacy Policy and Terms of Service apply.

Do not fill in this field:

This site is protected by reCAPTCHA and the Google Privacy Policy and Terms of Service apply.

Do not fill in this field:

This site is protected by reCAPTCHA and the Google Privacy Policy and Terms of Service apply.

Do not fill in this field:

This site is protected by reCAPTCHA and the Google Privacy Policy and Terms of Service apply.

$

Do not fill in this field:

This site is protected by reCAPTCHA and the Google Privacy Policy and Terms of Service apply.