Listing Tools

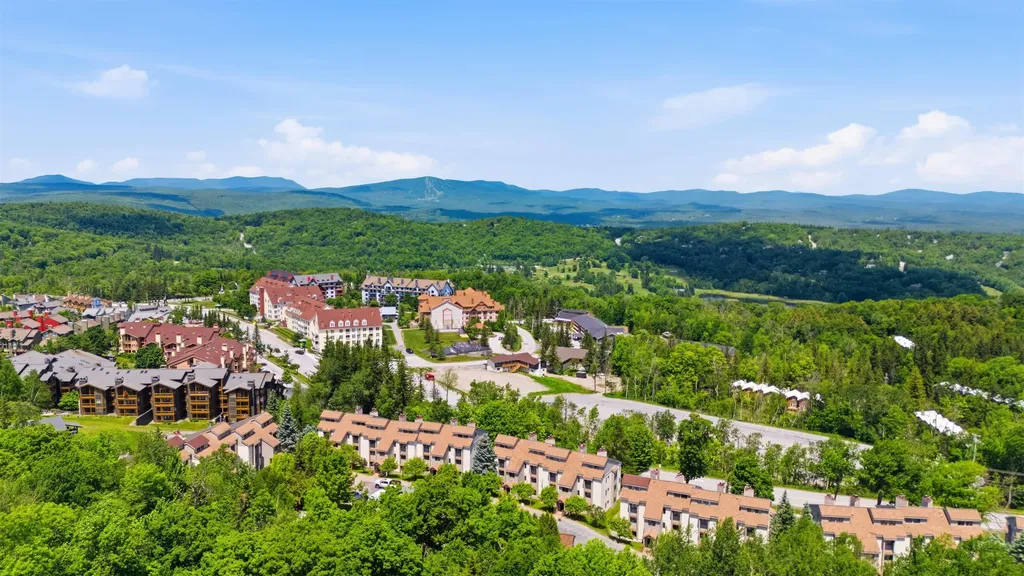
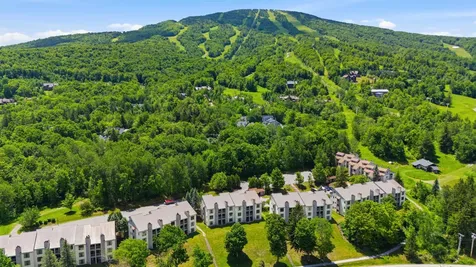
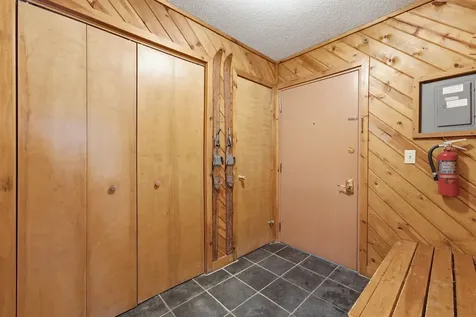
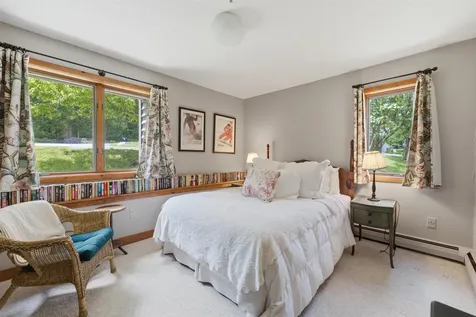
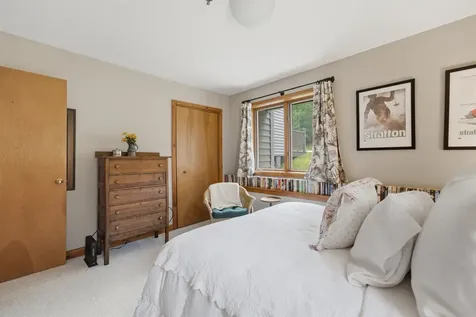
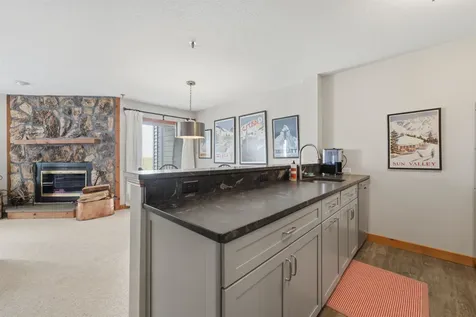
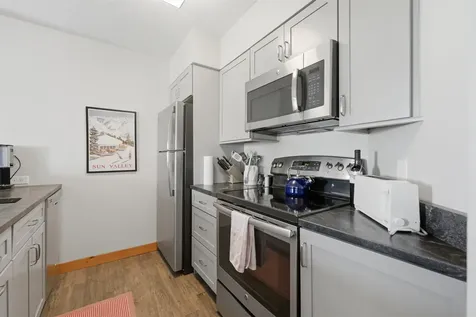
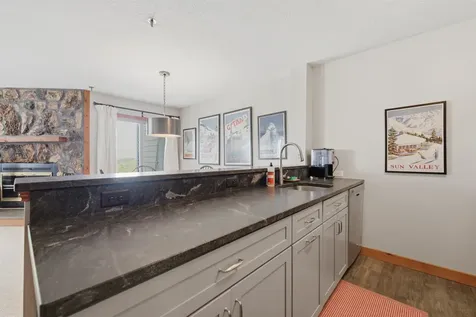
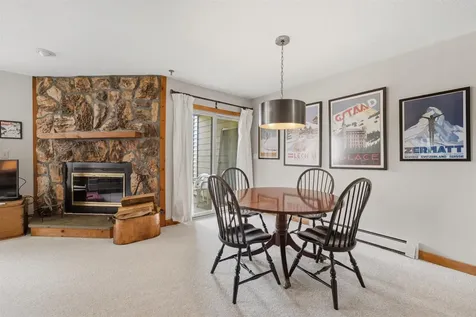
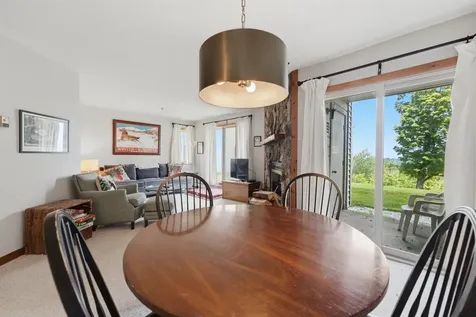
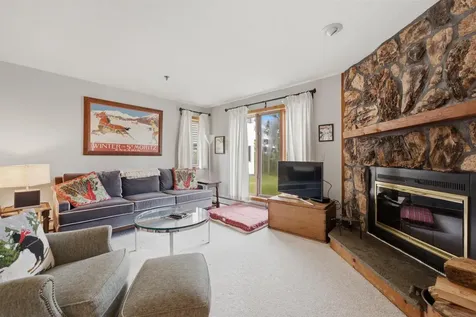
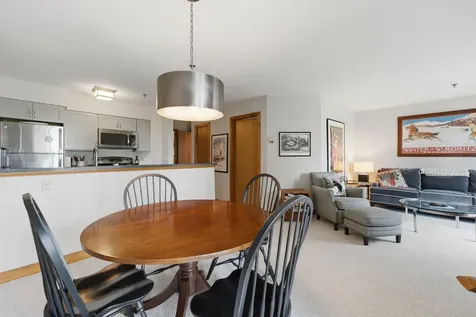
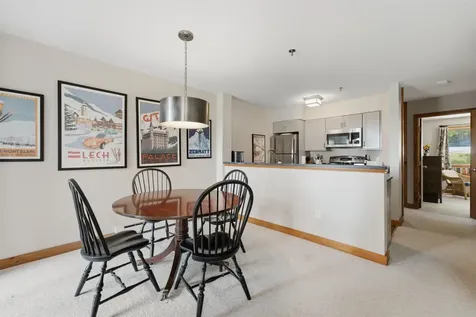
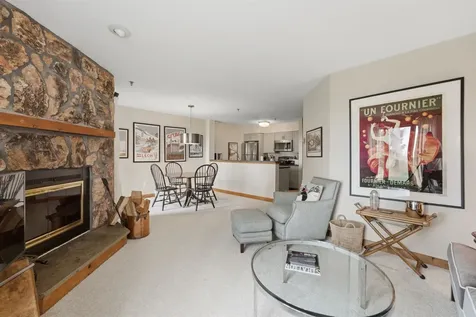
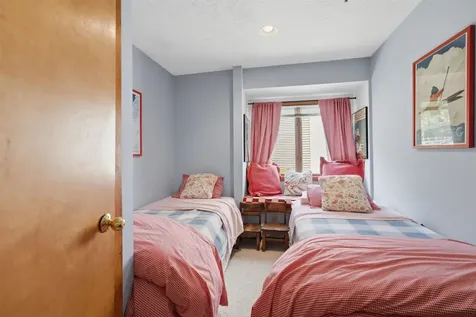
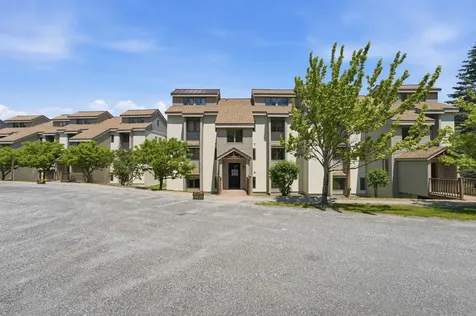
Opportunity awaits in this trailside condominium at Stratton Mountain Resort. Ideally positioned for convenient access to the Tamarack Chairlift and Stratton Village, this residence offers the mountain lifestyle buyers seek with direct access to skiing, dining, shopping, and year-round resort amenities. Inside, a wood-burning fireplace anchors the living area, creating an inviting space to gather after a day on the slopes. The breakfast bar provides a natural connection between the kitchen and living spaces, while large windows bring in natural light and capture scenic mountain and valley views. The location is the standout feature, offering easy access to Stratton's extensive network of recreational opportunities throughout every season. From winter skiing and riding to summer golf, hiking, mountain biking, and events, this property serves as an ideal home base for enjoying all that Southern Vermont has to offer. Trailside residences remain among the most sought-after properties at Stratton, making this an exceptional opportunity to secure a well-positioned condominium near the resort.

More Info

Tax Information

  • Tax Year2025

Building

  • Year Built1981
  • Building12
  • ConstructionAluminum Siding, Clapboard Exterior
  • GarageNo
  • Unit NumberC14
  • Total Rooms5
  • FoundationPoured Concrete

Property

  • Acreage0.1
  • AreaVT-Windham
  • Property TypeCondo
  • Road FrontageNo
  • DrivewayGated, Gravel
  • RoadsAssociation
  • Lot DescriptionCondo Development, Landscaped, Level, Ski Area, Mountain

Rooms

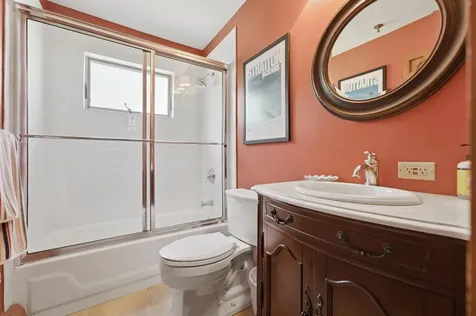
  • Full Bath1

Location

  • TownStratton
  • StateVT
  • Zip05155
  • CountyWindham
  • ZoningResidential
  • ResortYes
  • ComplexObertal
  • SubdivisionObertal
  • Flood ZoneNo
  • Address12 Ober Tal Drive

Interior

  • Stories3.5

Utilities

  • ElectricCircuit Breaker(s), Underground
  • WaterCommunity
  • Heating CoolingPropane, Baseboard
  • SewerCommunity
  • UtilitiesCable at Site, Satellite, Underground Utilities

Basic Information

  • List Price$535,000
  • Virtual TourView Tour
  • Square Feet850
  • StatusACT
  • Bedrooms2
  • Bathroom1
  • StyleMulti-Level, New Englander
  • New ContructionExisting
  • MLS Number5095267
  • MLS StatusActive

Exterior

  • RoofAsphalt Shingle, Standing Seam

Amenities

  • PetsCats OK, Dogs OK
  • PricePerSqFt629.41

Other

  • Fee IncludesLandscaping, Plowing, Recreation, Sewer, Trash, Water, Condo Association Fee, Firewood, For Reserves
  • HOA Fee$1,750
  • Date Price Change06/17/2026
  • Taxes$4,956
  • FrequencyQuarterly
  • Unadjusted TaxesNo
  • SurveyedUnknown
  • SeasonalNo
  • Time ShareNo
  • Span627-197-11079
  • Association AmenitiesManagement Plan, Master Insurance, Landscaping, Common Acreage, Snow Removal, Trash Removal
  • Date Listed06/17/2026
  • View Count1

Map Location

Driving Directions

Broker Reciprocity 

Copyright 2026 PrimeMLS, Inc. All rights reserved. This information is deemed reliable, but not guaranteed. The data relating to real estate displayed on this display comes in part from the IDX Program of PrimeMLS. The information being provided is for consumers’ personal, non-commercial use and may not be used for any purpose other than to identify prospective properties consumers may be interested in purchasing. Data last updated July 9, 2026 11:10 AM UTC


Hi there! How can we help you?

Contact us using the form below or give us a call.

Send Us A Message:

I agree to receive marketing and customer service calls and text messages from Winhall RE. To opt out, you can reply 'stop' at any time or click the unsubscribe link in the emails. Consent is not a condition of purchase. Msg/data rates may apply. Msg frequency varies. Privacy Policy.

Do not fill in this field:

This site is protected by reCAPTCHA and the Google Privacy Policy and Terms of Service apply.

Hi there! How can we help you?

Contact us using the form below or give us a call.

Send Us A Message:

Do not fill in this field:

This site is protected by reCAPTCHA and the Google Privacy Policy and Terms of Service apply.

Hi there! How can we help you?

Contact us using the form below or give us a call.

Send Us A Message:

Do not fill in this field:

This site is protected by reCAPTCHA and the Google Privacy Policy and Terms of Service apply.

Do not fill in this field:

This site is protected by reCAPTCHA and the Google Privacy Policy and Terms of Service apply.

Do not fill in this field:

This site is protected by reCAPTCHA and the Google Privacy Policy and Terms of Service apply.

Do not fill in this field:

This site is protected by reCAPTCHA and the Google Privacy Policy and Terms of Service apply.

$

Do not fill in this field:

This site is protected by reCAPTCHA and the Google Privacy Policy and Terms of Service apply.