Listing Tools

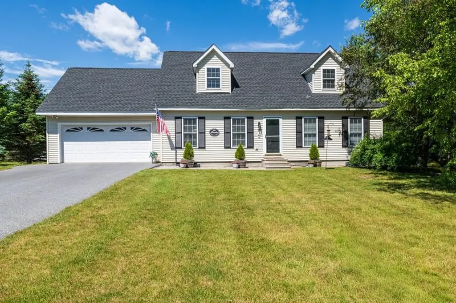
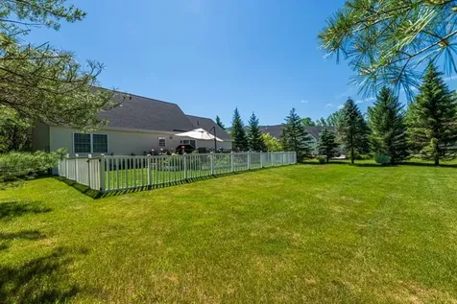
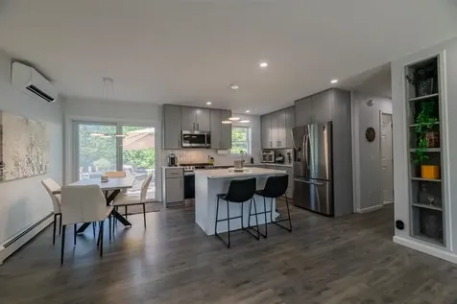
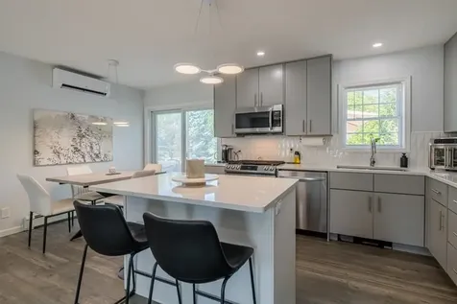
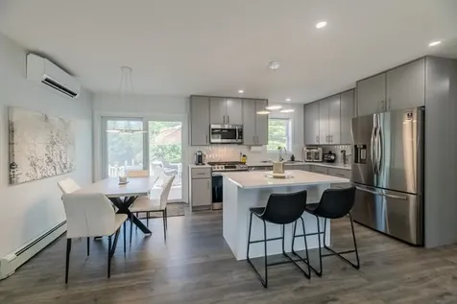
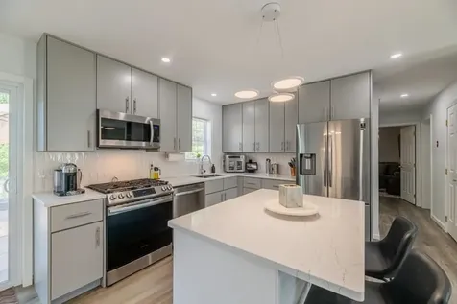
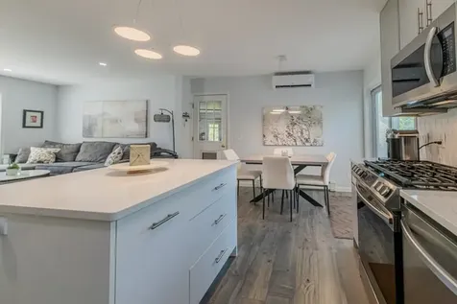
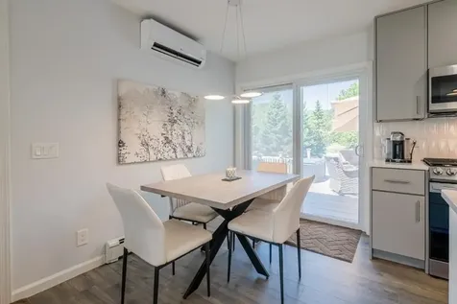
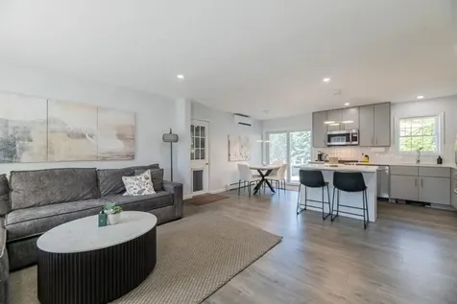
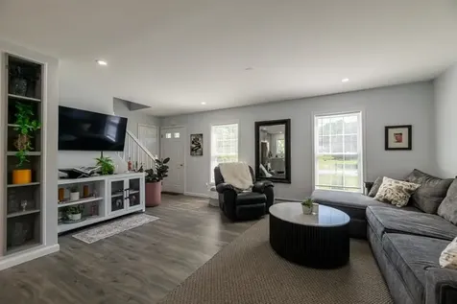
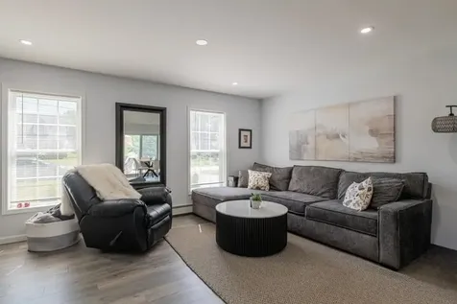
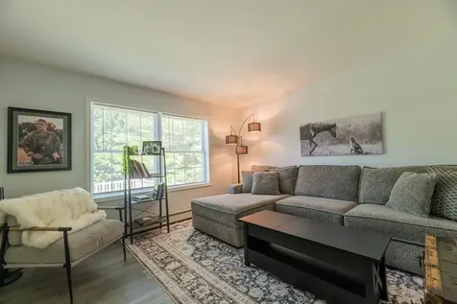
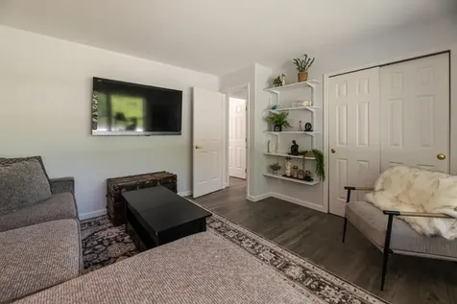
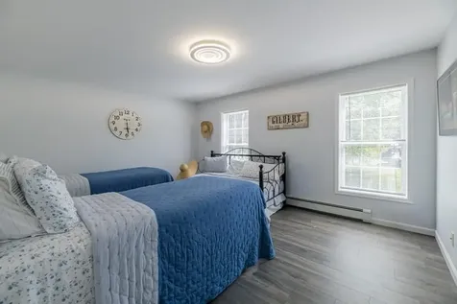
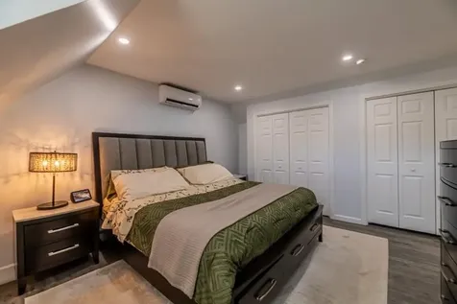
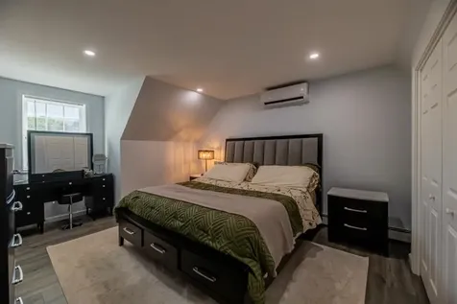
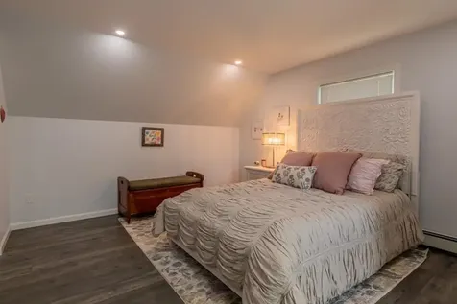
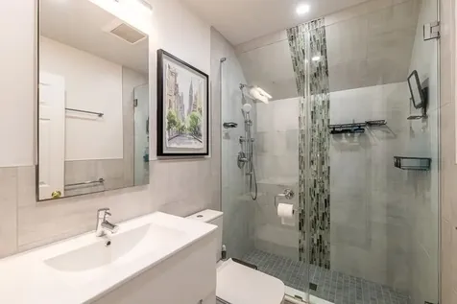
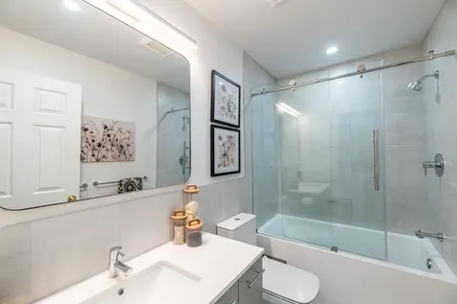
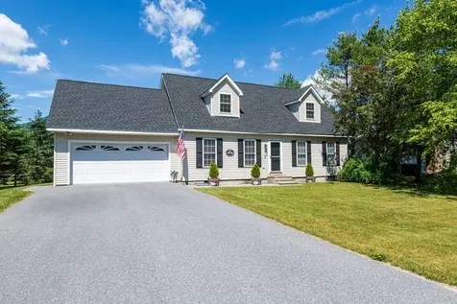
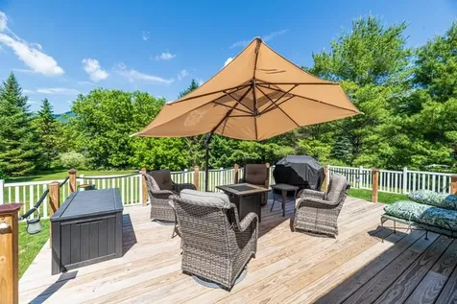
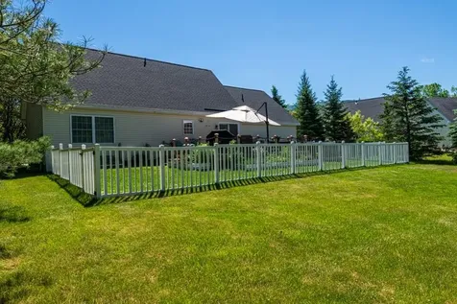
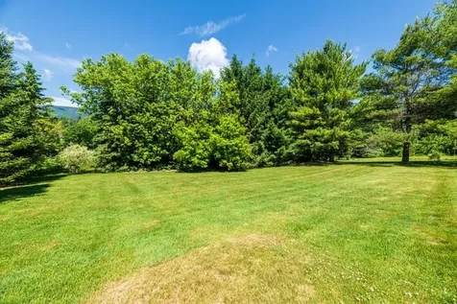
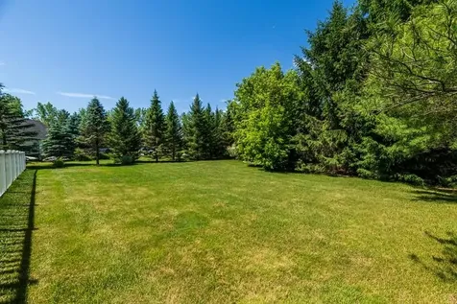
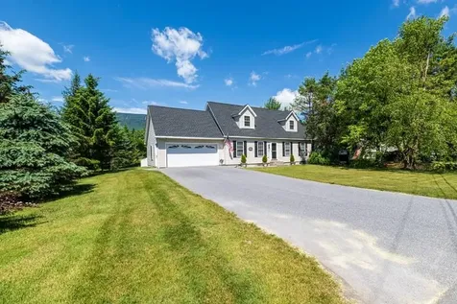
Welcome to this beautifully updated Cape offering 4 bedrooms and 3 bathrooms in one of Manchester's most desirable neighborhoods. Thoughtfully renovated with extensive recent improvements, this turnkey home blends classic New England character with modern style, comfort, and efficiency. The heart of the home is the bright, open-concept living space, where a beautifully renovated kitchen features quartz countertops, Samsung appliances, and a large center island that flows effortlessly into the dining and living areas, perfect for both everyday living and entertaining. A sliding door leads to the back deck and level fenced yard, where you'll find a brand new hot tub included with the home-the perfect place to relax while taking in the mountain views. Two bedrooms and a full bath complete the main level. Upstairs, the spacious primary suite features a beautifully renovated en suite bath with radiant heated floors. A second bedroom with ensuite bath and convenient second floor laundry area add both comfort and functionality. Recent upgrades include an LG heat pump system, updated baseboard heating, LED lighting, laminate flooring, updated windows and doors, custom wardrobes, a newer roof, paved driveway, and a full basement providing excellent storage. Whether you're searching for a full time residence or a Vermont retreat, this move in ready home offers the ideal combination of thoughtful updates, inviting living spaces, and outdoor enjoyment. Just minutes from downtown Manchester, you'll have easy access to restaurants, shopping, schools, golf, skiing, and year round recreation, all while enjoying the peace and privacy of a quiet residential setting.

More Info

Tax Information

  • Tax Year2026

Location

  • Building Number35
  • StreetValley Pass Street
  • TownManchester
  • StateVT
  • Zip05255
  • CountyBennington
  • DistrictTaconic and Green Regional
  • Elementary SchoolManchester Elem/Middle School
  • Junior HighManchester Elementary& Middle
  • High SchoolChoice
  • Flood Zone Y/NYes
  • Address35 Valley Pass Street

Interior

  • Interior FeaturesKitchen/Dining, Primary BR w/ BA
  • Room 1 TypeKitchen/Dining
  • Room 1 Level1
  • Room 1 Dimensions19 x 10
  • FloorsManufactured, Tile
  • Room 2 TypeLiving Room
  • Room 2 Level1
  • Room 2 Dimensions18 x 12
  • Room 3 TypeBedroom
  • Room 3 Level1
  • Room 3 Dimensions11 x 13
  • Room 4 TypeBedroom
  • Room 4 Level1
  • Room 4 Dimensions12 x 15
  • Room 5 TypeBedroom
  • Room 5 Level2
  • Room 5 Dimensions12 x 16
  • Stories2
  • Room 6 TypePrimary Bedroom
  • Room 6 Level2
  • Room 6 Dimensions12 x 15
  • Room 7 TypeBathroom Half
  • Room 7 Level2
  • Room 8 TypeBathroom Full
  • Room 8 Level1
  • Room 9 TypeBathroom Three Quarter
  • Room 9 Level2
  • Room 10 TypeBathroom Three Quarter
  • Room 10 Level2

Parking

  • Parking Spaces2
  • GarageYes
  • Parking DescriptionAttached

Building

  • Year Built2003
  • Building ConstructionWood Frame, Vinyl Siding
  • ConstructionExisting
  • Property StyleColonial
  • Bedrooms4
  • Bathroom3
  • Total Baths3
  • 3/4 Baths2
  • Total Rooms7
  • Square Feet1,768
  • APX Unfin Below Grade1040
  • BasementBulkhead, Concrete, Sump Pump, Unfinished
  • FoundationConcrete

Exterior

  • Exterior FeaturesDeck, Dog Fence, Garden Space
  • Exterior ColorYellow
  • RoofAsphalt Shingle

Amenities

  • Accessibility Amenities1st Floor Bedroom,1st Floor Full Bathroom
  • AmenitiesCO Detector, HW/Batt Smoke Detector
  • PetsYes
  • PricePerSqFt350.68

Other

  • SeasonalNo
  • Page10
  • Date Listed06/16/2026
  • View Count3

Rooms

  • Full Bath1

Basic Information

  • MLS Number5094893
  • MLS StatusActive
  • Virtual TourView Tour
  • StatusACT
  • Property TypeSingle Family
  • List Price$620,000
  • Listing Agent NameKatherine Zilkha
  • Broker NameFour Seasons Sotheby's Int'l Realty

Property

  • Acreage0.35
  • Lot DescriptionLevel
  • AreaVT-Bennington
  • DrivewayPaved
  • RoadsPaved, Public Maintained Road
  • Road Frontage100

Utilities

  • Heat SystemPropane, Baseboard, Heat Pump
  • WaterCommunity
  • SewerCommunity
  • Electric200+ Amp Service
  • UtilitiesCable, Propane, Telephone Available

Water Body

  • Water ViewNo

Map Location

Driving Directions

Broker Reciprocity 

Copyright 2026 PrimeMLS, Inc. All rights reserved. This information is deemed reliable, but not guaranteed. The data relating to real estate displayed on this display comes in part from the IDX Program of PrimeMLS. The information being provided is for consumers’ personal, non-commercial use and may not be used for any purpose other than to identify prospective properties consumers may be interested in purchasing. Data last updated July 27, 2026 1:22 AM UTC


Hi there! How can we help you?

Contact us using the form below or give us a call.

Send Us A Message:

I agree to receive marketing and customer service calls and text messages from Winhall RE. To opt out, you can reply 'stop' at any time or click the unsubscribe link in the emails. Consent is not a condition of purchase. Msg/data rates may apply. Msg frequency varies. Privacy Policy.

Do not fill in this field:

This site is protected by reCAPTCHA and the Google Privacy Policy and Terms of Service apply.

Hi there! How can we help you?

Contact us using the form below or give us a call.

Send Us A Message:

Do not fill in this field:

This site is protected by reCAPTCHA and the Google Privacy Policy and Terms of Service apply.

Hi there! How can we help you?

Contact us using the form below or give us a call.

Send Us A Message:

Do not fill in this field:

This site is protected by reCAPTCHA and the Google Privacy Policy and Terms of Service apply.

Do not fill in this field:

This site is protected by reCAPTCHA and the Google Privacy Policy and Terms of Service apply.

Do not fill in this field:

This site is protected by reCAPTCHA and the Google Privacy Policy and Terms of Service apply.

Do not fill in this field:

This site is protected by reCAPTCHA and the Google Privacy Policy and Terms of Service apply.

$

Do not fill in this field:

This site is protected by reCAPTCHA and the Google Privacy Policy and Terms of Service apply.