Listing Tools

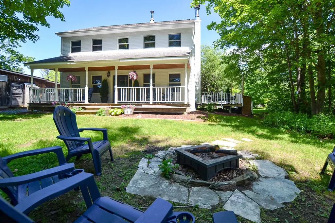
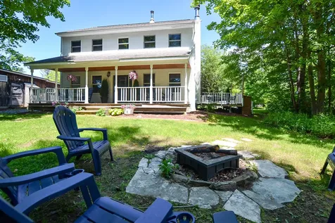
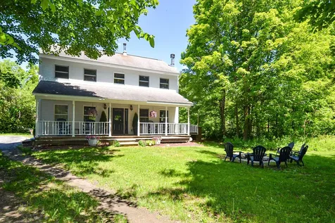
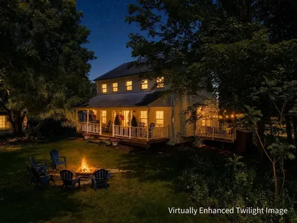
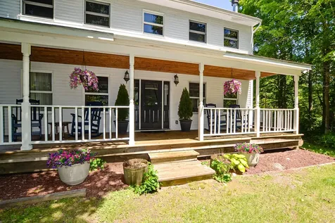
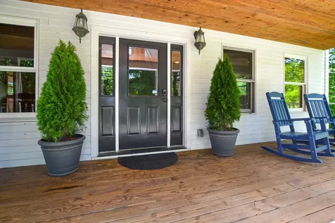
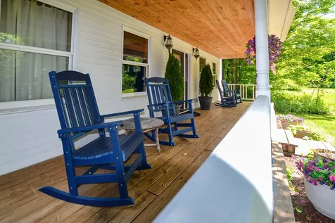
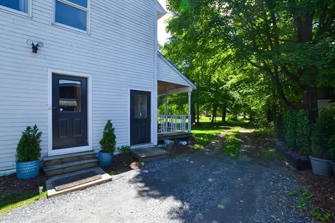
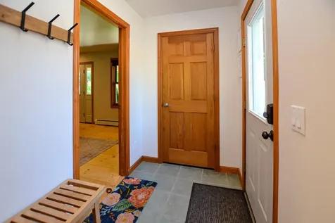
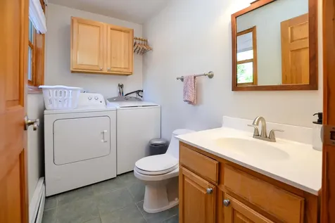
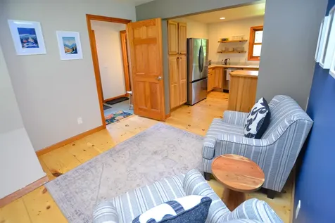
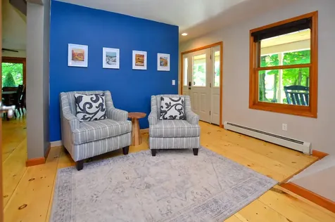
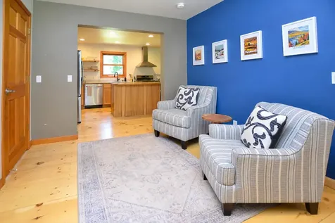
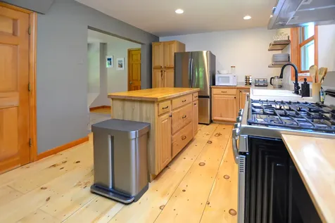
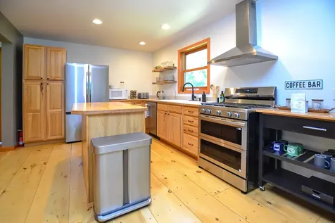
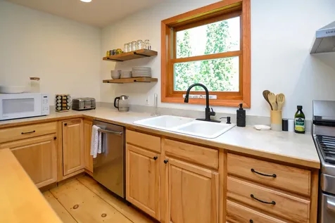
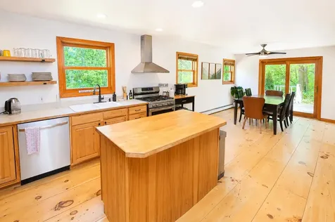
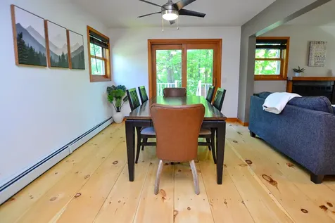
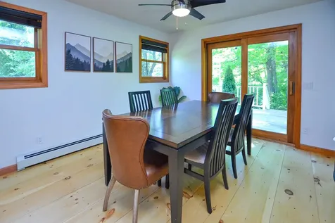
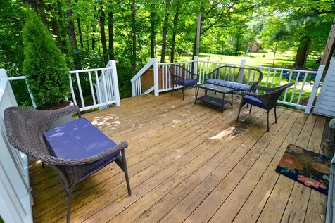
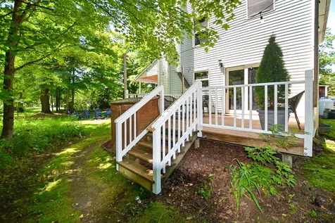
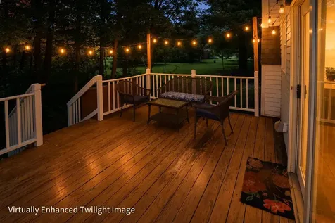
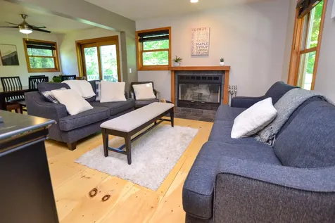
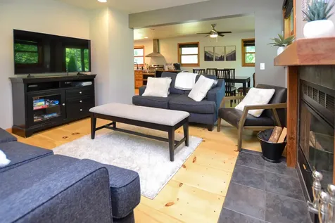
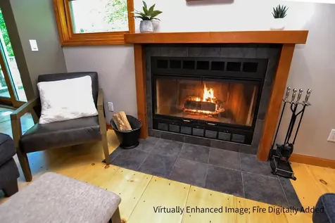
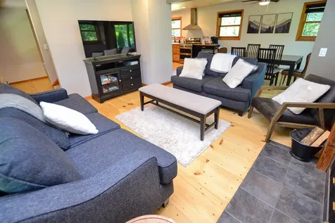
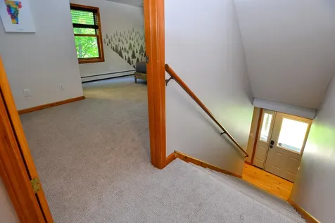
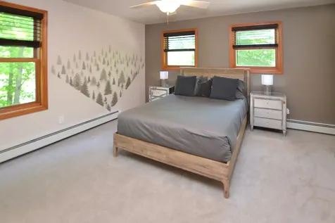
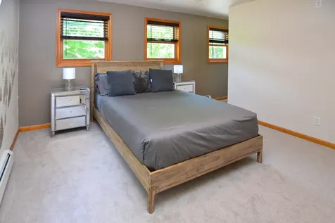
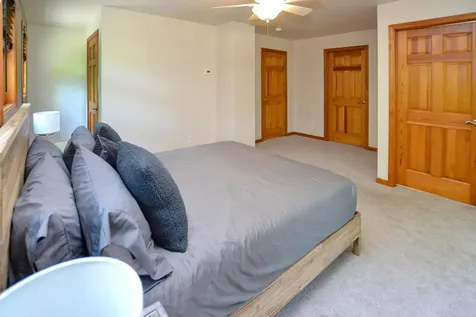
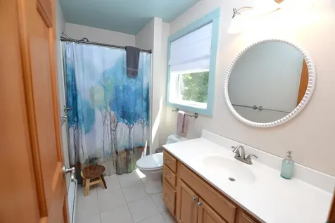
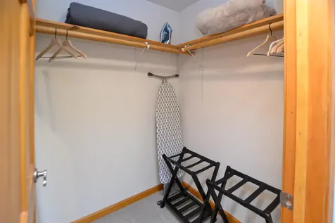
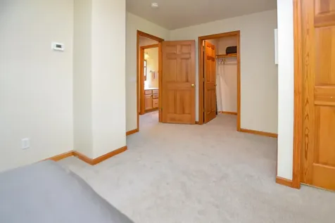
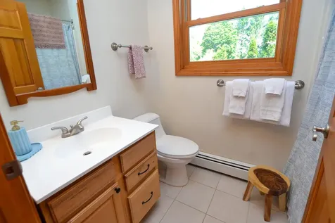
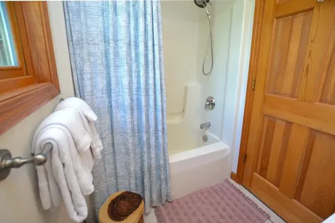
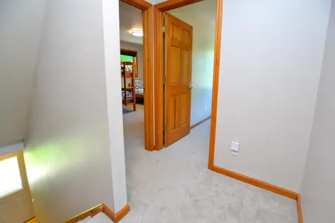
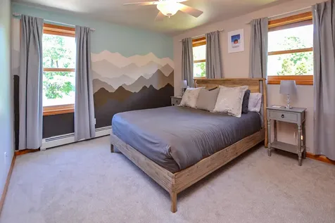
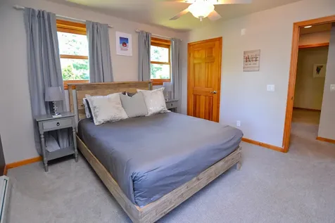
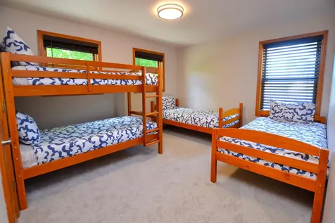
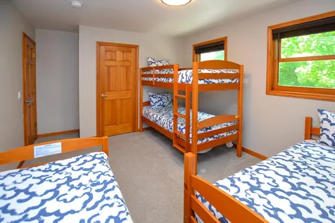
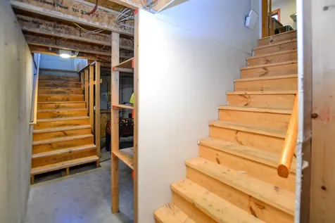
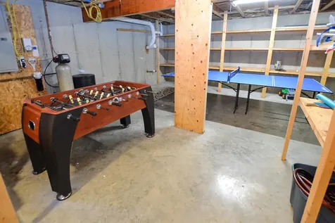
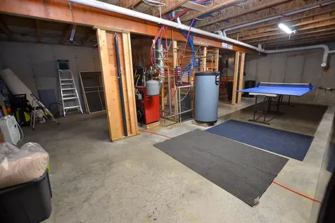
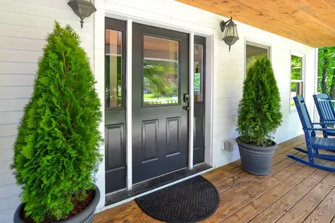
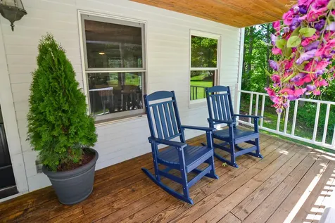
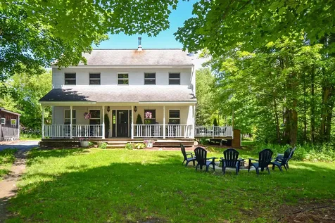
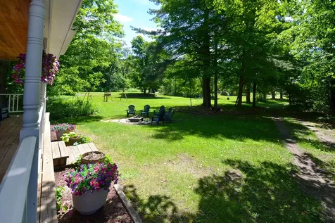
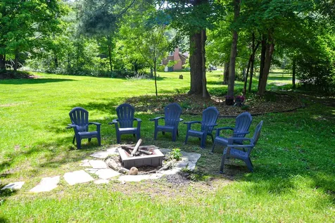
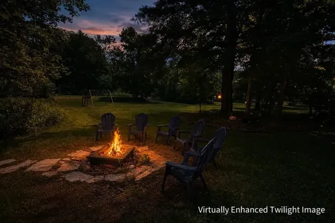
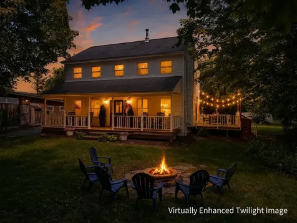
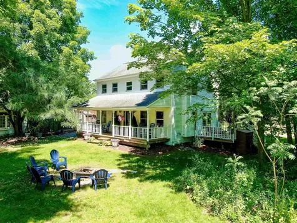
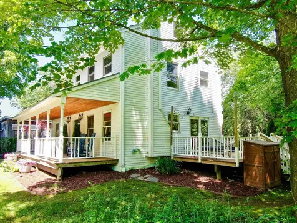
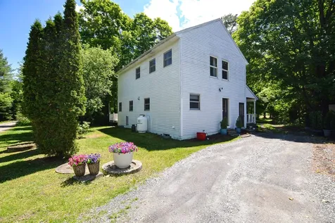
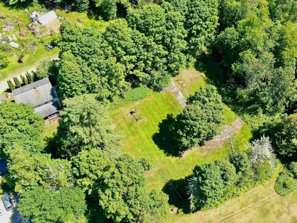
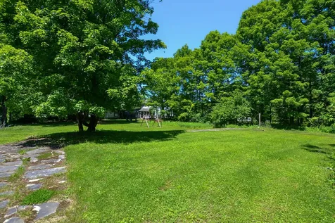
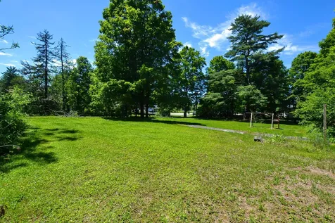
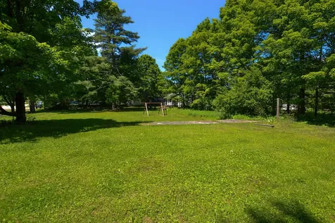
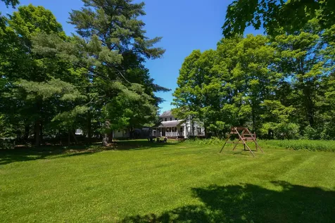
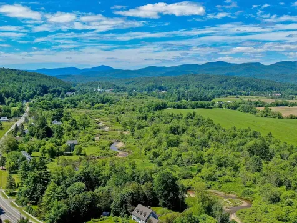
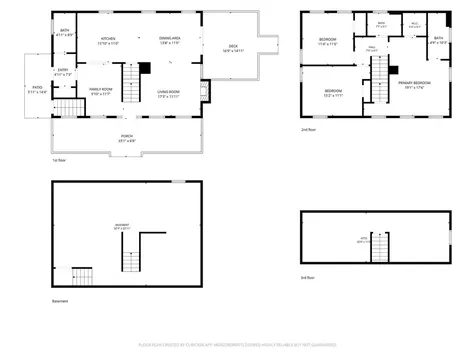
Time-sensitive turnkey STR opportunity in Stowe! Buyer may have an opportunity to seek registration under Stowe's short-term rental system before the newly adopted September 15, 2026 cap. Just minutes from iconic Stowe Village, this inviting 3 bedroom, 2.5 bath home is technically a condo, but lives much more like a single-family home. Set on a beautiful, private, level yard with a wonderful mix of shade and sun, this is a property to enjoy inside and out for years to come. Inside, the home offers a warm, welcoming flow with thoughtful cosmetic updates including refinished wide-plank pine floors, new upstairs carpeting, fresh interior paint, and brand-new kitchen appliances. A convenient mudroom with half bath and washer/dryer sits just off the entry, while the main living area features a cozy wood-burning fireplace. The kitchen flows easily into the dining area with direct access to a side deck, perfect for grilling and indoor/outdoor entertaining. Upstairs are three comfortable bedrooms, including a primary suite with walk-in closet and 3/4 bath, plus two additional bedrooms and a full bath. The walkout basement offers potential for future finished space, and easy attic access provides great storage. A standout feature is the stunning covered porch overlooking the backyard; ideal for morning coffee, reading, listening to the birds, or gathering with friends before heading to the firepit. The spacious yard offers room for gardens, play, existing plantings, or simply enjoying the quiet setting. Located just 3 minutes from Stowe Village, with easy access to restaurants, shops, spas, the Rec Path, and year-round events. Stowe Mountain Resort is under 10 miles away for skiing, hiking, biking, golf, and endless outdoor adventure. Buyers interested in STR use are encouraged to act promptly and verify registration eligibility, timing, and ordinance requirements directly with the Town of Stowe. Also listed under MLS #5094489.

More Info

Tax Information

  • Tax Year2025

Building

  • Year Built2004
  • ConstructionWood Frame, Clapboard Exterior, Fiber Cement Exterior
  • GarageNo
  • Total Rooms10
  • Foot Print Dim34 x 24
  • FoundationConcrete
  • APX Fin AG Sqft360
  • APX Fin Below Grade816

Property

  • Acreage2.73
  • AreaVT-Lamoille
  • Suitable Use Land Type FarmsResidential
  • Property TypeCondo
  • Road FrontageYes
  • DrivewayCrushed Stone, Dirt, Gravel, Right-Of-Way (ROW)
  • Road Frontage523
  • RoadsGravel, Shared
  • Lot DescriptionLevel, Open, Wooded, Near Country Club, Near Golf Course, Near Paths, Near Shopping, Near Skiing, Neighborhood

Amenities

  • PetsYes
  • PricePerSqFt477.94

Water Body

  • Water AccessNo
  • Water ViewNo

Other

  • Date Price Change06/12/2026
  • Taxes$7,117
  • NegotiableFurnishings
  • Occupant RestrictionsNone
  • Tax Year Notes2025-2026
  • Unadjusted TaxesNo
  • SurveyedYes
  • SeasonalNo
  • Other RowYes
  • Time ShareNo
  • RowYes
  • Span621-195-14114
  • Association AmenitiesCommon Acreage
  • Date Listed06/12/2026

Rooms

  • Full Bath1

Location

  • TownStowe
  • StateVT
  • Zip05672
  • CountyLamoille
  • ZoningR1
  • ResortNo
  • ComplexFoxfire Condominium
  • SubdivisionFoxfire Condominium
  • DistrictStowe School District
  • Flood ZoneNo
  • Elementary SchoolStowe Elementary School
  • Junior HighStowe Middle/High School
  • High SchoolStowe Middle/High School
  • Address1642 Pucker Street

Exterior

  • Exterior FeaturesDeck, Garden Space, Natural Shade, Porch, Covered Porch
  • Exterior ColorWhite
  • RoofShingle

Utilities

  • Elec Co.Stowe Town Electric
  • ElectricCircuit Breaker(s)
  • WaterDrilled Well, Shared
  • Heating CoolingOil, Wood, Baseboard, Hot Water, Multi Zone
  • SewerExisting Leach Field, Septic Shared, Shared, Septic
  • UtilitiesCable Available, Propane, Telephone Available

Basic Information

  • List Price$780,000
  • Virtual TourView Tour
  • Square Feet1,632
  • StatusACT
  • Bedrooms3
  • Bathroom3
  • 3/4 Baths1
  • Half Bath1
  • StyleColonial
  • New ContructionExisting
  • MLS Number5094479
  • MLS StatusActive

Interior

  • FloorsCarpet, Softwood, Tile, Wood
  • Room 1 Level1
  • Room 1 TypeMudroom
  • Room 2 Level1
  • Room 2 TypeLaundry Room
  • Room 3 Level1
  • Room 3 TypeBathroom Half
  • Interior FeaturesBlinds, Ceiling Fan, Dining Area, Wood Fireplace,1 Fireplace, Kitchen Island, Kitchen/Dining, Living/Dining, Primary BR w/ BA, Natural Light, Natural Woodwork, Indoor Storage, Walk-in Closet,1st Floor Laundry, Walkup Attic
  • Room 4 Level1
  • Room 4 TypeFamily Room
  • Room 5 Level1
  • Room 5 TypeKitchen/Dining
  • Room 6 Level1
  • Room 6 TypeLiving/Dining
  • Room 7 Level2
  • Room 7 TypeBathroom Full
  • Room 8 Level2
  • Room 8 TypeBedroom with Bath
  • Room 9 Level2
  • Room 9 TypeBedroom
  • Room 10 Level2
  • Room 10 TypeBedroom
  • BasementConcrete, Daylight, Full, Insulated, Exterior Stairs, Interior Stairs, Unfinished, Interior Access, Exterior Access
  • Stories2

Map Location

Driving Directions

Broker Reciprocity 

Copyright 2026 PrimeMLS, Inc. All rights reserved. This information is deemed reliable, but not guaranteed. The data relating to real estate displayed on this display comes in part from the IDX Program of PrimeMLS. The information being provided is for consumers’ personal, non-commercial use and may not be used for any purpose other than to identify prospective properties consumers may be interested in purchasing. Data last updated July 27, 2026 3:38 PM UTC


Hi there! How can we help you?

Contact us using the form below or give us a call.

Send Us A Message:

I agree to receive marketing and customer service calls and text messages from Winhall RE. To opt out, you can reply 'stop' at any time or click the unsubscribe link in the emails. Consent is not a condition of purchase. Msg/data rates may apply. Msg frequency varies. Privacy Policy.

Do not fill in this field:

This site is protected by reCAPTCHA and the Google Privacy Policy and Terms of Service apply.

Hi there! How can we help you?

Contact us using the form below or give us a call.

Send Us A Message:

Do not fill in this field:

This site is protected by reCAPTCHA and the Google Privacy Policy and Terms of Service apply.

Hi there! How can we help you?

Contact us using the form below or give us a call.

Send Us A Message:

Do not fill in this field:

This site is protected by reCAPTCHA and the Google Privacy Policy and Terms of Service apply.

Do not fill in this field:

This site is protected by reCAPTCHA and the Google Privacy Policy and Terms of Service apply.

Do not fill in this field:

This site is protected by reCAPTCHA and the Google Privacy Policy and Terms of Service apply.

Do not fill in this field:

This site is protected by reCAPTCHA and the Google Privacy Policy and Terms of Service apply.

$

Do not fill in this field:

This site is protected by reCAPTCHA and the Google Privacy Policy and Terms of Service apply.