Listing Tools

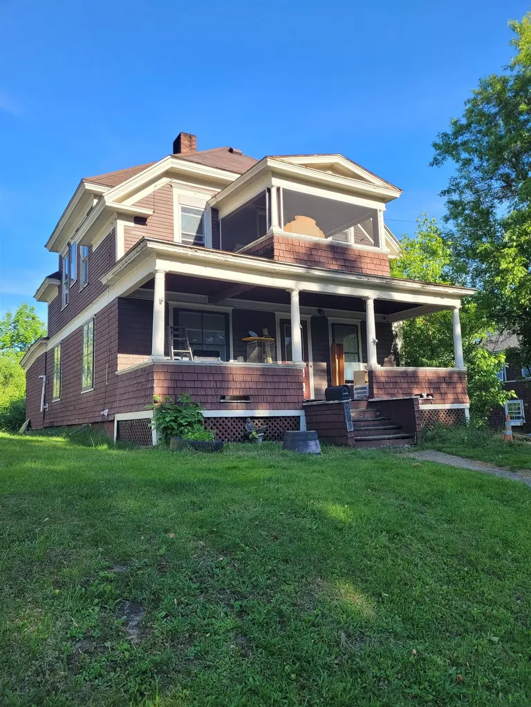
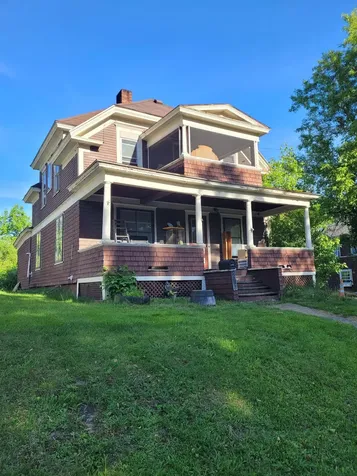
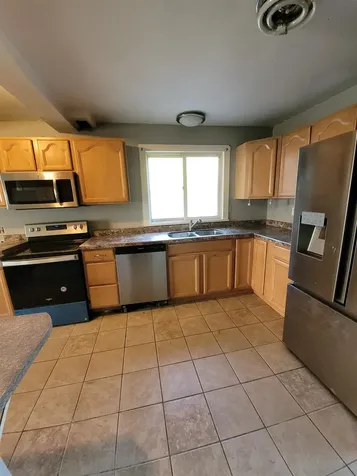
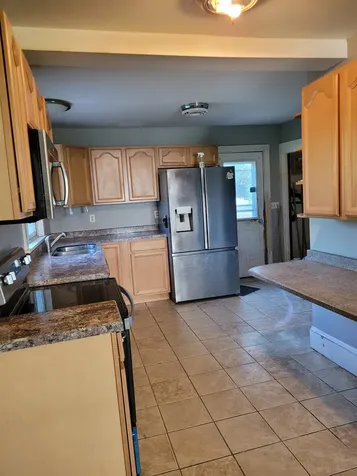
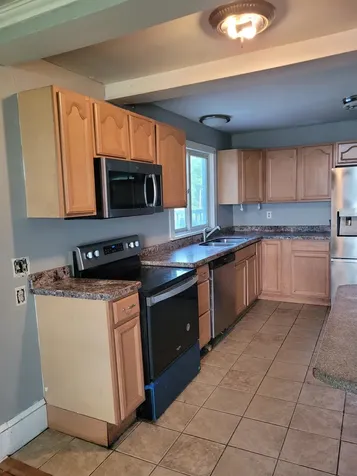
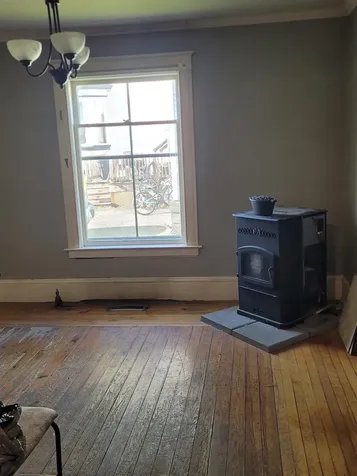
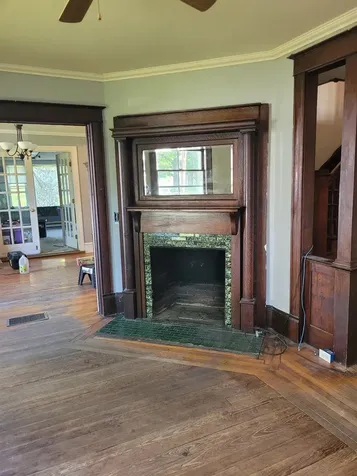
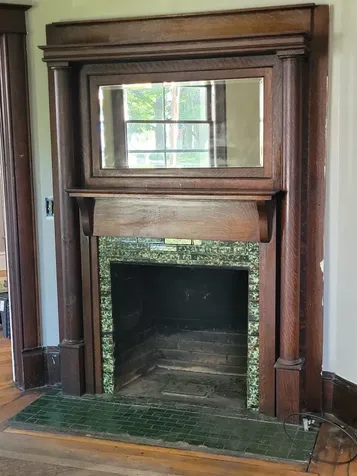
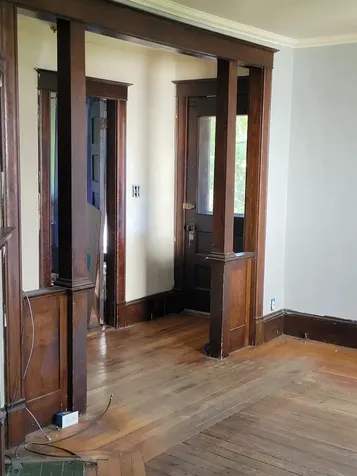
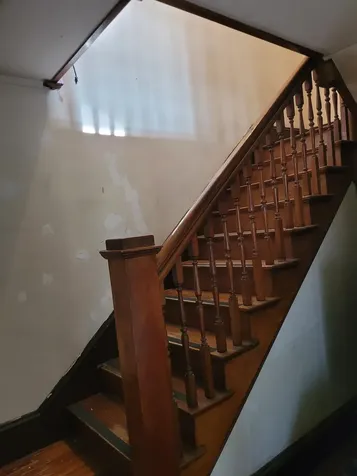
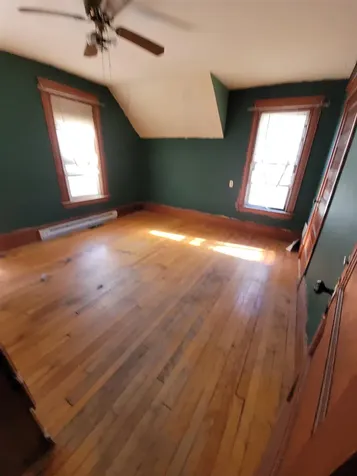
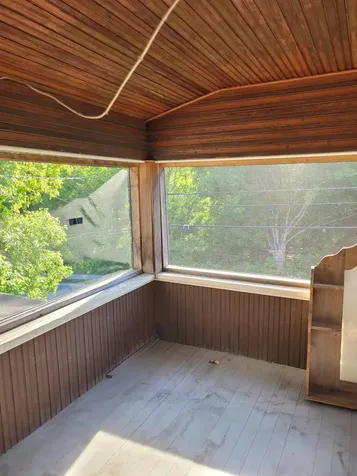
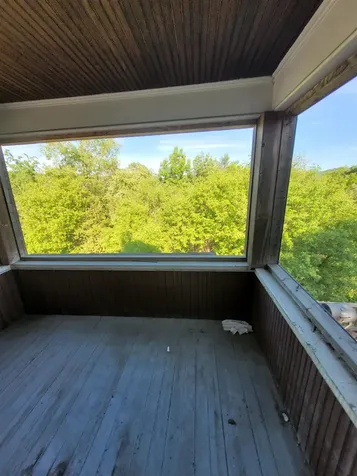
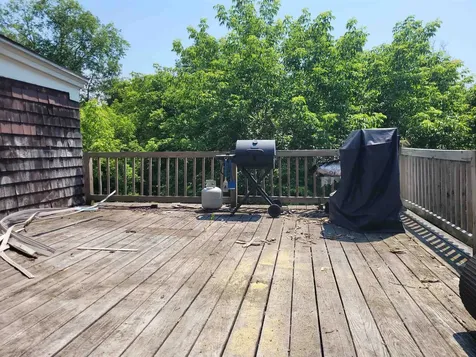
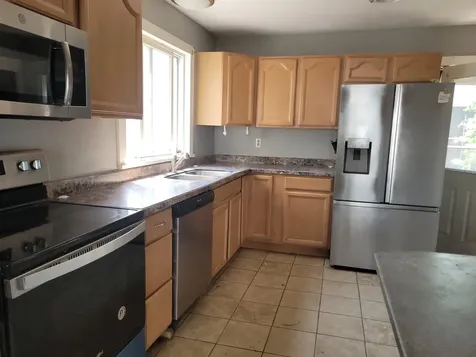
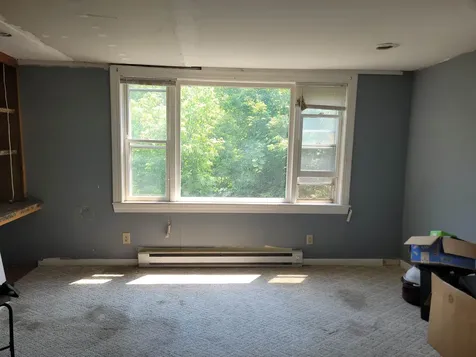
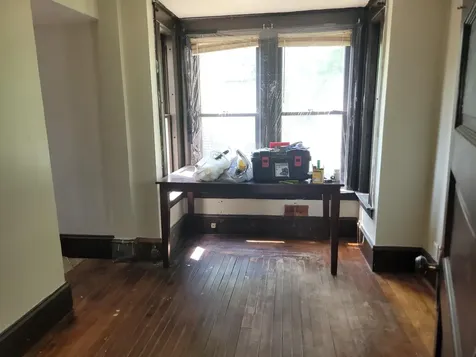
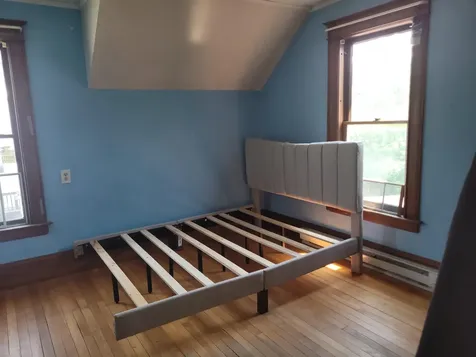
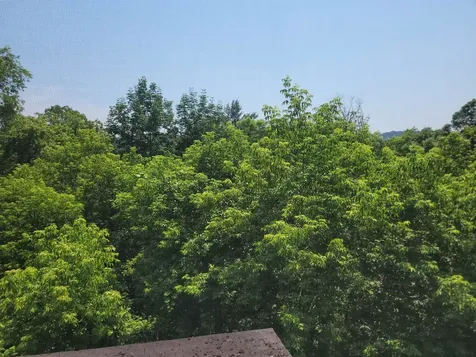
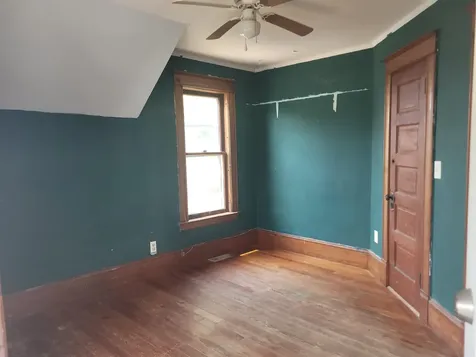
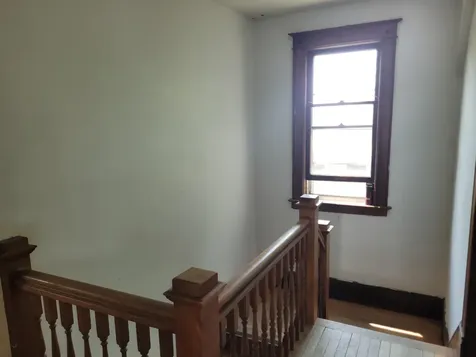
1934 Victorian village home offering historic character and modern convenience. This 3-bedroom, 1.5-bath residence features original hardwood floors and woodwork, wood paneled doors and tiled fireplace that create a comfortable and welcoming atmosphere. The 1st floor offers an updated kitchen, dining room, large 3 season enclosed porch (convert to a primary bedroom), living room with an attractive fireplace, office, 1/2 bath and long covered front porch. Upstairs spread out with 3 bedrooms, two screened sleeping porches and a full bath. A spacious deck is ideal for entertaining off the kitchen. A garage offers added convenience and storage. Conveniently situated close to shopping, schools, the hospital, dining, and all the amenities of town, this home offers classic features in a convenient location. Cleanout is underway. Some renovation needed. $5,000 towards new furnace.

More Info

Tax Information

  • Tax Year2025

Location

  • Building Number278
  • StreetPleasant Street
  • TownSt. Johnsbury
  • StateVT
  • Zip05819
  • CountyCaledonia
  • DistrictSt. Johnsbury School District
  • Elementary SchoolSt. Johnsbury Schools
  • Junior HighSt. Johnsbury Schools
  • High SchoolChoice
  • Flood Zone Y/NNo
  • Address278 Pleasant Street

Interior

  • Room 1 TypeKitchen
  • Room 1 Level1
  • Room 1 Dimensions12X11
  • Room 2 TypeDining Room
  • Room 2 Level1
  • Room 2 Dimensions11X12
  • Room 3 TypeLiving Room
  • Room 3 Level1
  • Room 3 Dimensions11x14
  • Room 4 TypeDen
  • Room 4 Level1
  • Room 4 Dimensions10X8
  • Room 5 TypeOther
  • Room 5 Level1
  • Room 5 Dimensions17X14
  • Stories2
  • Room 6 TypeBedroom
  • Room 6 Level2
  • Room 6 Dimensions12X11
  • Room 7 TypeBedroom
  • Room 7 Level2
  • Room 7 Dimensions11X11
  • Room 8 TypeBedroom
  • Room 8 Level2
  • Room 8 Dimensions16X12

Parking

  • Parking Spaces1
  • GarageYes
  • Parking DescriptionGarage, Off Street, Attached

Building

  • Year Built1934
  • Building ConstructionWood Frame, Clapboard Exterior, Shake Siding, Wood Exterior, Wood Siding
  • ConstructionExisting
  • Property StyleVictorian
  • Bedrooms3
  • Bathroom2
  • Total Baths2
  • Half Bath1
  • Total Rooms8
  • Square Feet1,309
  • AG Sqft1309
  • APX Unfin Below Grade700
  • BasementFull, Interior Stairs, Unfinished, Walkout, Exterior Access
  • FoundationBrick, Stone

Utilities

  • Heat SystemPellet Stove, Forced Air
  • WaterPublic
  • SewerPublic
  • Electric100 Amp Service, Circuit Breaker(s)
  • UtilitiesCable Available

Other

  • SeasonalNo
  • Foot Print DimSee Sketch
  • Page429-428
  • Date Listed06/10/2026
  • View Count2

Rooms

  • Full Bath1

Basic Information

  • MLS Number5093757
  • MLS StatusActive
  • StatusACT
  • Property TypeSingle Family
  • List Price$239,000
  • Listing Agent NameConnie Sleath
  • Broker NameColdwell Banker LIFESTYLES- Littleton

Property

  • Acreage0.22
  • Lot DescriptionLevel, Sloping, In Town
  • AreaVT-Caledonia
  • DrivewayGravel
  • RoadsPaved, Public, Public Maintained Road
  • Road Frontage74
  • Suitable Use Land Type FarmsResidential

Exterior

  • Exterior ColorBrown
  • RoofArchitectural Shingle

Amenities

  • PricePerSqFt182.58

Map Location

Driving Directions

Broker Reciprocity 

Copyright 2026 PrimeMLS, Inc. All rights reserved. This information is deemed reliable, but not guaranteed. The data relating to real estate displayed on this display comes in part from the IDX Program of PrimeMLS. The information being provided is for consumers’ personal, non-commercial use and may not be used for any purpose other than to identify prospective properties consumers may be interested in purchasing. Data last updated July 21, 2026 11:52 PM UTC


Hi there! How can we help you?

Contact us using the form below or give us a call.

Send Us A Message:

I agree to receive marketing and customer service calls and text messages from Winhall RE. To opt out, you can reply 'stop' at any time or click the unsubscribe link in the emails. Consent is not a condition of purchase. Msg/data rates may apply. Msg frequency varies. Privacy Policy.

Do not fill in this field:

This site is protected by reCAPTCHA and the Google Privacy Policy and Terms of Service apply.

Hi there! How can we help you?

Contact us using the form below or give us a call.

Send Us A Message:

Do not fill in this field:

This site is protected by reCAPTCHA and the Google Privacy Policy and Terms of Service apply.

Hi there! How can we help you?

Contact us using the form below or give us a call.

Send Us A Message:

Do not fill in this field:

This site is protected by reCAPTCHA and the Google Privacy Policy and Terms of Service apply.

Do not fill in this field:

This site is protected by reCAPTCHA and the Google Privacy Policy and Terms of Service apply.

Do not fill in this field:

This site is protected by reCAPTCHA and the Google Privacy Policy and Terms of Service apply.

Do not fill in this field:

This site is protected by reCAPTCHA and the Google Privacy Policy and Terms of Service apply.

$

Do not fill in this field:

This site is protected by reCAPTCHA and the Google Privacy Policy and Terms of Service apply.