
Listing Tools

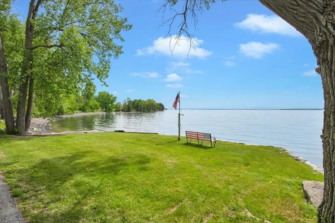
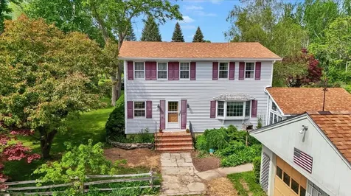
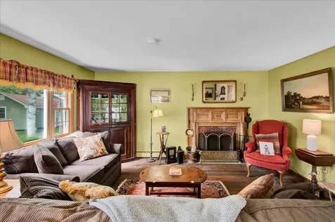
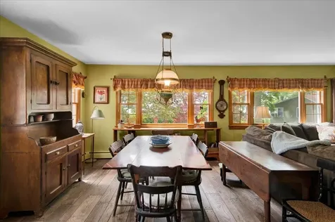
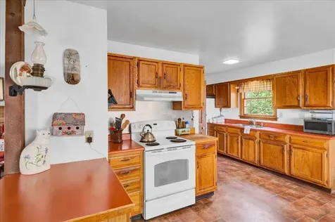
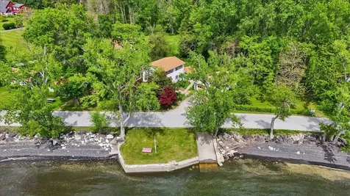
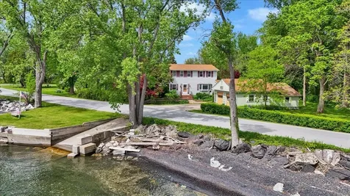
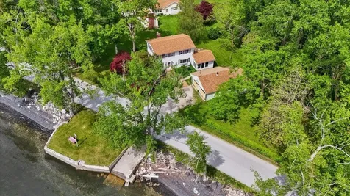
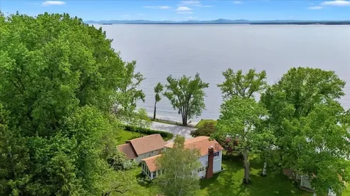
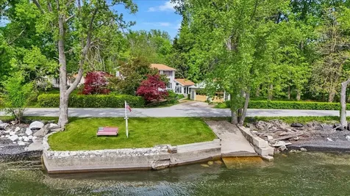
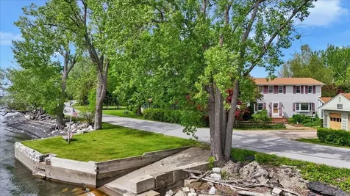
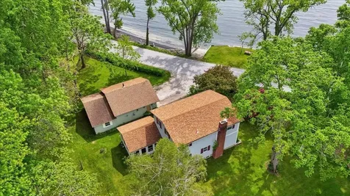
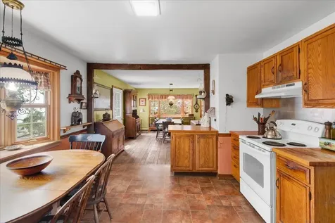
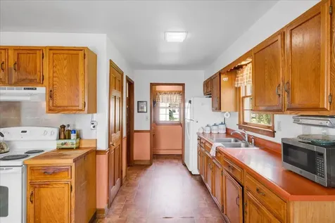
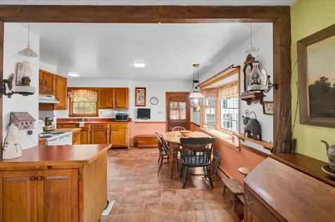
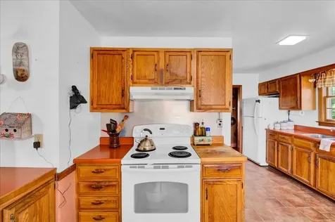
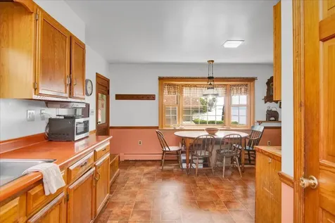
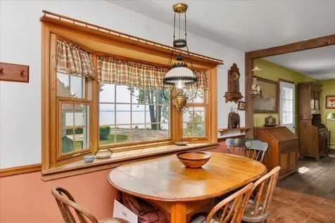
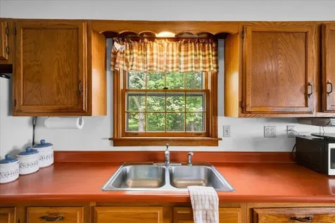
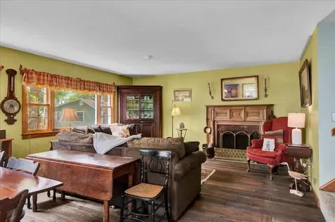
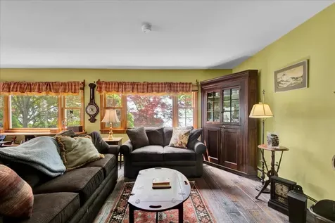
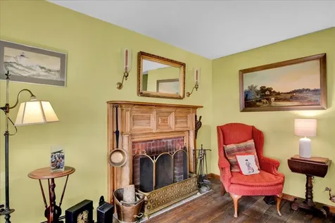
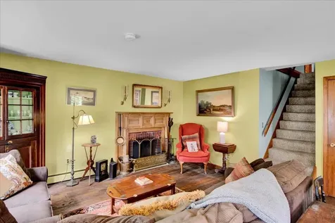
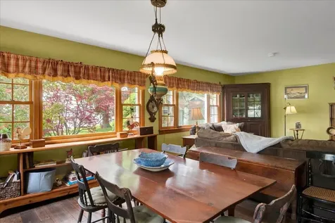
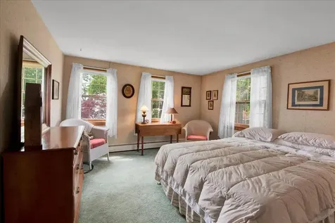
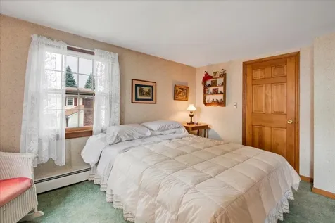
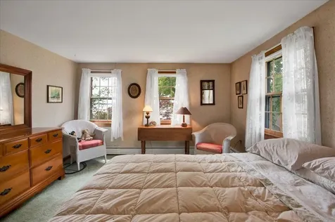
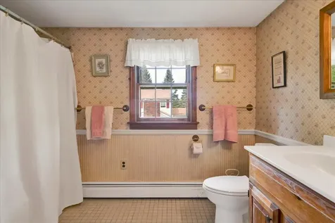
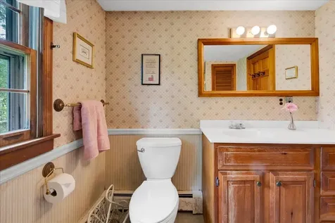
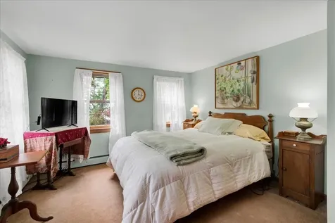
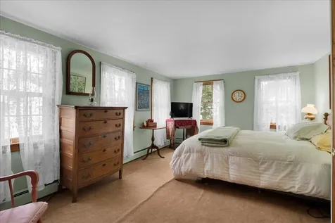
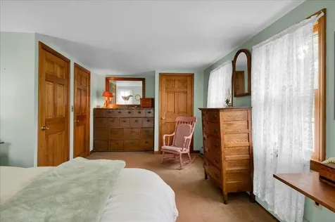
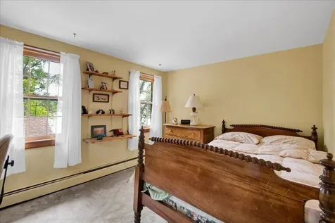
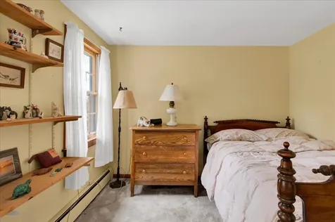
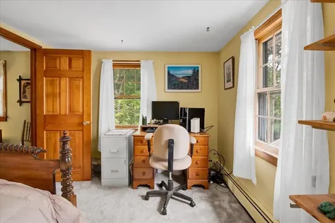
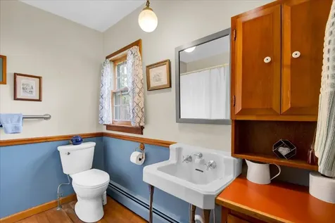
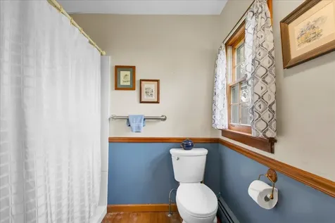
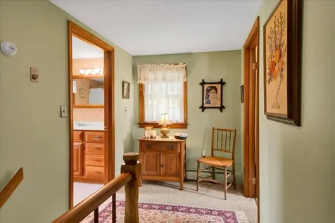
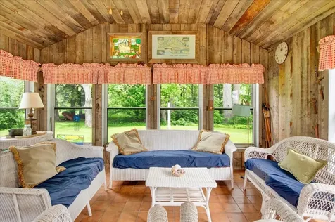
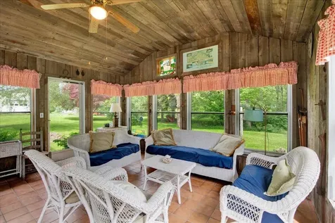
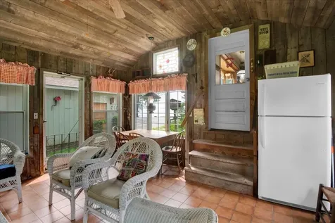
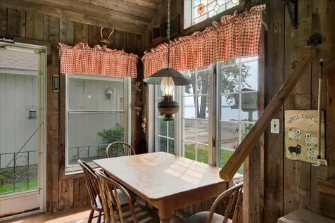
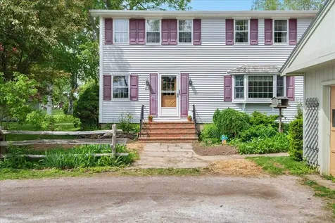
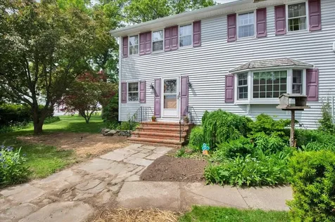
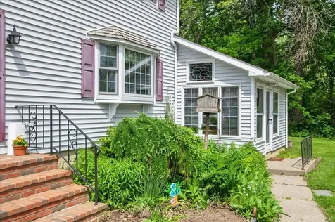
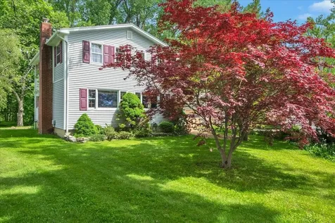
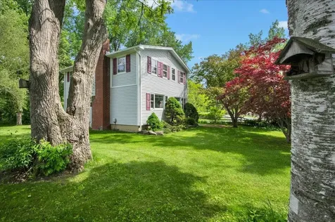
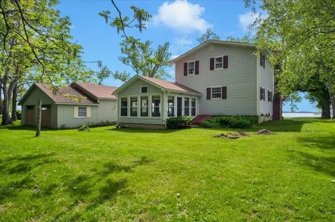
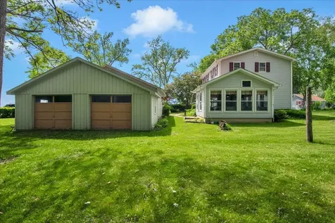
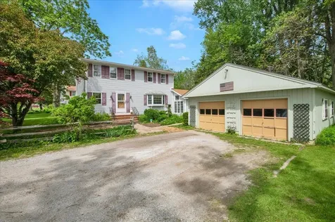
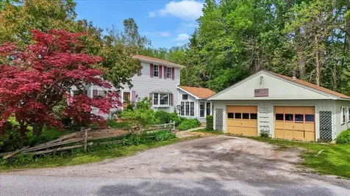
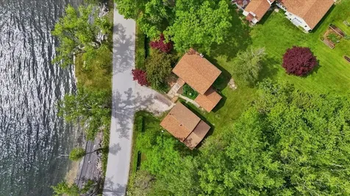
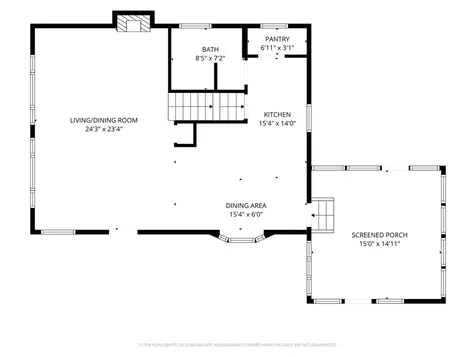
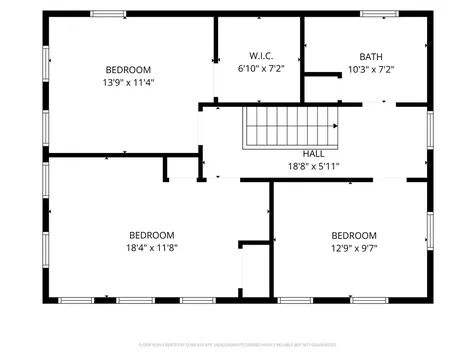
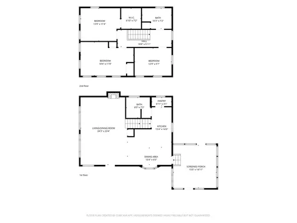
Priced with renovation in mind, this classic Vermont lake house presents an outstanding opportunity for investors, second-home buyers, or anyone seeking to transform it into a premier Lake Champlain retreat with tremendous upside potential. Ideal as a year-round getaway, second home, or income-producing vacation property, the home enjoys desirable west-facing frontage on Lake Champlain where unforgettable sunsets, swimming, boating, paddleboarding, and lakeside relaxation create the kind of experiences visitors return for year after year. The heart of the home features a spacious living and dining area illuminated by large, west-facing windows, offering ample room for a generous sectional or multiple cozy sofas. Nearby, the kitchen boasts abundant cabinetry, a walk-in pantry, and a large picture window with space for a breakfast table, all supported by a convenient three-quarter bathroom on the same level. Off the back of the home, a fantastic three-season porch with a vaulted ceiling provides the perfect setting for gathering with family and friends after a day on the lake. Upstairs, three sunny bedrooms enjoy lake views, complemented by a full bathroom. The exterior is equally impressive and designed for an active outdoor lifestyle. An extra-long two-car garage offers abundant storage and features an additional rear garage door for easy access to kayaks, paddleboards, bicycles, and all your outdoor gear. The level yard is perfect for summertime games and entertaining, framed by mature hedging and trees that provide excellent privacy. Just a short distance away, a grassy peninsula invites you to relax in Adirondack chairs while taking in spectacular sunsets, and a concrete boat launch ensures the lake is always just moments away.

More Info

Tax Information

  • Tax Year2025

Location

  • Building Number174
  • StreetPelots Point Road
  • TownNorth Hero
  • StateVT
  • Zip05474
  • CountyGrand Isle
  • Flood Zone Y/NUnknown
  • Address174 Pelots Point Road

Interior

  • Interior FeaturesDining Area, Living/Dining, Natural Light, Other, Walk-in Closet
  • Room 1 TypeLiving/Dining
  • Room 1 Level1
  • Room 1 Dimensions24'3"x23'4"
  • FloorsCarpet, Hardwood, Tile, Vinyl
  • Room 2 TypeKitchen
  • Room 2 Level1
  • Room 2 Dimensions15'4"x14'0"
  • Room 3 TypeDining Room
  • Room 3 Level1
  • Room 3 Dimensions15'4"x6'
  • Room 4 TypeBedroom
  • Room 4 Level2
  • Room 4 Dimensions13'9"x11'4"
  • Room 5 TypeBedroom
  • Room 5 Level2
  • Room 5 Dimensions18'4"x11'8"
  • Stories2
  • Room 6 TypeBedroom
  • Room 6 Level2
  • Room 6 Dimensions12'9"x9'7"

Parking

  • Parking Spaces2
  • GarageYes
  • Parking DescriptionDriveway, Garage, Detached

Building

  • Year Built1927
  • Building ConstructionWood Frame, Vinyl Siding
  • ConstructionExisting
  • Property StyleColonial
  • Bedrooms3
  • Bathroom2
  • Total Baths2
  • 3/4 Baths1
  • Total Rooms6
  • Square Feet1,584
  • APX Unfin Below Grade648
  • BasementBulkhead, Concrete, Full, Interior Stairs, Sump Pump, Unfinished, Interior Access
  • FoundationBlock, Poured Concrete

Utilities

  • Heat SystemOil, Baseboard, Hot Water
  • WaterPublic
  • SewerOn-Site Septic Exists, Private
  • ElectricCircuit Breaker(s)
  • UtilitiesTelephone at Site

Rooms

  • Full Bath1

Basic Information

  • MLS Number5093556
  • MLS StatusActive
  • StatusACT
  • Property TypeSingle Family
  • List Price$464,550
  • Listing Agent NameThe Malley Group
  • Broker NameKW Vermont

Property

  • Acreage0.34
  • Lot DescriptionLake Access, Lake Frontage, Lake View, Mountain View, Water View
  • AreaVT-Grand Isle
  • DrivewayDirt
  • RoadsPublic
  • Road Frontage185

Exterior

  • Exterior FeaturesEnclosed Porch
  • RoofArchitectural Shingle

Amenities

  • Accessibility Amenities1st Floor 3/4 Bathroom,1st Floor Hrd Surfce Flr, Bathroom w/Step-in Shower
  • PricePerSqFt293.28

Water Body

  • Water Body NameLake Champlain
  • Water Body TypeLake
  • Waterfront185
  • Water AccessShared
  • Water ViewYes
  • Water Access DetailsCross a Street to Access, Shared-Private

Other

  • SeasonalNo
  • Page42-43
  • Date Listed06/09/2026
  • View Count1

Map Location

Driving Directions

Broker Reciprocity 

Copyright 2026 PrimeMLS, Inc. All rights reserved. This information is deemed reliable, but not guaranteed. The data relating to real estate displayed on this display comes in part from the IDX Program of PrimeMLS. The information being provided is for consumers’ personal, non-commercial use and may not be used for any purpose other than to identify prospective properties consumers may be interested in purchasing. Data last updated July 20, 2026 7:22 PM UTC


Hi there! How can we help you?

Contact us using the form below or give us a call.

Send Us A Message:

I agree to receive marketing and customer service calls and text messages from Winhall RE. To opt out, you can reply 'stop' at any time or click the unsubscribe link in the emails. Consent is not a condition of purchase. Msg/data rates may apply. Msg frequency varies. Privacy Policy.

Do not fill in this field:

This site is protected by reCAPTCHA and the Google Privacy Policy and Terms of Service apply.

Hi there! How can we help you?

Contact us using the form below or give us a call.

Send Us A Message:

Do not fill in this field:

This site is protected by reCAPTCHA and the Google Privacy Policy and Terms of Service apply.

Hi there! How can we help you?

Contact us using the form below or give us a call.

Send Us A Message:

Do not fill in this field:

This site is protected by reCAPTCHA and the Google Privacy Policy and Terms of Service apply.

Do not fill in this field:

This site is protected by reCAPTCHA and the Google Privacy Policy and Terms of Service apply.

Do not fill in this field:

This site is protected by reCAPTCHA and the Google Privacy Policy and Terms of Service apply.

Do not fill in this field:

This site is protected by reCAPTCHA and the Google Privacy Policy and Terms of Service apply.

$

Do not fill in this field:

This site is protected by reCAPTCHA and the Google Privacy Policy and Terms of Service apply.