Listing Tools

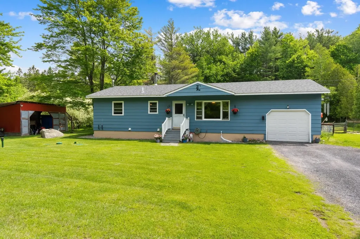
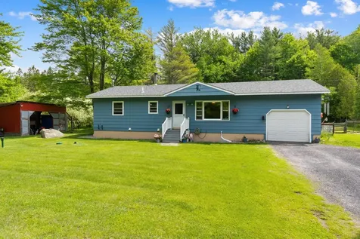
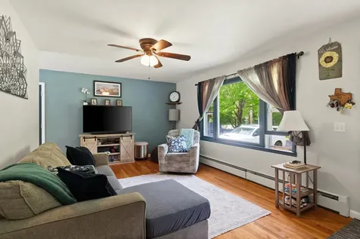
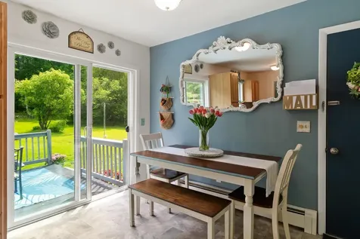
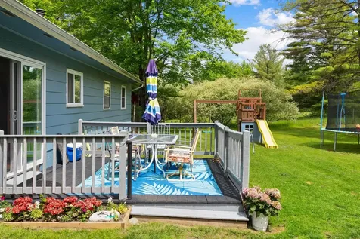
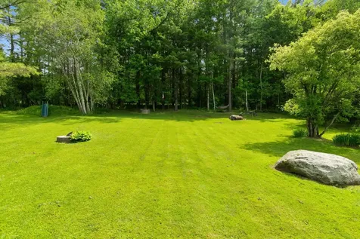
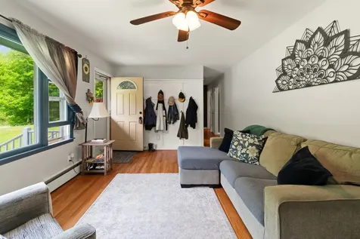
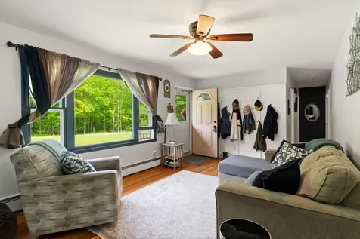
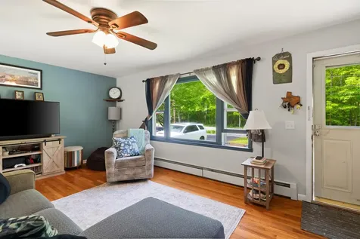
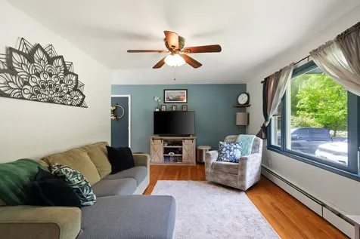
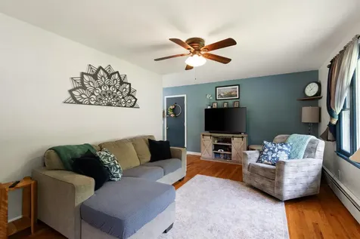
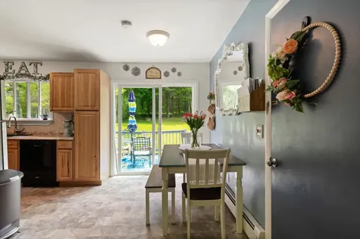
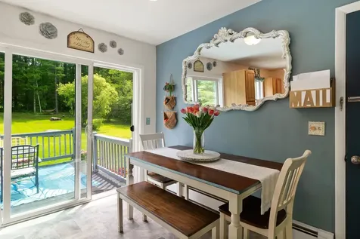
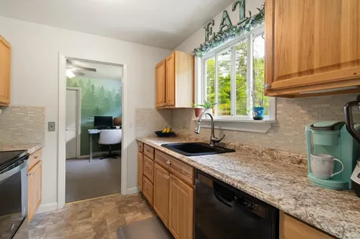
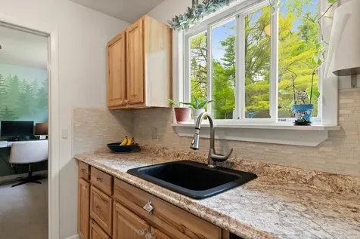
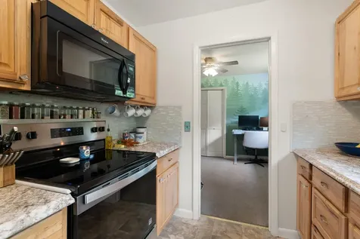
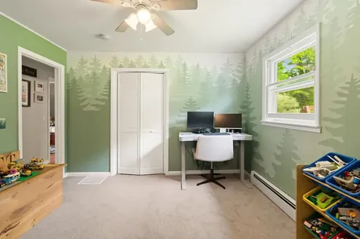
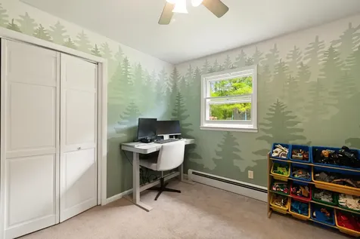
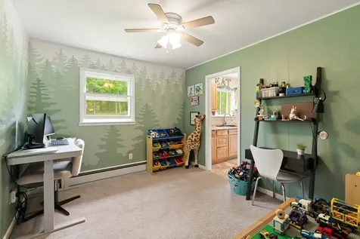
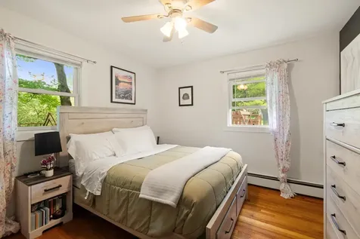
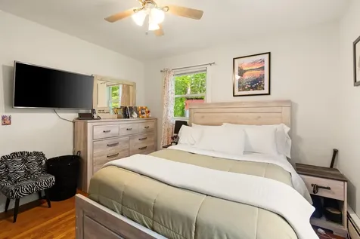
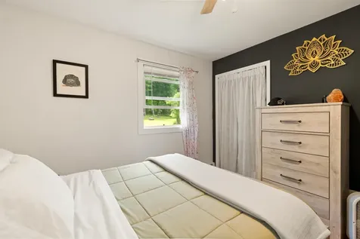
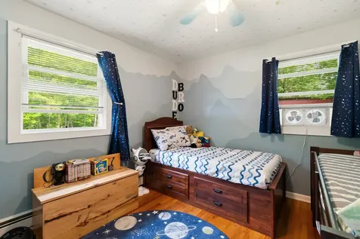
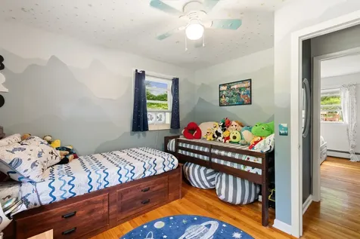
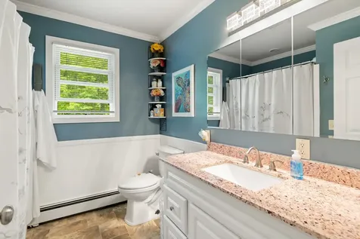
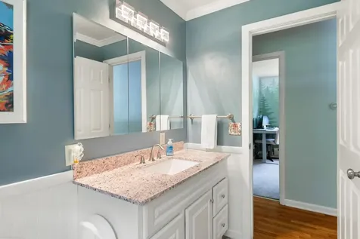
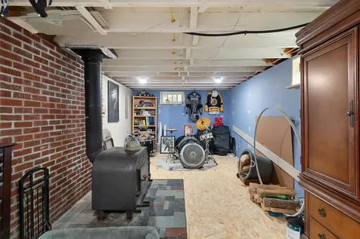
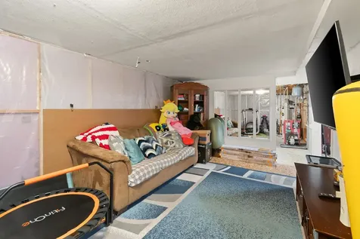
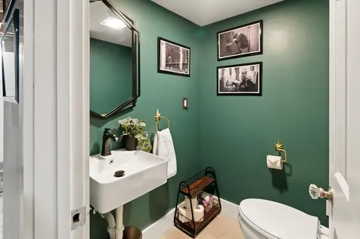
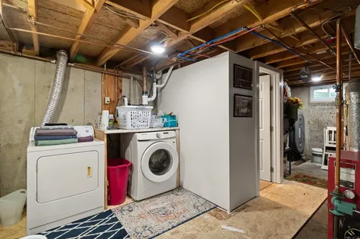
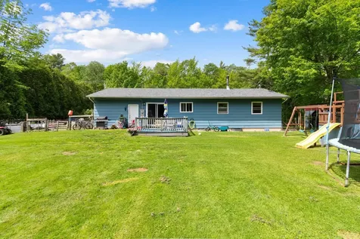
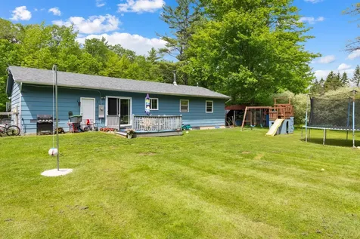
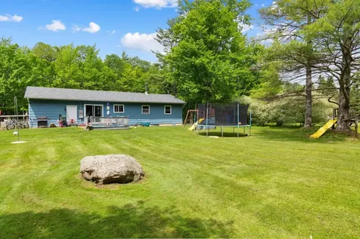
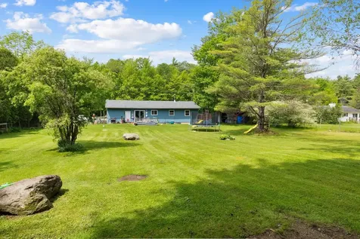
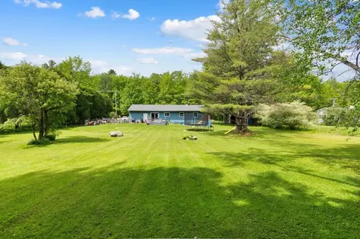
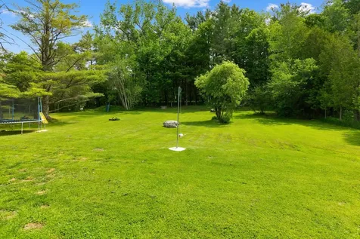
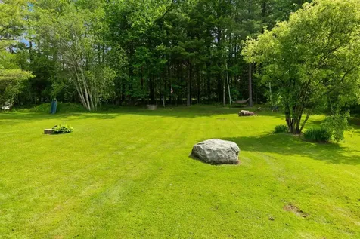
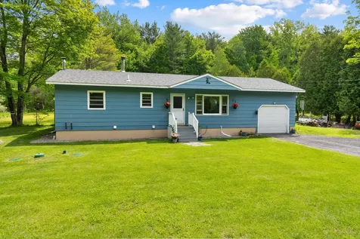
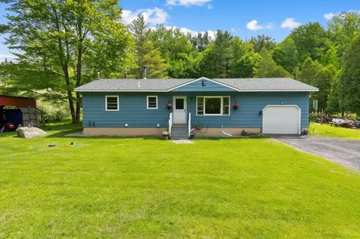
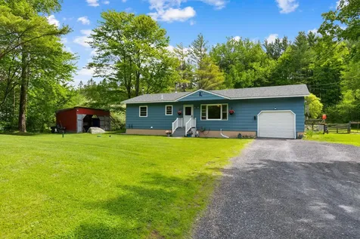
Welcome to this charming one-level ranch on a private one-acre lot, where extensive recent improvements offer true peace of mind. Major updates completed within the past six years include a new roof, septic system, electrical upgrades, water filtration system, added half bath, and more allowing you to move in with confidence. Inside, southwest-facing windows fill the living room with natural light, while hardwood floors, an updated full bath, and three comfortable bedrooms create a warm, inviting space. The lower level adds flexible living space with a cozy wood stove, laundry area, and half bath. Outside, enjoy a spacious back deck and fully fenced backyard with room to garden, play, entertain, or simply relax. Tucked away for privacy yet just minutes from downtown Richmond, this move-in-ready home offers the perfect blend of thoughtful updates, convenience, and Vermont charm.

More Info

Tax Information

  • Tax Year2026

Location

  • Building Number1819
  • StreetHuntington Road
  • TownRichmond
  • StateVT
  • Zip05477
  • CountyChittenden
  • Flood Zone Y/NNo
  • Address1819 Huntington Road

Property

  • Acreage1
  • Lot DescriptionCountry Setting, Sloping
  • AreaVT-Chittenden
  • DrivewayGravel
  • RoadsPublic
  • Road Frontage150
  • Suitable Use Land Type FarmsResidential

Utilities

  • Heat SystemOil, Baseboard, Hot Water
  • WaterDug Well
  • SewerMound, Private
  • ElectricCircuit Breaker(s)
  • UtilitiesOther

Parking

  • Parking Spaces1
  • GarageYes
  • Parking DescriptionDirect Entry, Driveway

Building

  • Year Built1970
  • Building ConstructionWood Frame, Wood Siding
  • ConstructionExisting
  • Property StyleRanch
  • Bedrooms3
  • Bathroom2
  • Total Baths2
  • Half Bath1
  • Total Rooms5
  • Square Feet1,613
  • APX Unfin Below Grade403
  • BasementPartially Finished
  • FoundationConcrete

Exterior

  • Exterior FeaturesDeck, Full Fence, Outbuilding
  • Exterior ColorBlue
  • RoofArchitectural Shingle

Amenities

  • PricePerSqFt481.15

Other

  • SeasonalNo
  • Page193-194
  • Date Listed06/09/2026
  • View Count1

Rooms

  • Full Bath1

Basic Information

  • MLS Number5093528
  • MLS StatusActive Under Contract
  • StatusActive With Contract
  • Property TypeSingle Family
  • List Price$485,000
  • Listing Agent NameThe Malley Group
  • Broker NameKW Vermont

Interior

  • Interior FeaturesDining Area, Kitchen/Dining, Basement Laundry
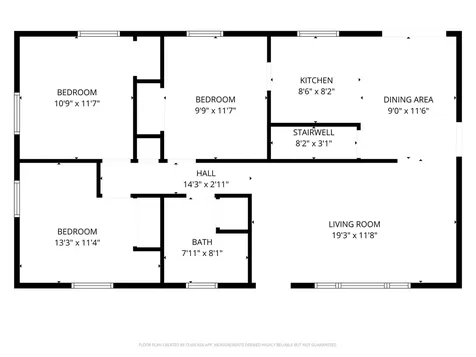
  • Room 1 TypeLiving Room
  • Room 1 Level1
  • Room 1 Dimensions19'3" x 11'8"
  • FloorsHardwood
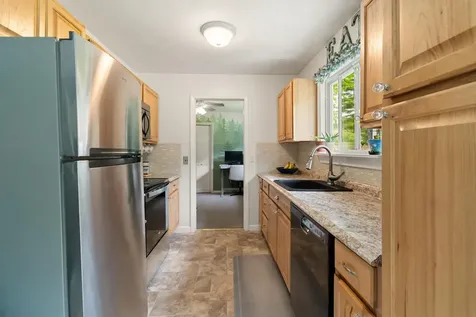
  • Room 2 TypeKitchen
  • Room 2 Level1
  • Room 2 Dimensions8'6" x 8'2"
  • Room 3 TypeDining Room
  • Room 3 Level1
  • Room 3 Dimensions9'0" x 11'6"
  • Room 4 TypeBedroom
  • Room 4 Level1
  • Room 4 Dimensions9'9" x 11'7"
  • Room 5 TypeBedroom
  • Room 5 Level1
  • Room 5 Dimensions10'9" x 11'7"
  • Stories1
  • Room 6 TypeBedroom
  • Room 6 Level1
  • Room 6 Dimensions13'3" x 11'4"

Map Location

Driving Directions

Broker Reciprocity 

Copyright 2026 PrimeMLS, Inc. All rights reserved. This information is deemed reliable, but not guaranteed. The data relating to real estate displayed on this display comes in part from the IDX Program of PrimeMLS. The information being provided is for consumers’ personal, non-commercial use and may not be used for any purpose other than to identify prospective properties consumers may be interested in purchasing. Data last updated July 20, 2026 7:22 PM UTC


Hi there! How can we help you?

Contact us using the form below or give us a call.

Send Us A Message:

I agree to receive marketing and customer service calls and text messages from Winhall RE. To opt out, you can reply 'stop' at any time or click the unsubscribe link in the emails. Consent is not a condition of purchase. Msg/data rates may apply. Msg frequency varies. Privacy Policy.

Do not fill in this field:

This site is protected by reCAPTCHA and the Google Privacy Policy and Terms of Service apply.

Hi there! How can we help you?

Contact us using the form below or give us a call.

Send Us A Message:

Do not fill in this field:

This site is protected by reCAPTCHA and the Google Privacy Policy and Terms of Service apply.

Hi there! How can we help you?

Contact us using the form below or give us a call.

Send Us A Message:

Do not fill in this field:

This site is protected by reCAPTCHA and the Google Privacy Policy and Terms of Service apply.

Do not fill in this field:

This site is protected by reCAPTCHA and the Google Privacy Policy and Terms of Service apply.

Do not fill in this field:

This site is protected by reCAPTCHA and the Google Privacy Policy and Terms of Service apply.

Do not fill in this field:

This site is protected by reCAPTCHA and the Google Privacy Policy and Terms of Service apply.

$

Do not fill in this field:

This site is protected by reCAPTCHA and the Google Privacy Policy and Terms of Service apply.