Listing Tools

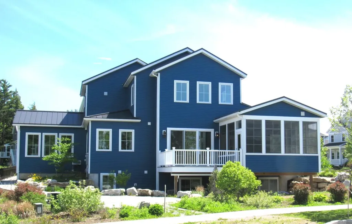
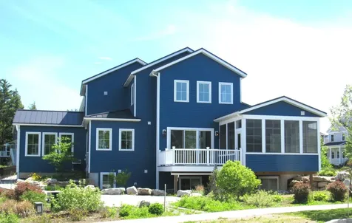
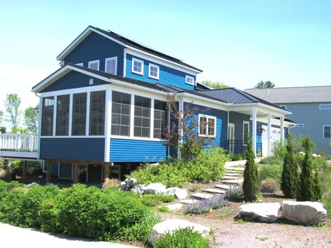
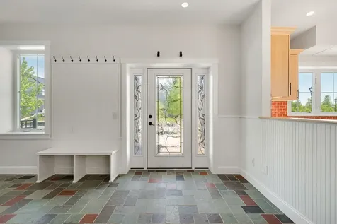
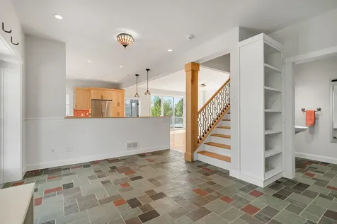
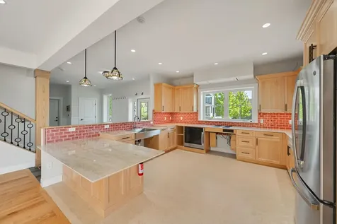
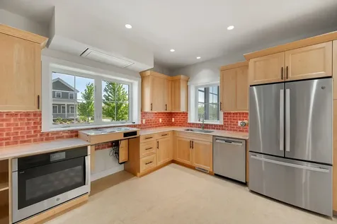
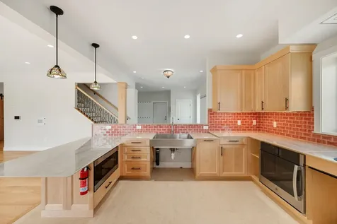
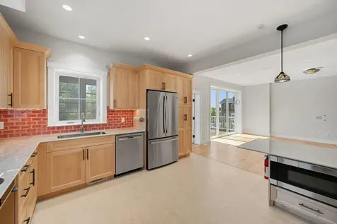
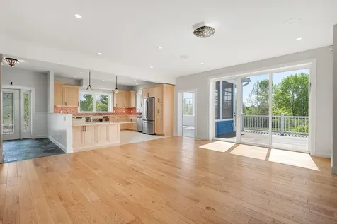
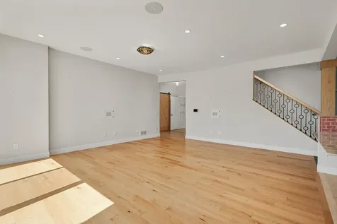
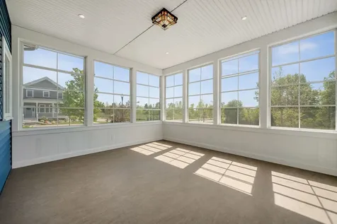
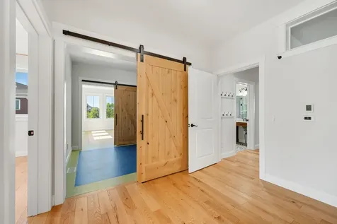
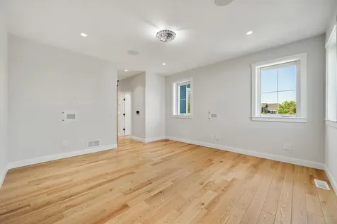
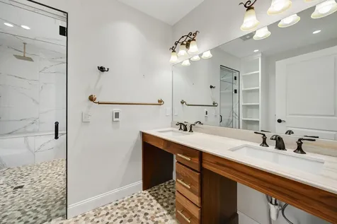
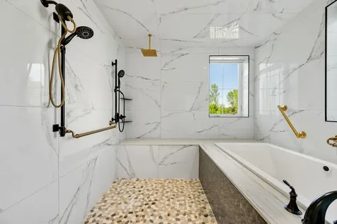
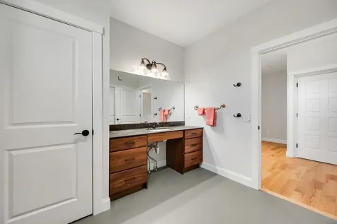
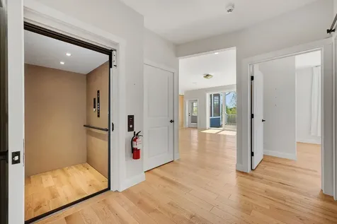
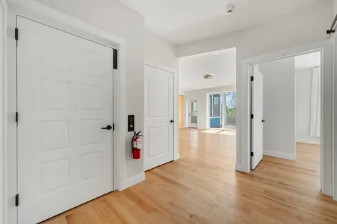
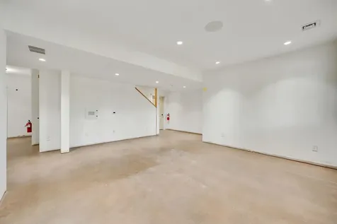
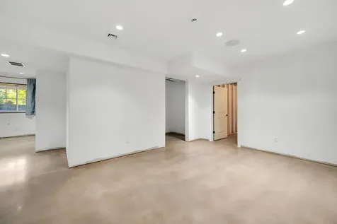
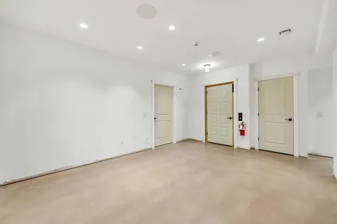
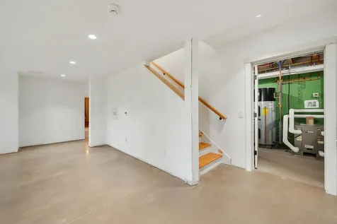
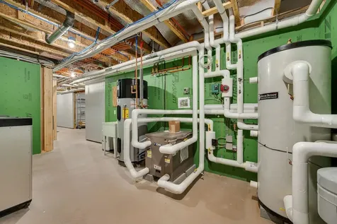
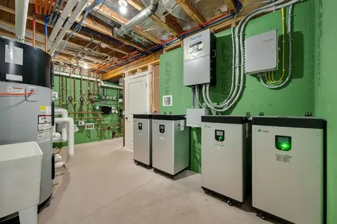
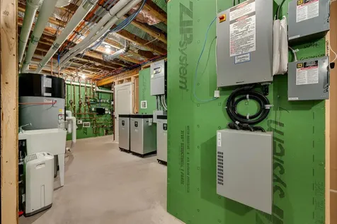
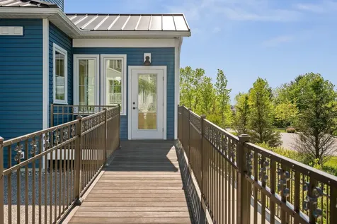
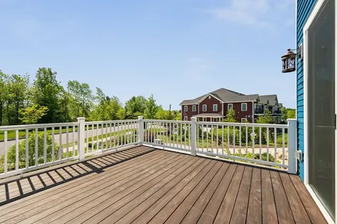
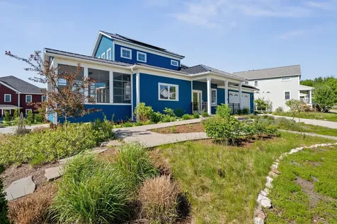
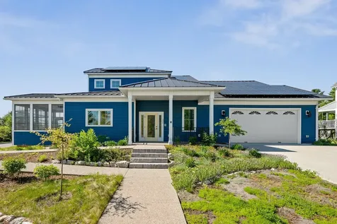
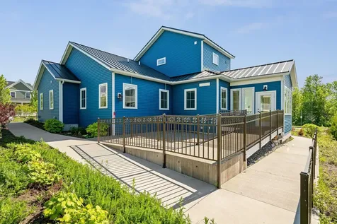
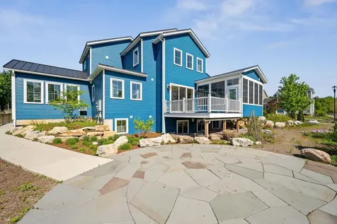
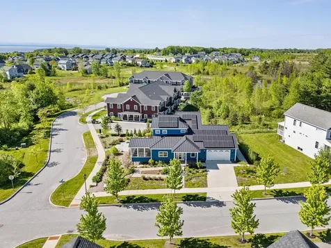
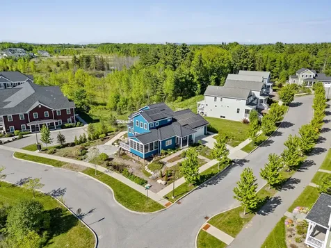
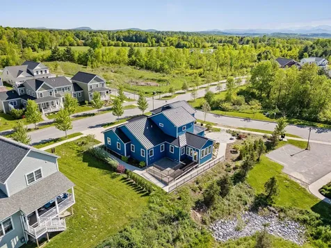
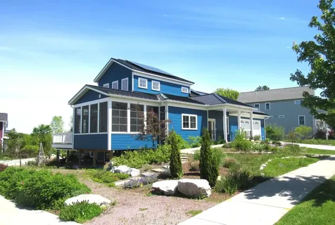
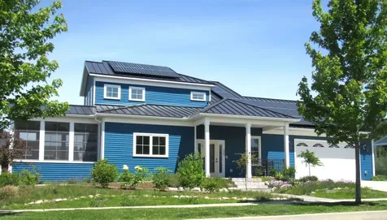
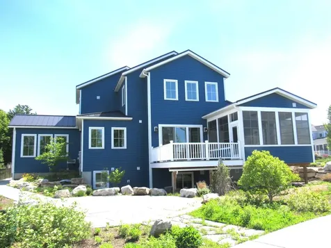
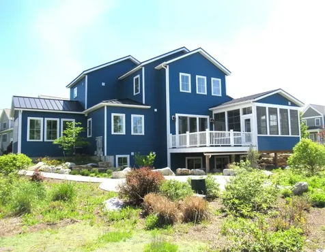
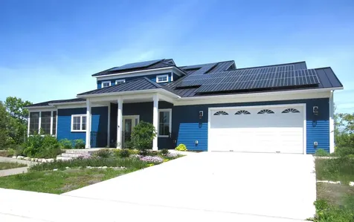
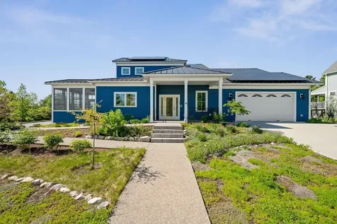
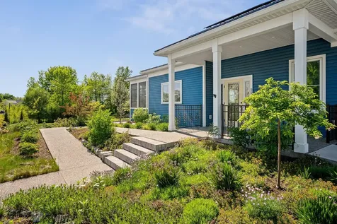
This thoughtfully designed home blends exceptional craftsmanship, innovative energy efficiency, and enduring comfort in one of the area's most desirable neighborhood settings. With three bedrooms and three baths, it was created for the way people want to live today, while thoughtfully accommodating the future with features that support aging in place and effortless everyday accessibility. A true highlight is the home's commitment to sustainability. Geothermal heating and cooling, solar panels with multiple battery storage systems, radiant heat on the main and lower levels, high-performance insulation, and energy-efficient windows and lighting work together to reduce operating costs while delivering year-round comfort and greater energy independence. Native landscaping and locally sourced building materials further reflect its environmentally conscious design. The sun-filled great room flows seamlessly into a sunroom and inviting three-season porch, creating warm, flexible spaces for entertaining or quiet relaxation. Throughout the home, thoughtful details such as step-free entry, wide doorways, and a private elevator provide convenient access to every level without compromising style. The lower level offers exceptional versatility with daylight windows, polished concrete floors, and two mostly finished rooms ideal for a theater, music studio, fitness space, home office, or guest retreat, with potential for an additional bath. A spacious two-car garage and abundant storage add everyday practicality. Distinctive architectural touches, including handcrafted custom metal railings bring artistry and character to every floor. Set in a unique agrihood featuring a 12-acre organic farm, conserved open land, and miles of recreation paths, this home offers an unparalleled connection to nature and community. Designed with sustainability at its core and comfort in every detail, a home that delivers lasting value, timeless livability, and a truly exceptional Vermont lifestyle.

More Info

Tax Information

  • Tax Year2025

Location

  • Building Number225
  • StreetMidland Avenue
  • TownSouth Burlington
  • StateVT
  • Zip05403
  • CountyChittenden
  • SubdivisionSouth Village
  • DistrictSouth Burlington Sch Distict
  • Elementary SchoolOrchard Elementary School
  • Junior HighFrederick H. Tuttle Middle Sch
  • High SchoolSo. Burlington High School
  • Flood Zone Y/NNo
  • Address225 Midland Avenue

Interior

  • Interior FeaturesDining Area, Elevator, Kitchen/Dining, Kitchen/Living, LED Lighting, Living/Dining, Primary BR w/ BA, Natural Light, Natural Woodwork, Security, Soaking Tub, Surround Sound Wiring, Walk-in Closet, Programmable Thermostat,1st Floor Laundry, Smart Thermostat, Bidet
  • Room 1 TypeKitchen
  • Room 1 Level1
  • Room 1 Dimensions13.1 x 13.3
  • FloorsConcrete, Hardwood, Other, Slate/Stone
  • Room 2 TypeLiving/Dining
  • Room 2 Level1
  • Room 2 Dimensions17.1 x 17.5
  • Room 3 TypePrimary BR Suite
  • Room 3 Level1
  • Room 3 Dimensions15.1 x 15.8
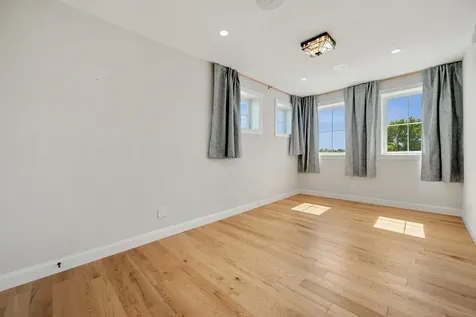
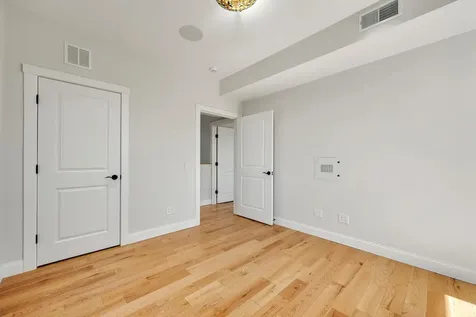
  • Room 4 TypeBedroom
  • Room 4 Level1
  • Room 4 Dimensions12.5 x 13.6
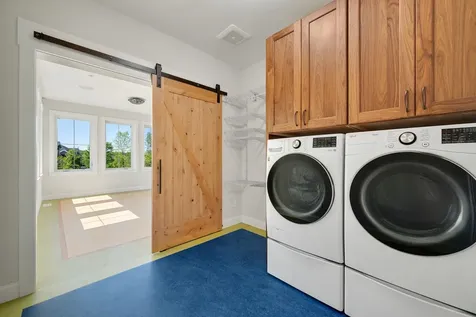
  • Room 5 TypeLaundry Room
  • Room 5 Level1
  • Room 5 Dimensions9.6 x 9.8
  • Stories2
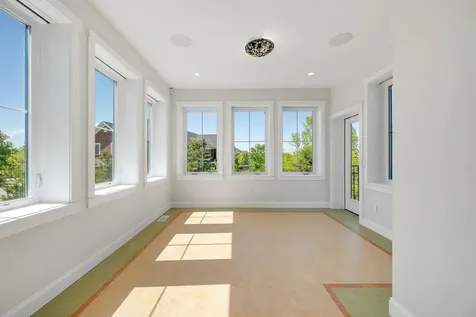
  • Room 6 TypeSunroom
  • Room 6 Level1
  • Room 6 Dimensions15.10 x 12.6
  • Room 7 TypeFoyer
  • Room 7 Level1
  • Room 7 Dimensions13.6 x 9.6
  • Room 8 TypePorch
  • Room 8 Level1
  • Room 8 Dimensions13.4 x 16.11
  • Room 9 TypeBathroom Full
  • Room 9 Level1
  • Room 10 TypeBathroom Half
  • Room 10 Level1
  • Room 11 TypeOffice/Study
  • Room 11 Level2
  • Room 11 Dimensions17.5 x 10
  • Room 12 TypeBedroom
  • Room 12 Level2
  • Room 13 TypeOther
  • Room 13 Level2
  • Room 14 TypeOther
  • Room 14 LevelBasement
  • Room 14 Dimensions12 x 11.8
  • Room 15 TypeRec Room
  • Room 15 LevelBasement
  • Room 15 Dimensions15 x 16.11
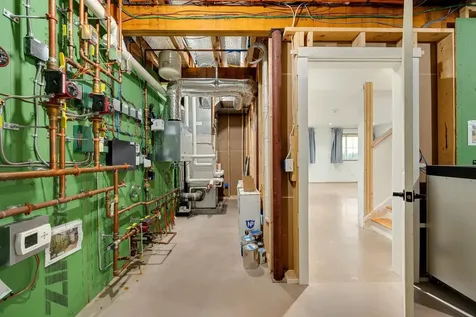
  • Room 16 TypeUtility Room
  • Room 16 LevelBasement
  • Room 16 Dimensionsirregular

Parking

  • Parking Spaces2
  • GarageYes

Building

  • Year Built2022
  • Building ConstructionGreen Features -See Rmrks, Wood Frame, Metal Siding
  • ConstructionExisting
  • Property StyleContemporary
  • Bedrooms3
  • Bathroom3
  • Total Baths3
  • 3/4 Baths1
  • Half Bath1
  • Total Rooms12
  • Square Feet2,776
  • APX Unfin Below Grade2000
  • BasementClimate Controlled, Daylight, Partially Finished, Roughed In, Interior Stairs, Sump Pump
  • FoundationPoured Concrete
  • GreenProgramBlower Door Test
  • Green Verification PartyLocal Provider
  • GreenBuildingVerificationTypeBlower Door Test

Utilities

  • Heat SystemSolar, Geothermal, Hot Water, Multi Zone, Radiant Floor
  • WaterPublic
  • SewerPublic
  • Electric200+ Amp Service, Circuit Breaker(s)
  • UtilitiesCable, Underground Utilities

Rooms

  • Full Bath1

Basic Information

  • MLS Number5093053
  • MLS StatusActive
  • StatusACT
  • Property TypeSingle Family
  • List Price$1,500,000
  • Listing Agent NameBetsy Gregory
  • Broker NameFour Seasons Sotheby's Int'l Realty

Property

  • Acreage0.28
  • Lot DescriptionConserved Land, Corner, Curbing, Landscaped, PRD/PUD, Sidewalks, Trail/Near Trail, Walking Trails, Near Golf Course, Neighborhood
  • AreaVT-Chittenden
  • DrivewayConcrete
  • RoadsPaved, Public
  • Road Frontage215

Exterior

  • Exterior FeaturesDeck, ENERGY STAR Qual Doors, Patio, Enclosed Porch, Window Screens, Handicap Modified
  • Exterior ColorBlue
  • RoofStanding Seam

Amenities

  • Accessibility Amenities1st Floor 1/2 Bathroom,1st Floor 3 Ft. Doors,1st Floor Bedroom,1st Floor Full Bathroom,1st Floor Hrd Surfce Flr,3 Ft. Doors, Access to Common Areas, Laundry Access w/No Steps, Access to Parking, Bathroom w/5 Ft. Diameter, Bathroom w/Roll-in Shower, Bathroom w/W
  • AmenitiesDehumidifier, Security System, Hardwired Smoke Detector
  • PricePerSqFt540.35

Other

  • SeasonalNo
  • Page106-108
  • Date Listed06/05/2026
  • View Count1

Map Location

Driving Directions

Broker Reciprocity 

Copyright 2026 PrimeMLS, Inc. All rights reserved. This information is deemed reliable, but not guaranteed. The data relating to real estate displayed on this display comes in part from the IDX Program of PrimeMLS. The information being provided is for consumers’ personal, non-commercial use and may not be used for any purpose other than to identify prospective properties consumers may be interested in purchasing. Data last updated August 26, 2026 7:08 AM UTC


Hi there! How can we help you?

Contact us using the form below or give us a call.

Send Us A Message:

I agree to receive marketing and customer service calls and text messages from Winhall RE. To opt out, you can reply 'stop' at any time or click the unsubscribe link in the emails. Consent is not a condition of purchase. Msg/data rates may apply. Msg frequency varies. Privacy Policy.

Do not fill in this field:

This site is protected by reCAPTCHA and the Google Privacy Policy and Terms of Service apply.

Hi there! How can we help you?

Contact us using the form below or give us a call.

Send Us A Message:

Do not fill in this field:

This site is protected by reCAPTCHA and the Google Privacy Policy and Terms of Service apply.

Hi there! How can we help you?

Contact us using the form below or give us a call.

Send Us A Message:

Do not fill in this field:

This site is protected by reCAPTCHA and the Google Privacy Policy and Terms of Service apply.

Do not fill in this field:

This site is protected by reCAPTCHA and the Google Privacy Policy and Terms of Service apply.

Do not fill in this field:

This site is protected by reCAPTCHA and the Google Privacy Policy and Terms of Service apply.

Do not fill in this field:

This site is protected by reCAPTCHA and the Google Privacy Policy and Terms of Service apply.

$

Do not fill in this field:

This site is protected by reCAPTCHA and the Google Privacy Policy and Terms of Service apply.