Listing Tools

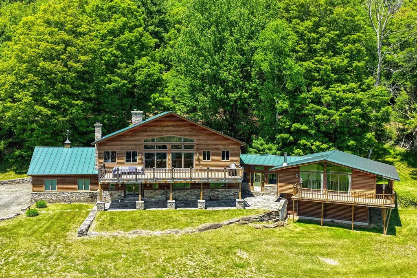
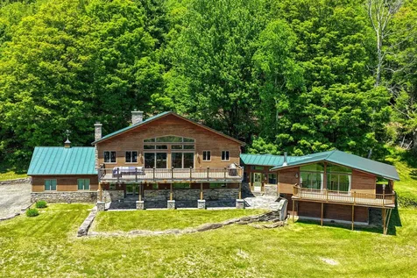
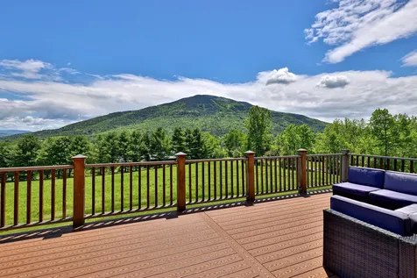
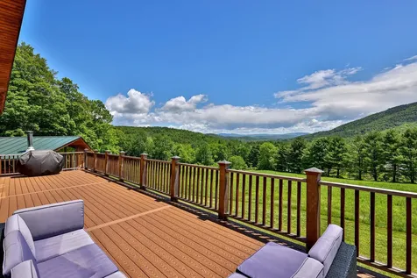
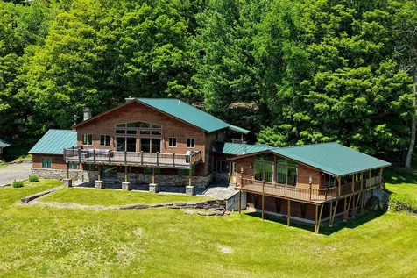
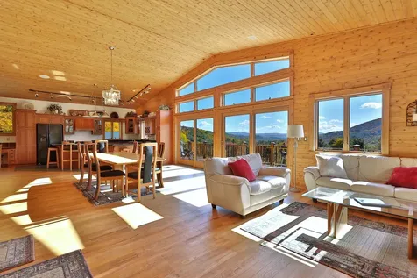
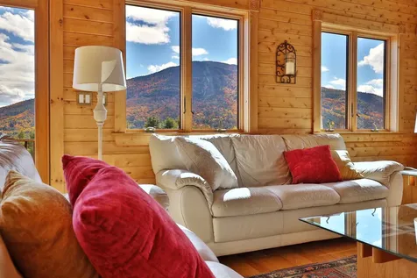
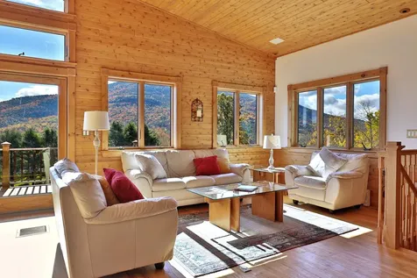
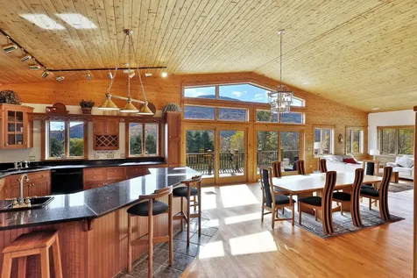
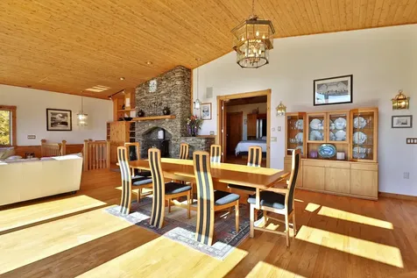
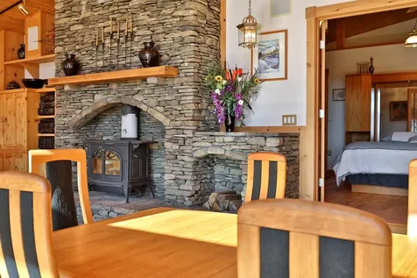
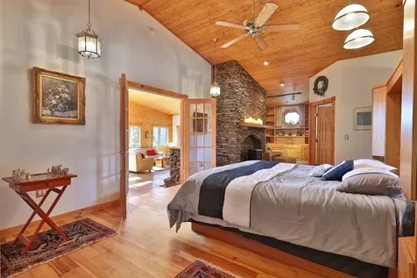
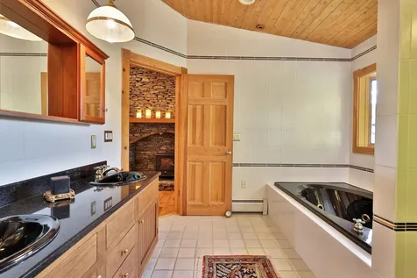
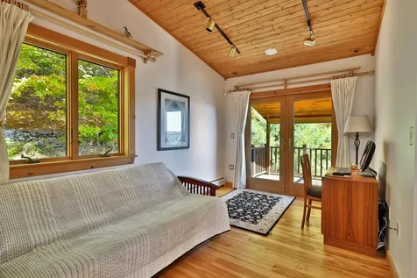
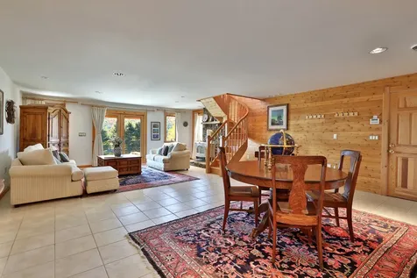
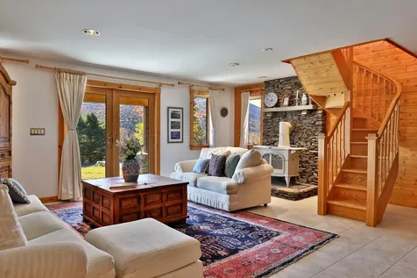
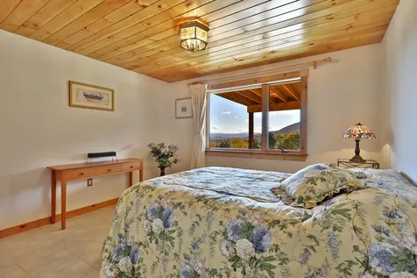
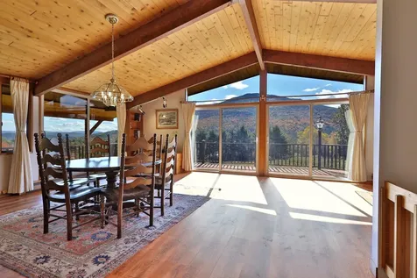
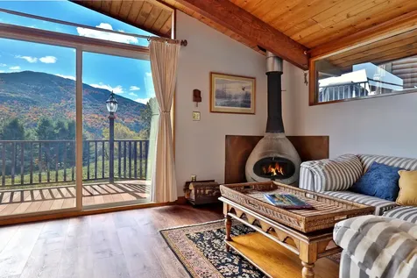
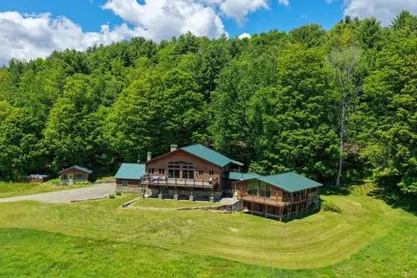
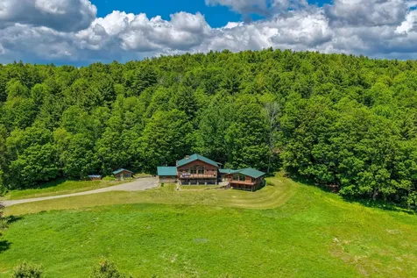
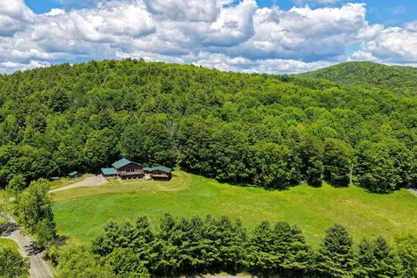
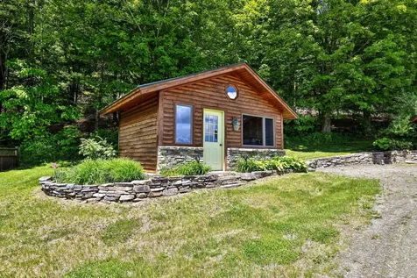
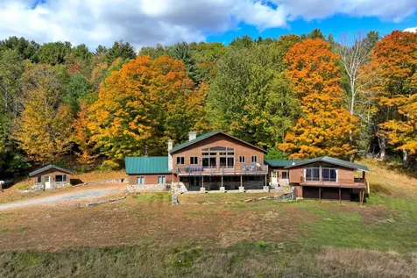
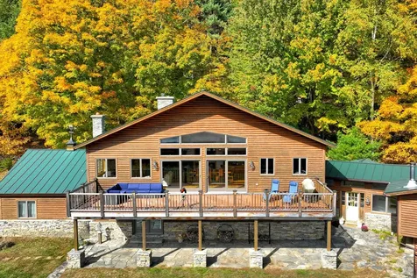
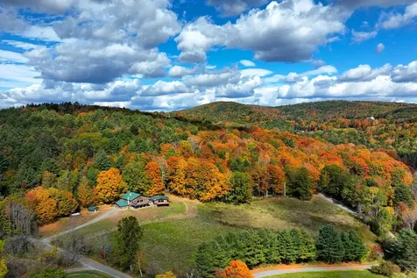
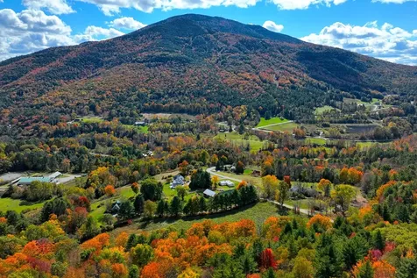
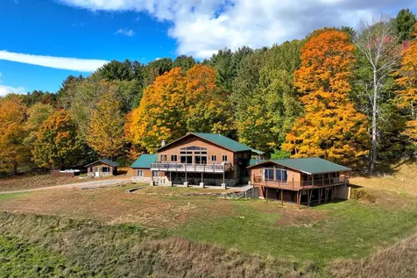
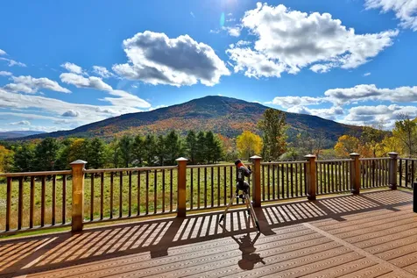
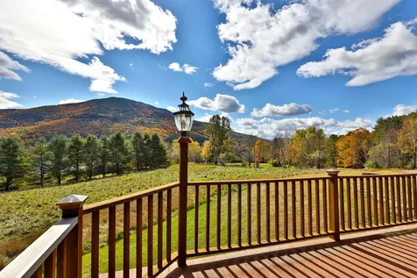
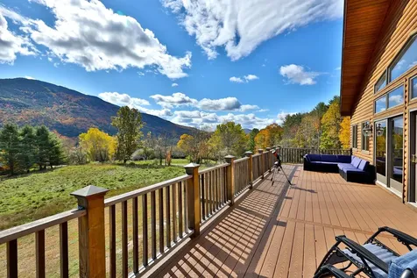
With sweeping views of Mount Ascutney, this exceptional home offers the Vermont lifestyle so many buyers dream of. A place where family and friends gather, traditions begin, and every season brings new adventures. Thoughtfully expanded over time, it blends two living spaces into one inviting home, offering generous room to be together while providing comfort and privacy for everyone. The newer addition features an open concept kitchen, dining, and living area anchored by a custom stone fireplace and dramatic floor to ceiling windows framing the mountain views. A sun-filled deck invites morning coffee, summer entertaining, or cozy aprs ski evenings. The primary suite is a private retreat with its own deck, ensuite bath, walk in closet, and dedicated office. The original wing offers four additional bedrooms, a kitchen, living area, and its own deck, creating an ideal space for guests or extended family. Whether enjoyed as one expansive residence, configured for private guest accommodations, or explored for its income-producing rental potential, the flexible layout adapts to a variety of lifestyles. Located in the heart of Brownsville. Just minutes from Mount Ascutney's trails and outdoor recreation, and within easy reach of Woodstock, Okemo, Killington, and the Upper Valley, this is a rare opportunity to own a true Vermont retreat where unforgettable memories are made all year long, with the added flexibility of potential rental income when you're away.

More Info

Tax Information

  • Tax Year2026

Location

  • Building Number310
  • StreetPierce Hill Road
  • VillageBrownsville
  • TownWest Windsor
  • StateVT
  • Zip05037
  • CountyWindsor
  • Flood Zone Y/NNo
  • Address310 Pierce Hill Road

Property

  • Acreage5.51
  • Lot DescriptionCountry Setting, Field/Pasture, Mountain View, Open, Slight
  • AreaVT-Windsor
  • DrivewayGravel
  • RoadsPaved, Public
  • Road Frontage300

Utilities

  • Heat SystemPropane, Baseboard, Electric, Gas Heater, Radiant, Wood Stove
  • WaterDrilled Well
  • Sewer1500+ Gallon, Leach Field, Septic
  • Electric200+ Amp Service, Generator
  • UtilitiesPropane

Other

  • SeasonalNo
  • Page687
  • Date Listed06/03/2026
  • View Count1

Parking

  • Parking Spaces2
  • GarageYes

Building

  • Year Built2000
  • Building ConstructionWood Exterior, Wood Siding
  • ConstructionExisting
  • Property StyleContemporary
  • Bedrooms7
  • Bathroom6
  • Total Baths6
  • Half Bath2
  • Total Rooms17
  • Square Feet5,774
  • BasementFinished
  • FoundationConcrete, Concrete Slab

Exterior

  • Exterior FeaturesDeck, Garden Space, Outbuilding, Patio, Shed, Storage
  • RoofMetal, Standing Seam

Amenities

  • PricePerSqFt265.08

Rooms

  • Full Bath4

Basic Information

  • MLS Number5092556
  • MLS StatusActive
  • Virtual TourView Tour
  • StatusACT
  • Property TypeSingle Family
  • List Price$1,345,000
  • Listing Agent NameGary Coger
  • Broker NameFour Seasons Sotheby's Int'l Realty

Interior

  • Interior FeaturesCathedral Ceiling, Ceiling Fan, Dining Area,3+ Fireplaces, Kitchen Island, Kitchen/Dining, Living/Dining, Primary BR w/ BA, Walk-in Closet,1st Floor Laundry, Basement Laundry
  • Room 1 TypeKitchen
  • Room 1 Level2
  • Room 1 Dimensions20X15
  • FloorsHardwood, Manufactured, Tile
  • Room 2 TypeLiving/Dining
  • Room 2 Level2
  • Room 2 Dimensions20X30
  • Room 3 TypeBedroom with Bath
  • Room 3 Level2
  • Room 3 Dimensions13X27
  • Room 4 TypeBathroom Full
  • Room 4 Level2
  • Room 4 Dimensions10X12
  • Room 5 TypeOffice/Study
  • Room 5 Level2
  • Room 5 Dimensions13X13
  • Stories2
  • Room 6 TypeFamily Room
  • Room 6 Level1
  • Room 6 Dimensions20X28
  • Room 7 TypeBedroom
  • Room 7 Level1
  • Room 7 Dimensions12X12
  • Room 8 TypeBedroom
  • Room 8 Level1
  • Room 8 Dimensions12X12
  • Room 9 TypeBathroom Full
  • Room 9 Level1
  • Room 9 Dimensions12X10
  • Room 10 TypeLaundry Room
  • Room 10 Level1
  • Room 10 Dimensions8 X10
  • Room 11 TypeBreezeway
  • Room 11 Level1
  • Room 11 Dimensions10X20
  • Room 12 TypeKitchen
  • Room 12 Level1
  • Room 12 Dimensions13X8
  • Room 13 TypeDining Room
  • Room 13 Level1
  • Room 13 Dimensions19X15
  • Room 14 TypeLiving Room
  • Room 14 Level1
  • Room 14 Dimensions11X12
  • Room 15 TypeBedroom with Bath
  • Room 15 Level1
  • Room 15 Dimensions12X12
  • Room 16 TypeBedroom
  • Room 16 LevelBasement
  • Room 16 Dimensions12X12
  • Room 17 TypeBedroom
  • Room 17 LevelBasement
  • Room 17 Dimensions12X12
  • Room 18 TypeBedroom
  • Room 18 LevelBasement
  • Room 18 Dimensions8X12
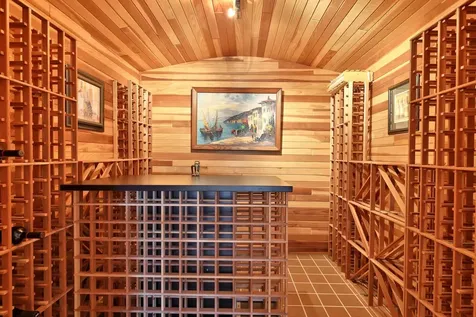
  • Room 19 TypeOther
  • Room 19 LevelBasement
  • Room 19 DimensionsWine R 8X10
  • Room 20 TypeLaundry Room
  • Room 20 LevelBasement
  • Room 20 Dimensions8X6

Map Location

Driving Directions

Broker Reciprocity 

Copyright 2026 PrimeMLS, Inc. All rights reserved. This information is deemed reliable, but not guaranteed. The data relating to real estate displayed on this display comes in part from the IDX Program of PrimeMLS. The information being provided is for consumers’ personal, non-commercial use and may not be used for any purpose other than to identify prospective properties consumers may be interested in purchasing. Data last updated August 4, 2026 5:37 AM UTC


Hi there! How can we help you?

Contact us using the form below or give us a call.

Send Us A Message:

I agree to receive marketing and customer service calls and text messages from Winhall RE. To opt out, you can reply 'stop' at any time or click the unsubscribe link in the emails. Consent is not a condition of purchase. Msg/data rates may apply. Msg frequency varies. Privacy Policy.

Do not fill in this field:

This site is protected by reCAPTCHA and the Google Privacy Policy and Terms of Service apply.

Hi there! How can we help you?

Contact us using the form below or give us a call.

Send Us A Message:

Do not fill in this field:

This site is protected by reCAPTCHA and the Google Privacy Policy and Terms of Service apply.

Hi there! How can we help you?

Contact us using the form below or give us a call.

Send Us A Message:

Do not fill in this field:

This site is protected by reCAPTCHA and the Google Privacy Policy and Terms of Service apply.

Do not fill in this field:

This site is protected by reCAPTCHA and the Google Privacy Policy and Terms of Service apply.

Do not fill in this field:

This site is protected by reCAPTCHA and the Google Privacy Policy and Terms of Service apply.

Do not fill in this field:

This site is protected by reCAPTCHA and the Google Privacy Policy and Terms of Service apply.

$

Do not fill in this field:

This site is protected by reCAPTCHA and the Google Privacy Policy and Terms of Service apply.