Listing Tools

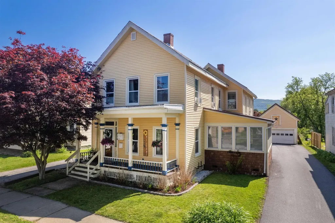
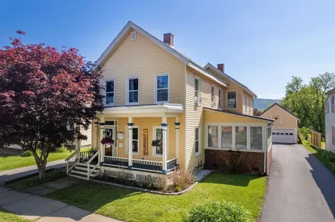
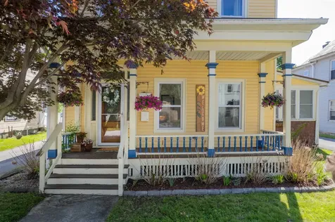
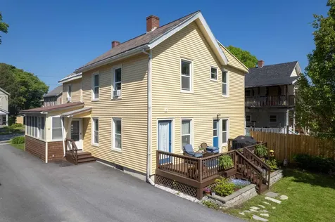
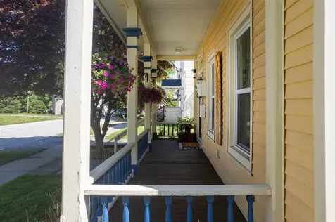
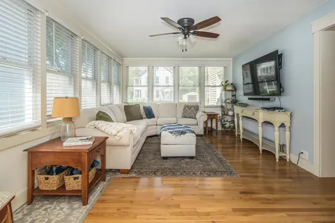
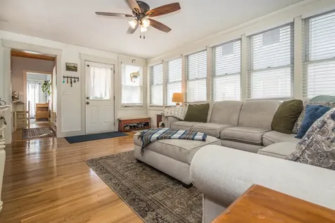
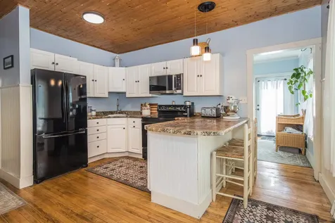
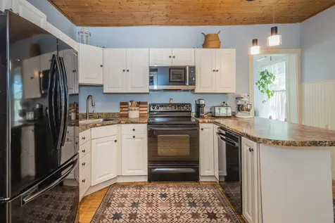
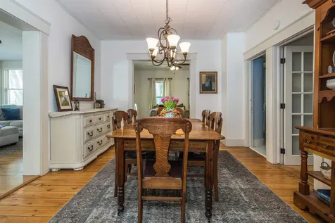
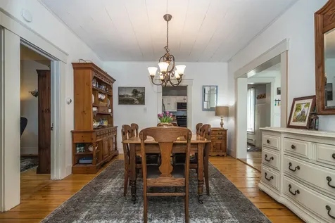
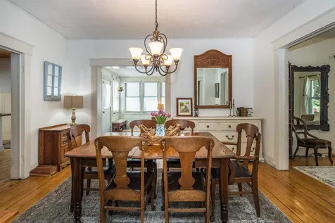
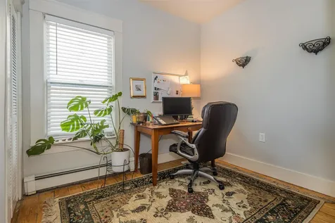
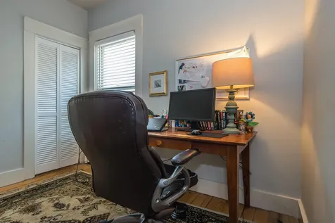
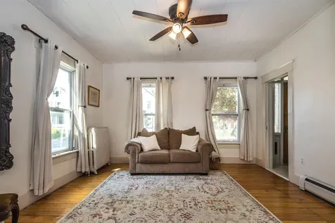
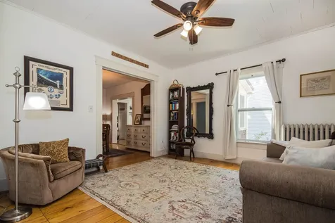
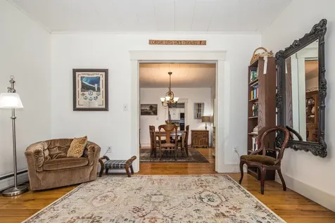
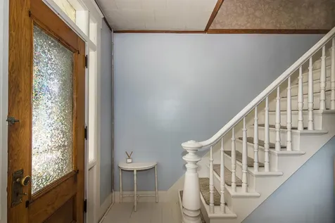
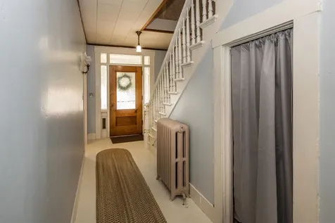
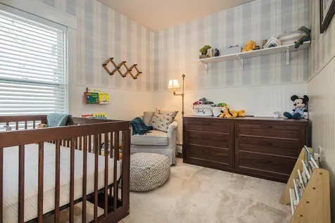
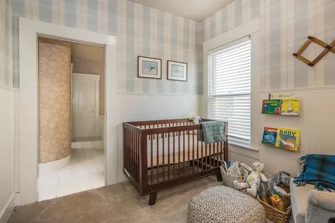
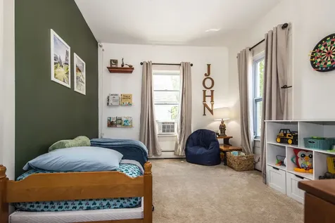
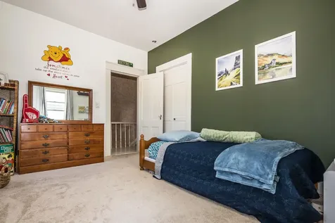
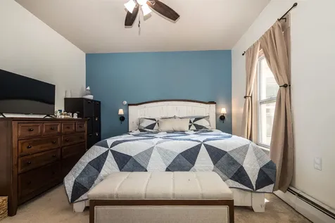
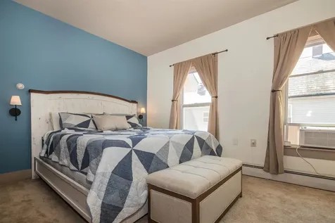
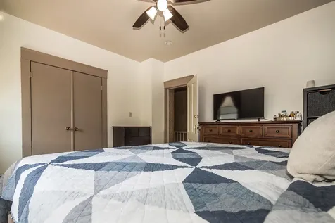
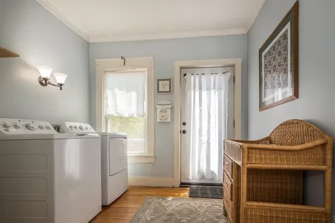
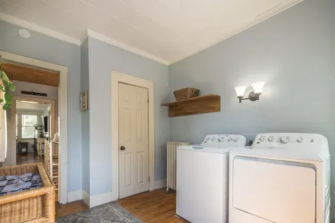
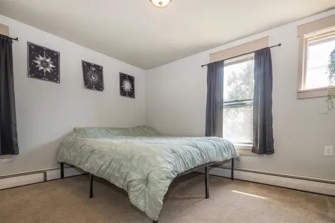
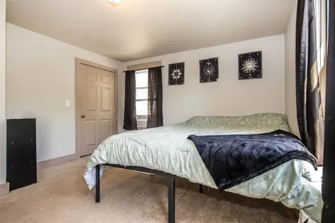
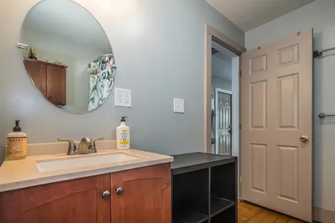
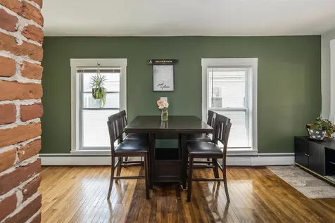
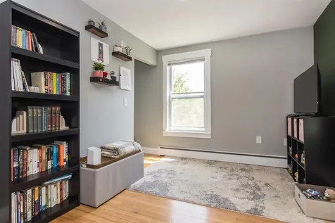
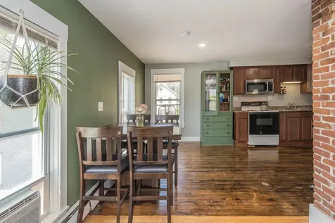
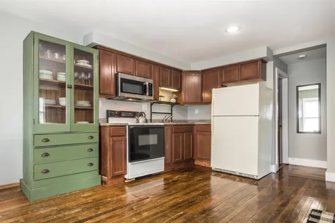
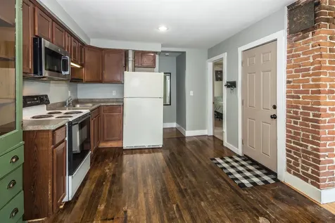
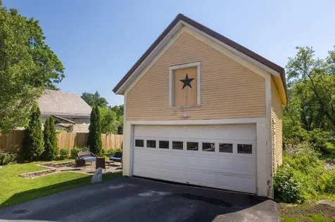
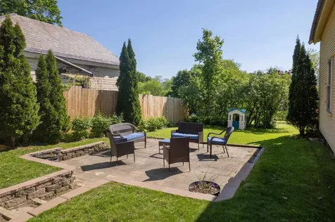
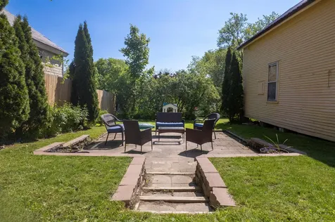
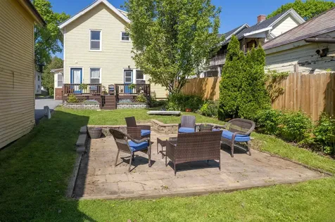
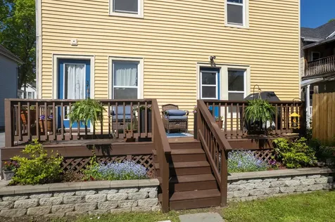
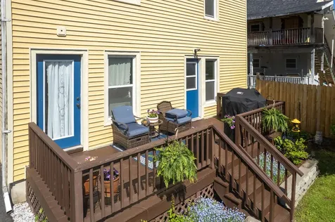
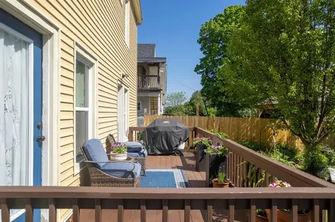
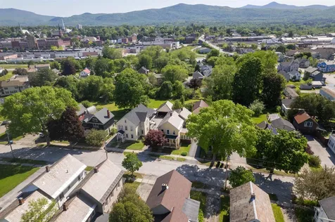
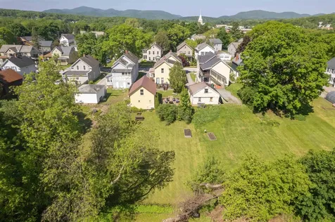
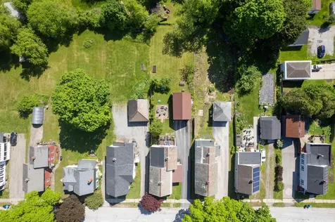
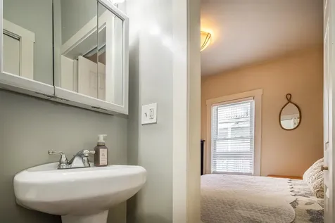
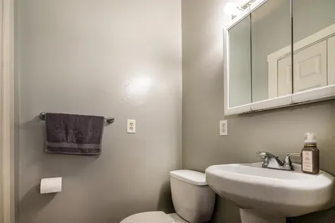
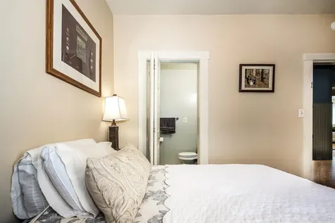
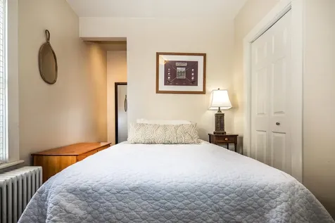
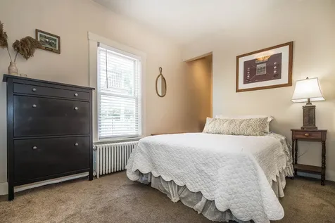
Spacious & Character-Rich 5BR/2.5BA in Rutland City, Move-In Ready with Thoughtful Updates and In-law Suite. Charming 5-bedroom, 2.5-bath home in Rutland City beautifully blends historic character with modern upgrades, and it shows throughout. Whether you're hosting a backyard barbecue, carving out a home office, or simply enjoying the views of Killington from the back deck, this well-cared-for property delivers on both space and lifestyle. The renovated family room (2019) featuring new hardwood floors, ceiling, and sheetrock adds a second fully functional living space that's perfect for movie nights, a playroom, or a quiet retreat. The main level also offers a formal dining room, living room, laundry room, and a flexible bedroom with bath, ideal for a home office or guest room. Additionally, a private in-law suite with its own kitchen, living area, bedroom, and bathroom is perfect for extended family or potential rental income with peek-a-boo views of Killington to boot. Step outside and you'll find one of Rutland City's more generous lots, complete with raised stone garden beds, a stone patio, and a privacy fence (2025), an ideal setup for entertaining or letting kids and pets roam freely. A large barn/garage rounds out the property with serious storage potential. Recent updates give you added peace of mind: new driveway (2024), brand new water heater (2026), oil tank (2019), and updated light fixtures throughout. Located on a quiet street within walking distance to downtown shopping, dining, and parks, and just a short drive to Killington Resorts for skiing, biking and hiking. A rare find in the city.

More Info

Tax Information

  • Tax Year2026

Location

  • Building Number82
  • StreetBrown Street
  • TownRutland City
  • StateVT
  • Zip05701
  • CountyRutland
  • DistrictRutland City School District
  • Elementary SchoolNorthwest Primary School
  • Junior HighRutland Intermediate School
  • High SchoolRutland Senior High School
  • Flood Zone Y/NNo
  • Address82 Brown Street

Interior

  • Interior FeaturesCeiling Fan, In-Law Suite,1st Floor Laundry
  • FloorsCarpet, Hardwood, Laminate, Softwood
  • Stories2

Amenities

  • AmenitiesDehumidifier
  • PetsYes
  • PricePerSqFt131.38

Other

  • SeasonalNo
  • Page926
  • Date Listed06/02/2026
  • View Count3

Parking

  • Parking Spaces2
  • GarageYes
  • Parking DescriptionDriveway, Garage, Detached

Building

  • Year Built1875
  • Building ConstructionWood Frame, Vinyl Siding
  • ConstructionExisting
  • Property StyleColonial
  • Bedrooms5
  • Bathroom3
  • Total Baths3
  • Half Bath1
  • Total Rooms12
  • Square Feet2,428
  • APX Unfin Below Grade1214
  • BasementUnfinished
  • FoundationStone

Exterior

  • Exterior FeaturesBarn, Deck, Patio, Covered Porch
  • RoofSlate

Rooms

  • Full Bath2

Basic Information

  • MLS Number5092205
  • MLS StatusActive Under Contract
  • Virtual TourView Tour
  • StatusActive With Contract
  • Property TypeSingle Family
  • List Price$319,000
  • Listing Agent NameMark Triller
  • Broker NameReal Broker LLC

Property

  • Acreage0.17
  • Lot DescriptionCity Lot, Landscaped, Sidewalks, Street Lights
  • AreaVT-Rutland
  • DrivewayPaved
  • RoadsPublic
  • Road Frontage40

Utilities

  • Heat SystemOil, Baseboard, Hot Water
  • WaterPublic
  • SewerPublic
  • ElectricCircuit Breaker(s)
  • UtilitiesCable Available

Map Location

Driving Directions

Broker Reciprocity 

Copyright 2026 PrimeMLS, Inc. All rights reserved. This information is deemed reliable, but not guaranteed. The data relating to real estate displayed on this display comes in part from the IDX Program of PrimeMLS. The information being provided is for consumers’ personal, non-commercial use and may not be used for any purpose other than to identify prospective properties consumers may be interested in purchasing. Data last updated July 13, 2026 7:23 PM UTC


Hi there! How can we help you?

Contact us using the form below or give us a call.

Send Us A Message:

I agree to receive marketing and customer service calls and text messages from Winhall RE. To opt out, you can reply 'stop' at any time or click the unsubscribe link in the emails. Consent is not a condition of purchase. Msg/data rates may apply. Msg frequency varies. Privacy Policy.

Do not fill in this field:

This site is protected by reCAPTCHA and the Google Privacy Policy and Terms of Service apply.

Hi there! How can we help you?

Contact us using the form below or give us a call.

Send Us A Message:

Do not fill in this field:

This site is protected by reCAPTCHA and the Google Privacy Policy and Terms of Service apply.

Hi there! How can we help you?

Contact us using the form below or give us a call.

Send Us A Message:

Do not fill in this field:

This site is protected by reCAPTCHA and the Google Privacy Policy and Terms of Service apply.

Do not fill in this field:

This site is protected by reCAPTCHA and the Google Privacy Policy and Terms of Service apply.

Do not fill in this field:

This site is protected by reCAPTCHA and the Google Privacy Policy and Terms of Service apply.

Do not fill in this field:

This site is protected by reCAPTCHA and the Google Privacy Policy and Terms of Service apply.

$

Do not fill in this field:

This site is protected by reCAPTCHA and the Google Privacy Policy and Terms of Service apply.