Listing Tools

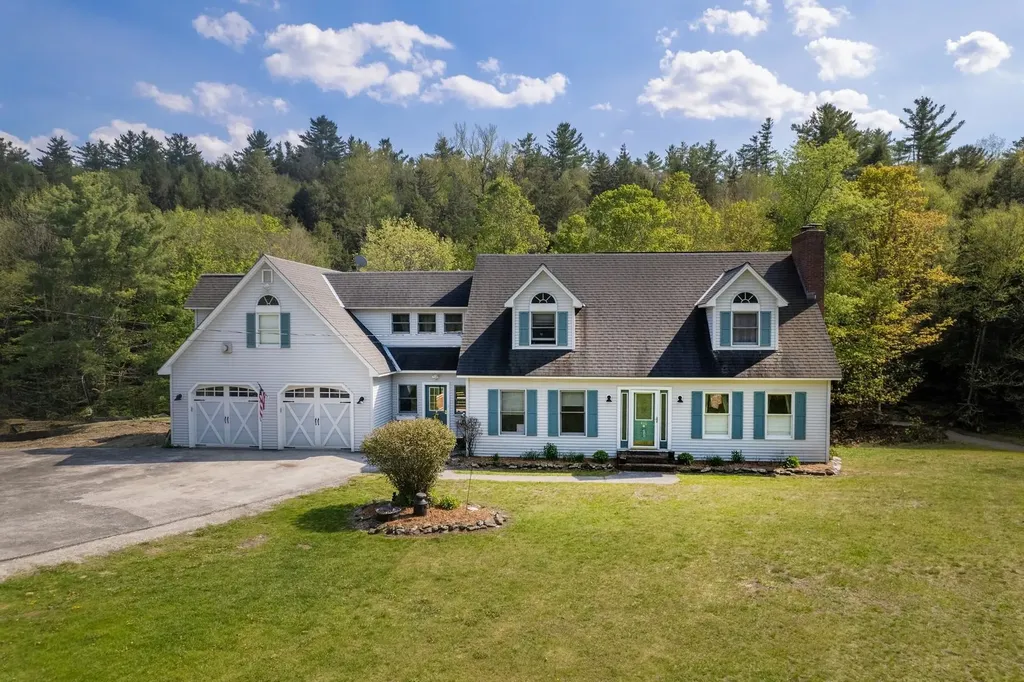
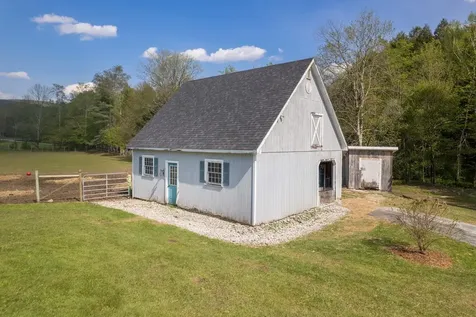
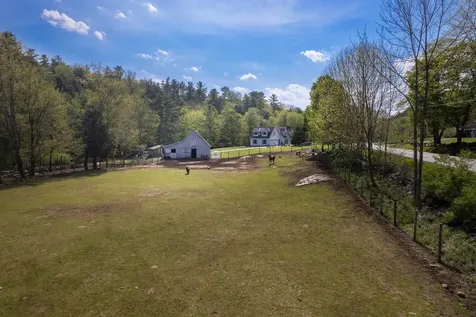
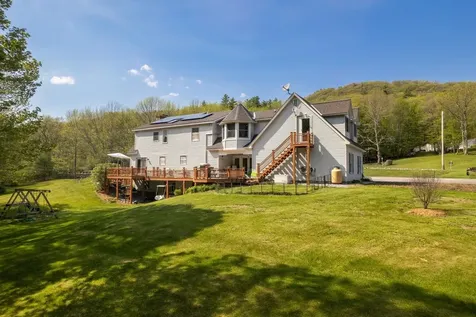
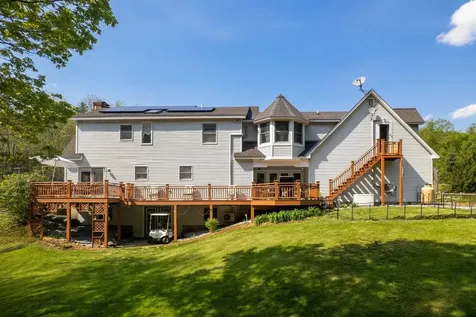
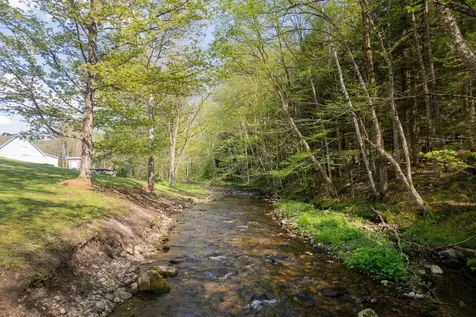
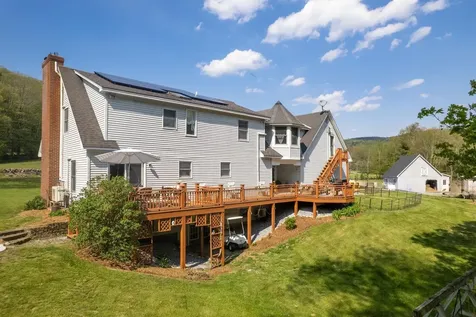
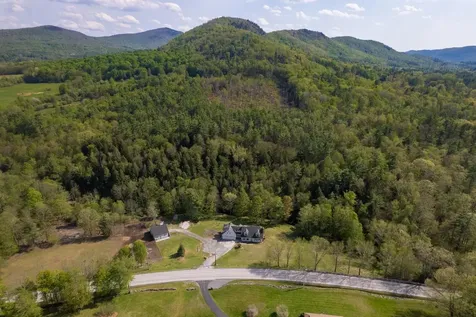
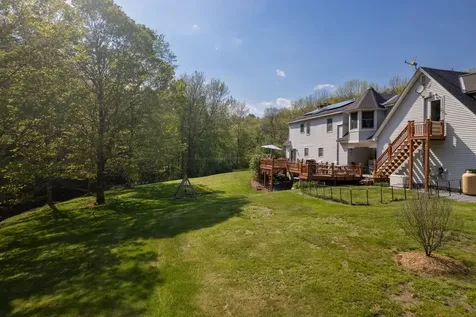
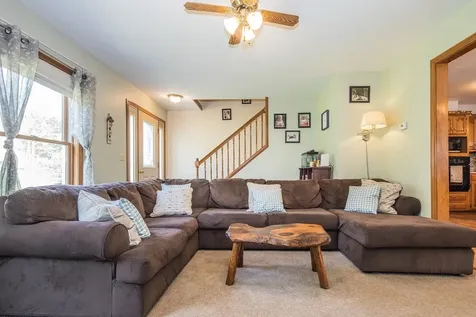
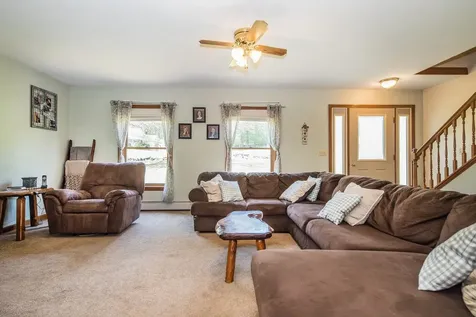
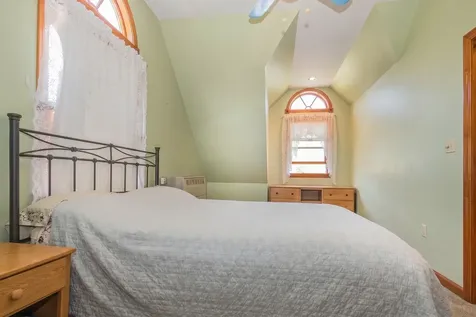
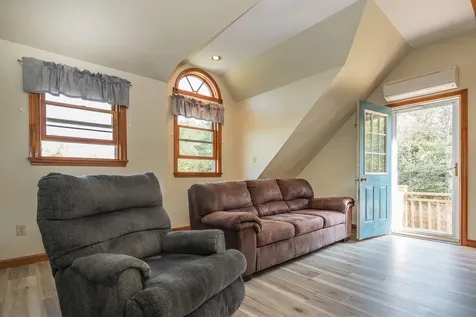
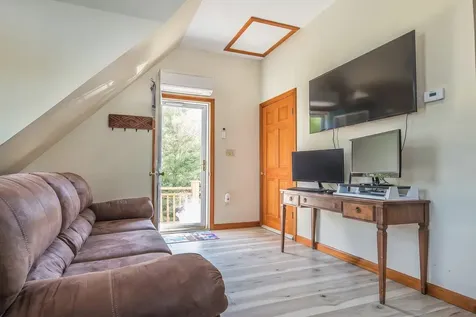
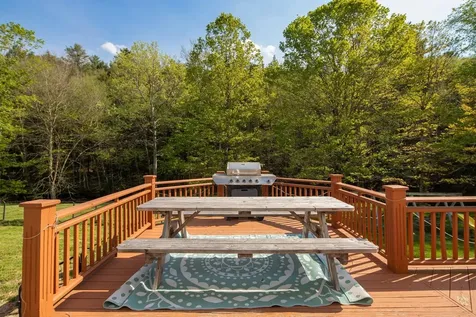
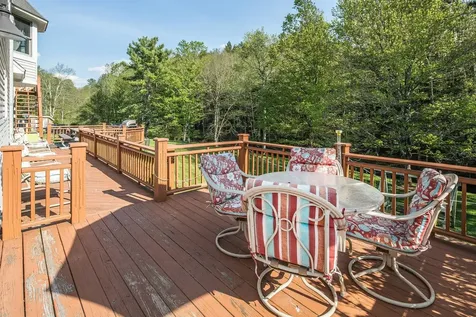
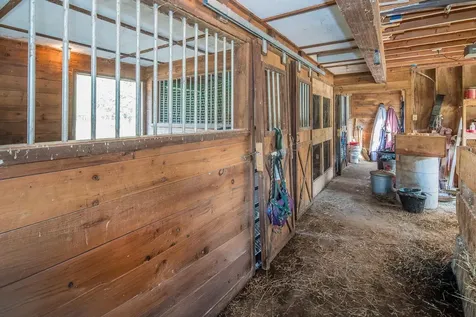
OPEN HOUSE SATURDAY 06/13 from 3:00pm-5:00pm Riverside Retreat Tucked beside the gentle current of the Poultney River, this property offers the rare combination of natural beauty, functional space, and total flexibility. Three levels of thoughtfully designed living space invite you to spread out, settle in, and make it entirely your own. Step outside onto the expansive back deck - your front-row seat to the river's ever-changing scenery - perfect for morning coffee, evening gatherings, or simply soaking in the tranquility that surrounds you. The animal barn and open pastures speak to a life lived closer to the land. Dream of horses, goats, or a hobby farm? The infrastructure is already in place. Prefer lush gardens, native meadows, or private green space? The land is yours to reimagine. Inside and out, this property rewards the visionary. Whether you're drawn to the riverfront setting, the multi-level floor plan, the agricultural possibilities, or simply the sheer breathing room, options abound at every turn. Room to live, grow, and dream - right on the Poultney River

More Info

Tax Information

  • Tax Year2025

Location

  • Building Number416
  • StreetEast Street
  • TownMiddletown Springs
  • StateVT
  • Zip05757
  • CountyRutland
  • Elementary SchoolMiddletown Springs Elem School
  • Junior HighChoice
  • High SchoolChoice
  • Flood Zone Y/NNo
  • Address416 East Street

Interior

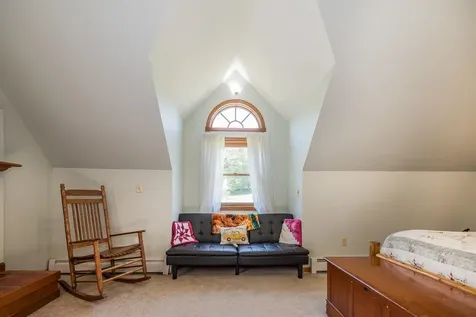
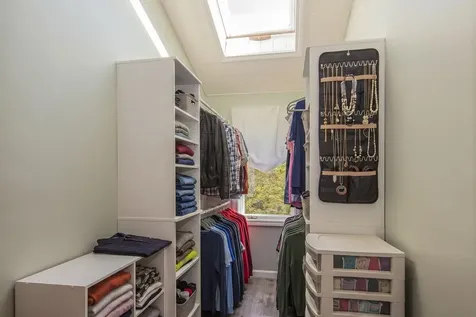
  • Interior FeaturesCeiling Fan, Dining Area,2 Fireplaces, In-Law Suite, Kitchen Island, Kitchen/Dining, Primary BR w/ BA, Natural Light, Natural Woodwork, Skylight, Indoor Storage, Walk-in Closet,1st Floor Laundry
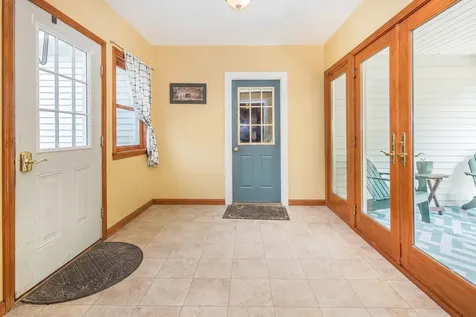
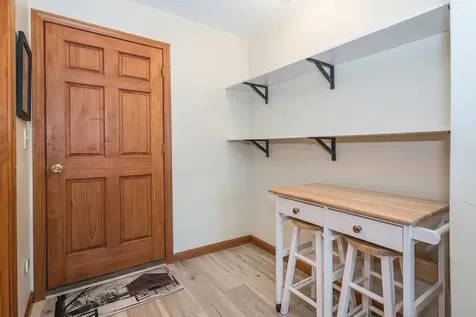
  • Room 1 TypeBreezeway
  • Room 1 Level1
  • Room 1 Dimensions11x9
  • FloorsCarpet, Hardwood, Laminate, Tile
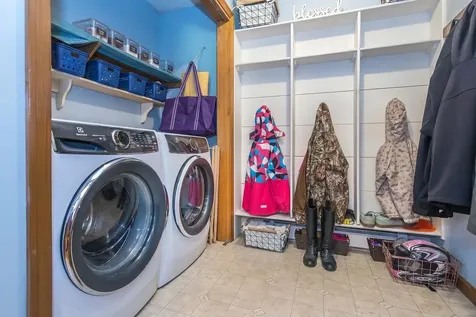
  • Room 2 TypeLaundry Room
  • Room 2 Level1
  • Room 2 Dimensions8x7
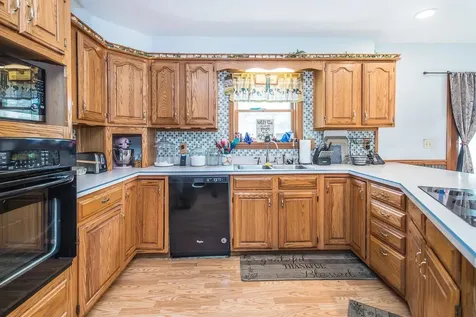
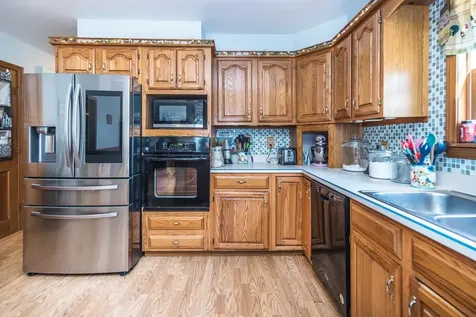
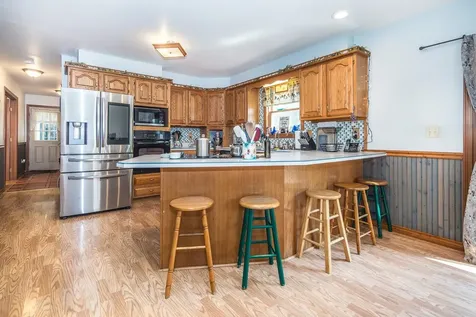
  • Room 3 TypeKitchen
  • Room 3 Level1
  • Room 3 Dimensions22x13
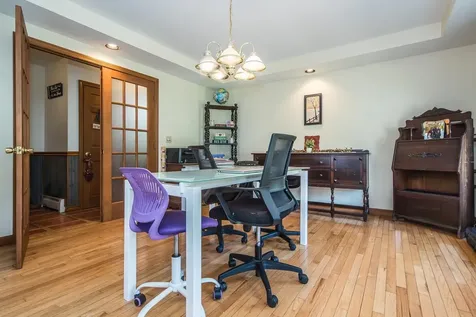
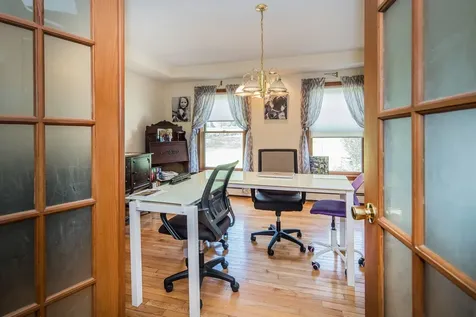
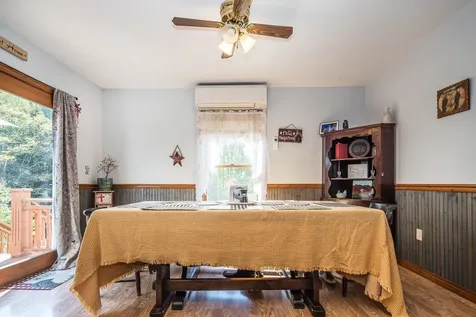
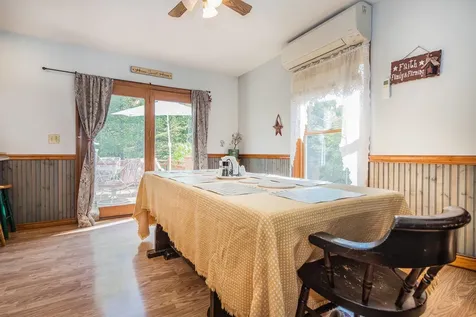
  • Room 4 TypeDining Room
  • Room 4 Level1
  • Room 4 Dimensions15x13
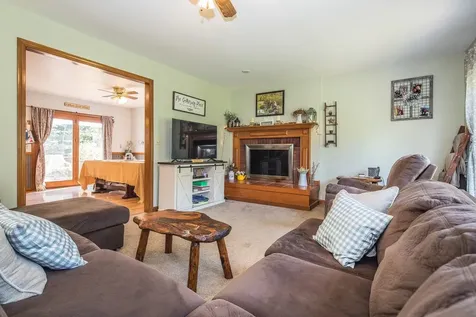
  • Room 5 TypeLiving Room
  • Room 5 Level1
  • Room 5 Dimensions19x13
  • Stories2
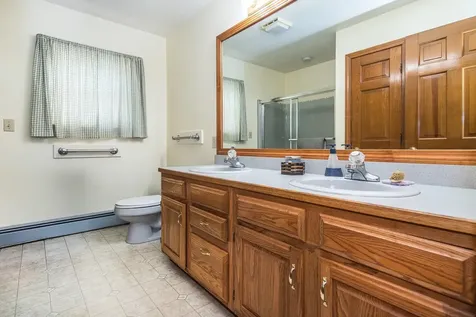
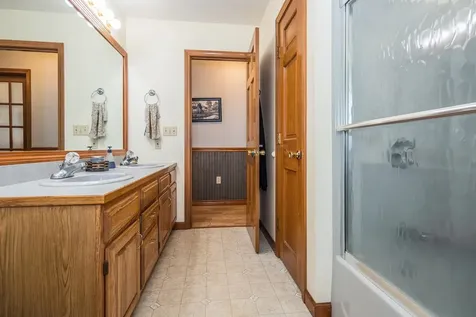
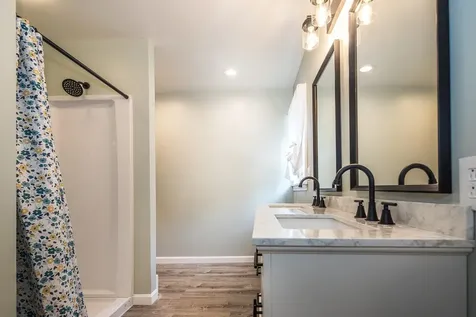
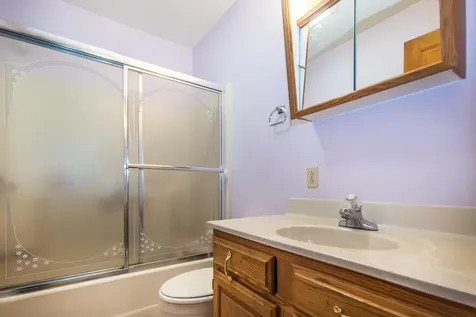
  • Room 6 TypeBathroom Full
  • Room 6 Level1
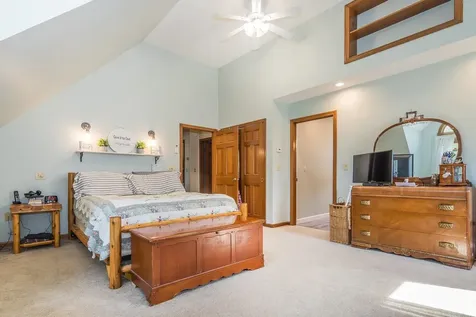
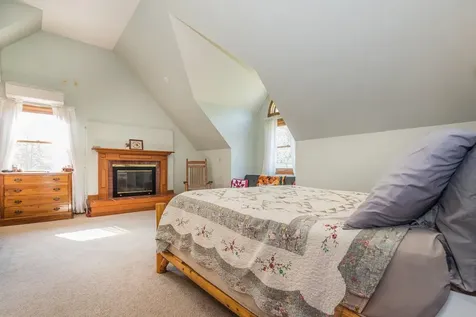
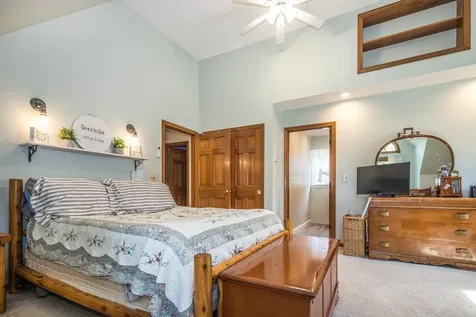
  • Room 7 TypePrimary Bedroom
  • Room 7 Level2
  • Room 7 Dimensions19x17
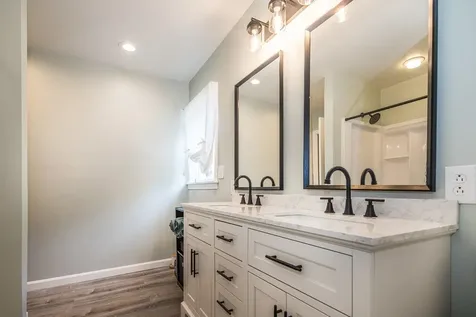
  • Room 8 TypeBathroom Three Quarter
  • Room 8 Level2
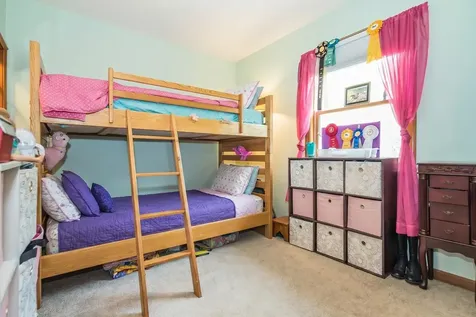
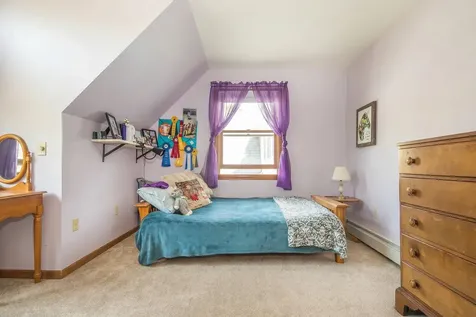
  • Room 9 TypeBedroom
  • Room 9 Level2
  • Room 9 Dimensions13x13
  • Room 10 TypeLibrary
  • Room 10 Level2
  • Room 10 Dimensions11x8
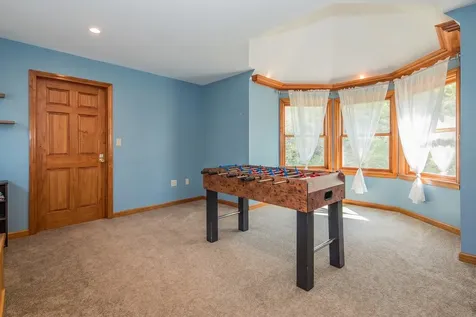
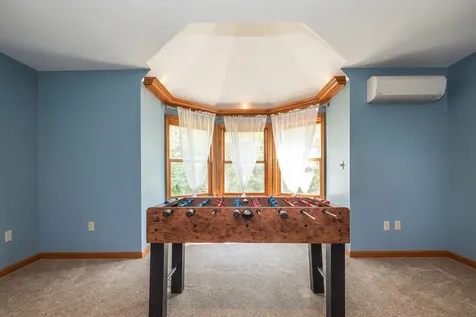
  • Room 11 TypeFamily Room
  • Room 11 Level2
  • Room 11 Dimensions17x17
  • Room 12 TypeLiving Room
  • Room 12 Level2
  • Room 12 Dimensions15x13
  • Room 13 TypeBathroom Three Quarter
  • Room 13 Level2
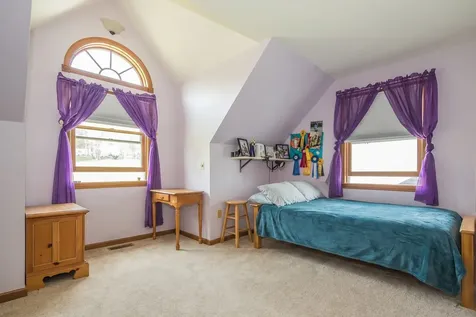
  • Room 14 TypeBedroom
  • Room 14 Level2
  • Room 14 Dimensions21x19

Parking

  • Parking Spaces2
  • GarageYes

Building

  • Year Built1992
  • Building ConstructionVinyl Siding
  • ConstructionExisting
  • Property StyleCape, w/Addition, Walkout Lower Level
  • Bedrooms3
  • Bathroom4
  • Total Baths4
  • 3/4 Baths2
  • Total Rooms11
  • Square Feet2,980
  • APX Unfin Below Grade1202
  • BasementClimate Controlled, Concrete, Concrete Floor, Daylight, Full, Insulated, Interior Stairs, Storage Space, Unfinished, Interior Access, Exterior Access, Basement Stairs
  • FoundationPoured Concrete

Exterior

  • Exterior FeaturesBarn, Partial Fence, Garden Space, Natural Shade
  • Exterior ColorBlue
  • RoofArchitectural Shingle

Amenities

  • AmenitiesCO Detector, Radon Mitigation, Smoke Detector, Standby Generator
  • PricePerSqFt162.75

Other

  • SeasonalNo
  • Pagetbd
  • Date Listed05/28/2026

Rooms

  • Full Bath2

Basic Information

  • MLS Number5091332
  • MLS StatusActive
  • StatusACT
  • Property TypeSingle Family
  • List Price$485,000
  • Listing Agent NameSusan Bishop
  • Broker NameFour Seasons Sotheby's Int'l Realty

Property

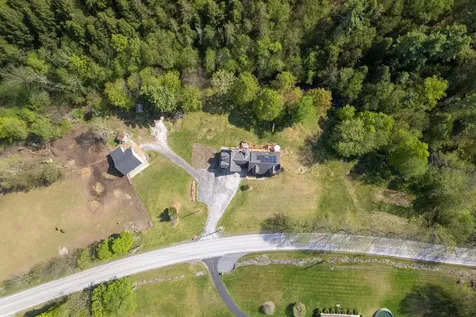
  • Acreage3.7
  • Lot DescriptionCountry Setting, Horse/Animal Farm, Level, Open, River, River Frontage, Slight, Near Golf Course, Near Paths, Near Shopping, Near Skiing, Near Hospital, Near School(s)
  • AreaVT-Rutland
  • DrivewayPaved
  • RoadsPaved, Public, Public Maintained Road
  • Road Frontage726

Utilities

  • Heat SystemMulti Fuel, Oil, Baseboard, Heat Pump, Multi Zone, Passive Solar, Wood Boiler, Mini Split
  • WaterDrilled Well
  • SewerOn-Site Septic Exists, Private, Septic
  • ElectricCircuit Breaker(s)
  • UtilitiesCable at Site

Map Location

Driving Directions

Broker Reciprocity 

Copyright 2026 PrimeMLS, Inc. All rights reserved. This information is deemed reliable, but not guaranteed. The data relating to real estate displayed on this display comes in part from the IDX Program of PrimeMLS. The information being provided is for consumers’ personal, non-commercial use and may not be used for any purpose other than to identify prospective properties consumers may be interested in purchasing. Data last updated July 9, 2026 8:24 AM UTC


Hi there! How can we help you?

Contact us using the form below or give us a call.

Send Us A Message:

I agree to receive marketing and customer service calls and text messages from Winhall RE. To opt out, you can reply 'stop' at any time or click the unsubscribe link in the emails. Consent is not a condition of purchase. Msg/data rates may apply. Msg frequency varies. Privacy Policy.

Do not fill in this field:

This site is protected by reCAPTCHA and the Google Privacy Policy and Terms of Service apply.

Hi there! How can we help you?

Contact us using the form below or give us a call.

Send Us A Message:

Do not fill in this field:

This site is protected by reCAPTCHA and the Google Privacy Policy and Terms of Service apply.

Hi there! How can we help you?

Contact us using the form below or give us a call.

Send Us A Message:

Do not fill in this field:

This site is protected by reCAPTCHA and the Google Privacy Policy and Terms of Service apply.

Do not fill in this field:

This site is protected by reCAPTCHA and the Google Privacy Policy and Terms of Service apply.

Do not fill in this field:

This site is protected by reCAPTCHA and the Google Privacy Policy and Terms of Service apply.

Do not fill in this field:

This site is protected by reCAPTCHA and the Google Privacy Policy and Terms of Service apply.

$

Do not fill in this field:

This site is protected by reCAPTCHA and the Google Privacy Policy and Terms of Service apply.