Listing Tools

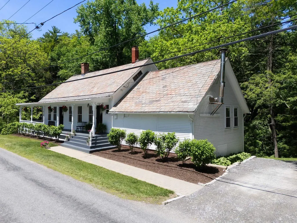
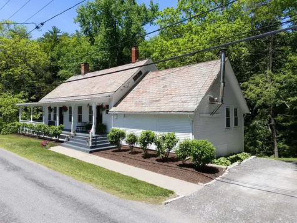
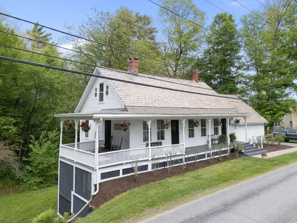
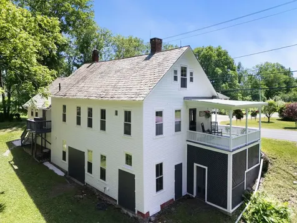
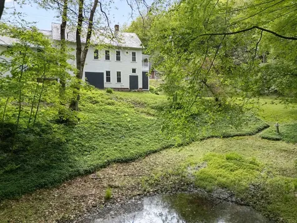
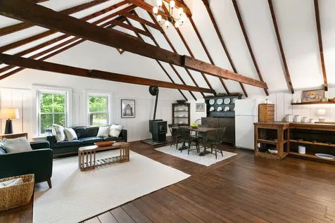
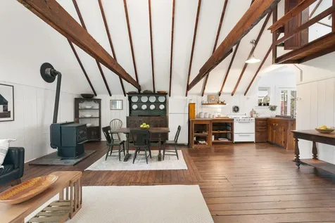
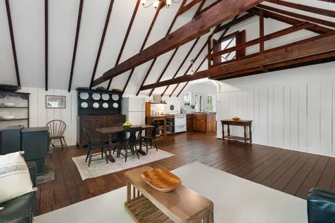
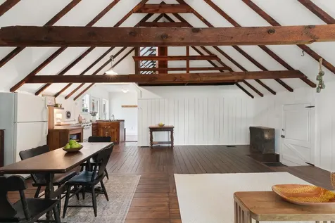
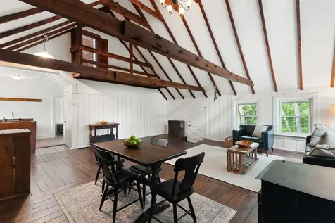
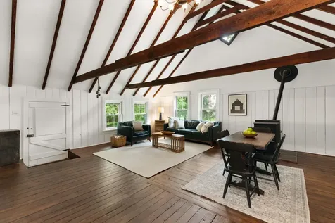
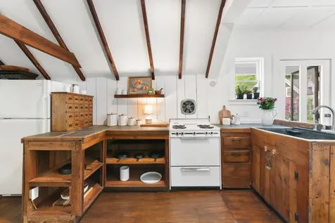
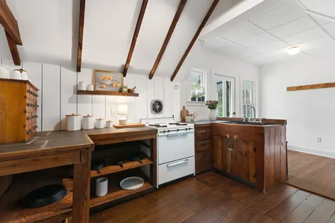
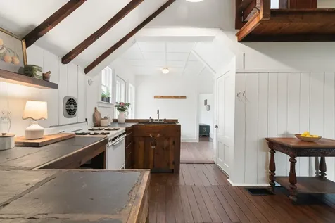
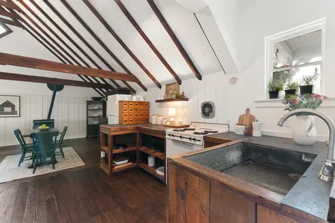
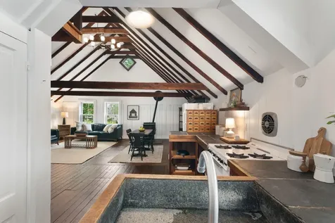
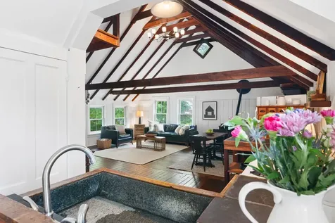
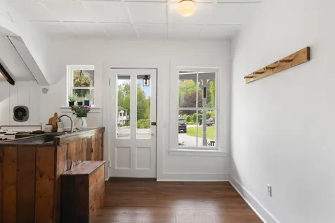
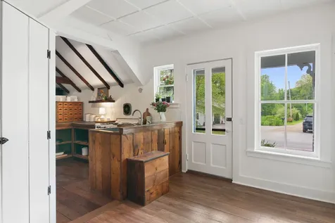
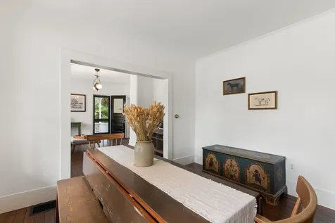
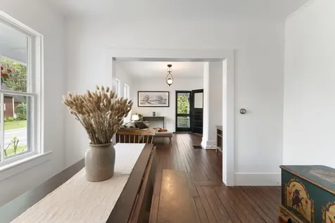
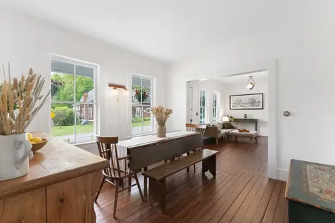
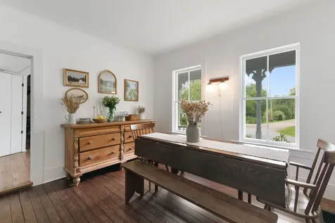
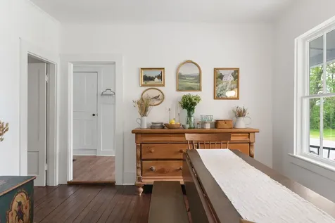
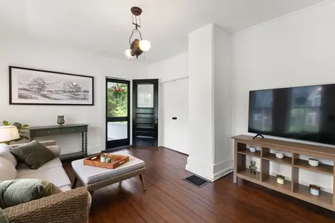
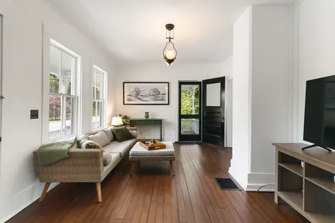
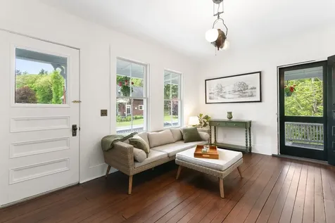
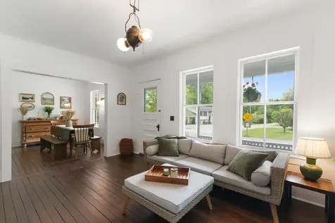
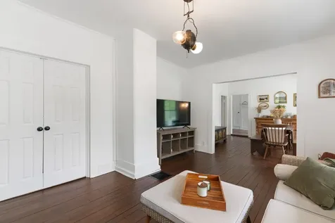
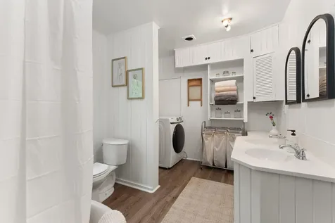
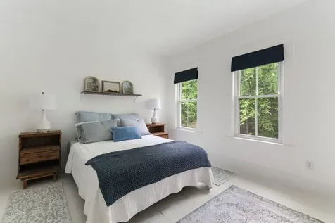
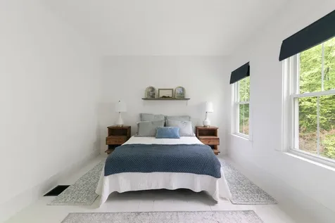
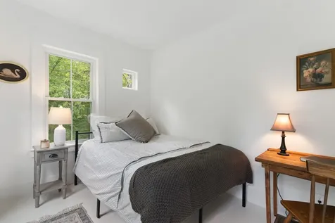
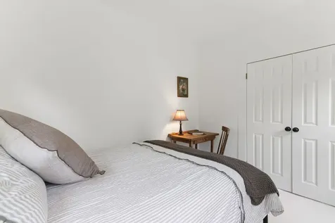
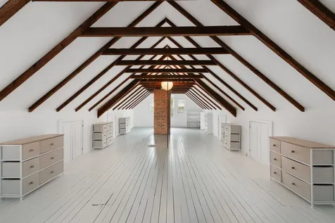
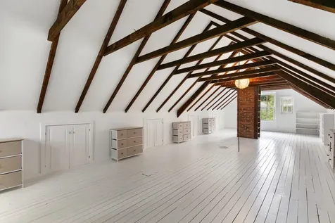
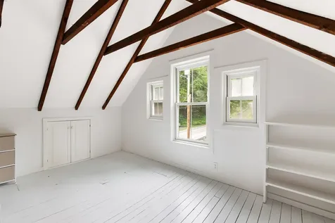
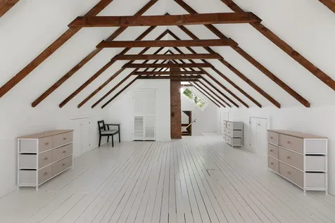
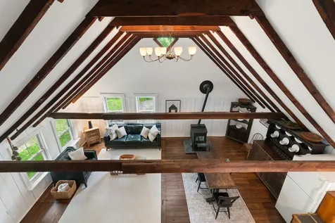
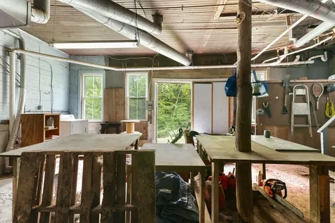
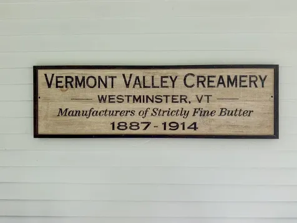
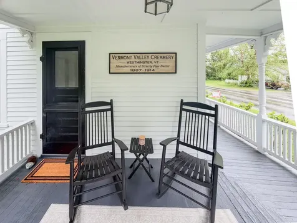
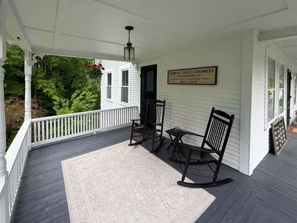
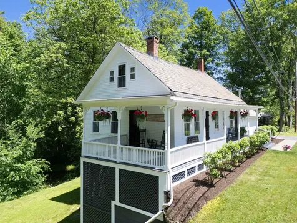
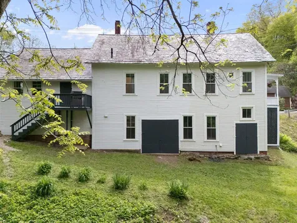
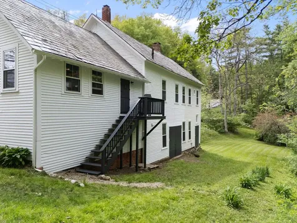
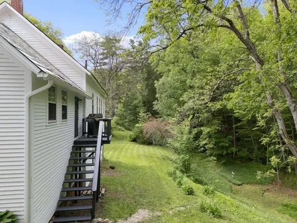
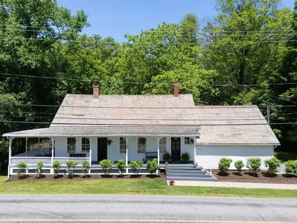
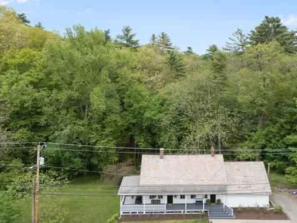
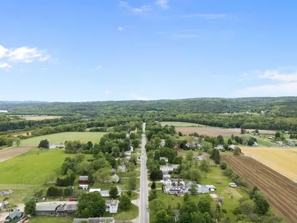
This historic village home is rich with history. The main living area is open concept with vaulted ceilings, hand hewn beams and beautifully restored wood floors. There's an additional formal dining room and family room downstairs, along with 2 bedrooms and the full bath. The 2nd floor is a wide-open finished room with a closet that sits above the first-floor bath and could easily be converted into a second-floor half bath. Make this your primary bedroom, office or art studio. Originally a creamery, the basement of this home was set up for production. With extremely tall ceilings and multiple egresses, one would have many options for a workshop/woodshop, etc. There is a deep wraparound porch inviting you to slow down or dine al fresco. This home is the first home in the Westminster aqueduct line. Enjoy pure aqueduct water, maintained and tested by the society. Convenient access to I-91, the school, multiple eateries and farm stores. Now is your opportunity to own a piece of Vermont history, rich with craftsmanship and personality.

More Info

Tax Information

  • Tax Year2026

Location

  • Building Number410
  • StreetSchool Street
  • TownWestminster
  • StateVT
  • Zip05158
  • CountyWindham
  • Flood Zone Y/NNo
  • Address410 School Street

Property

  • Acreage0.7
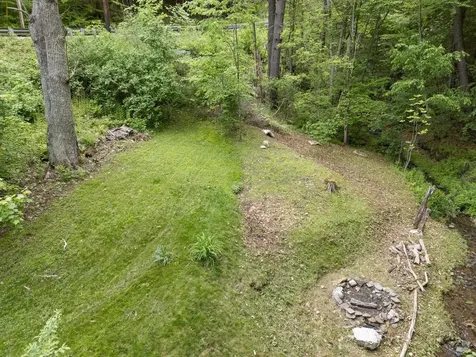
  • Lot DescriptionCountry Setting, Landscaped, Level, Open, Rolling, Slight, Sloping, Street Lights, Near Shopping, Neighborhood, Rural, Near School(s)
  • AreaVT-Windham
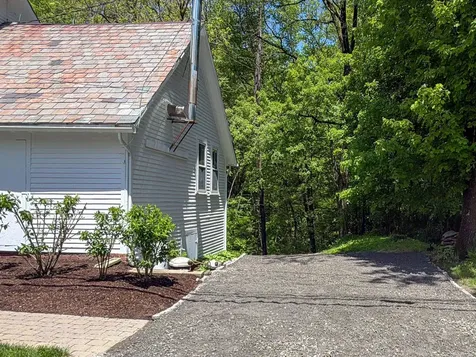
  • DrivewayGravel
  • RoadsPaved, Public
  • Road Frontage496

Exterior

  • Exterior FeaturesGarden Space, Natural Shade, Porch, Covered Porch, Storage, Window Screens, Double Pane Window(s), Storm Window(s)
  • Exterior Colorwhite
  • RoofRolled, Asphalt Shingle, Slate

Amenities

  • AmenitiesAir Conditioner, Window AC, CO Detector, Dehumidifier, Security System, Smoke Detector, Pellet Stove
  • PricePerSqFt202.48

Parking

  • Parking Spaces
  • GarageNo
  • Parking DescriptionDriveway, Off Street, On-Site, Unpaved

Building

  • Year Built1860
  • Building ConstructionWood Frame, Clapboard Exterior, Wood Exterior
  • ConstructionExisting
  • Property StyleHistoric Vintage
  • Bedrooms3
  • Bathroom1
  • Total Baths1
  • Total Rooms8
  • Square Feet1,852
  • APX Unfin Below Grade1493
  • BasementDaylight, Dirt Floor, Full, Interior Stairs, Storage Space, Unfinished, Walkout, Interior Access, Exterior Access, Basement Stairs
  • FoundationBrick, Fieldstone, Stone

Utilities

  • Heat SystemOil, Pellet Stove, Forced Air, Hot Air
  • WaterCommunity, Other
  • SewerOn-Site Septic Exists
  • ElectricCircuit Breaker(s)
  • UtilitiesCable at Site, Propane, Telephone Available

Water Body

  • Water Body Name_Unnamed
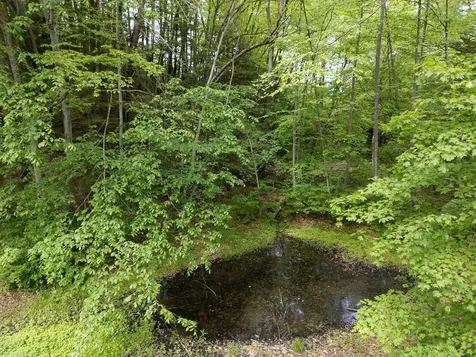
  • Water Body TypeStream
  • Water AccessShared
  • Water Access DetailsDirectly Adjoining

Other

  • SeasonalNo
  • Foot Print Dim60x23
  • Page579-580
  • Date Listed05/27/2026
  • View Count3

Rooms

  • Full Bath1

Basic Information

  • MLS Number5091240
  • MLS StatusActive Under Contract
  • Virtual TourView Tour
  • StatusActive With Contract
  • Property TypeSingle Family
  • List Price$375,000
  • Listing Agent NameVictoria Woods
  • Broker NameBrattleboro Area Realty

Interior

  • Interior FeaturesHearth, Kitchen/Dining, Kitchen/Living, Laundry Hook-ups, LED Lighting, Responsive Lite Contrl(s), Living/Dining, Natural Light, Natural Woodwork, Soaking Tub, Indoor Storage, Vaulted Ceiling, Walk-in Closet,1st Floor Laundry
  • Room 1 TypeLiving Room
  • Room 1 Level1
  • Room 1 Dimensions21x13
  • FloorsLaminate, Wood
  • Room 2 TypeKitchen
  • Room 2 Level1
  • Room 2 Dimensions08x13
  • Room 3 TypeMudroom
  • Room 3 Level1
  • Room 3 Dimensions08x14
  • Room 4 TypeBreakfast Nook
  • Room 4 Level1
  • Room 4 Dimensions08x12
  • Room 5 TypeDen
  • Room 5 Level1
  • Room 5 Dimensions12x16
  • Stories1.5
  • Room 6 TypeBedroom
  • Room 6 Level1
  • Room 6 Dimensions09x13
  • Room 7 TypeBedroom
  • Room 7 Level1
  • Room 7 Dimensions11x15
  • Room 8 TypeBathroom Full
  • Room 8 Level1
  • Room 8 Dimensions09x11
  • Room 9 TypeBedroom
  • Room 9 Level2
  • Room 9 Dimensions14x39
  • Room 10 TypeDining Room
  • Room 10 Level1
  • Room 10 Dimensions12x12

Map Location

Driving Directions

Broker Reciprocity 

Copyright 2026 PrimeMLS, Inc. All rights reserved. This information is deemed reliable, but not guaranteed. The data relating to real estate displayed on this display comes in part from the IDX Program of PrimeMLS. The information being provided is for consumers’ personal, non-commercial use and may not be used for any purpose other than to identify prospective properties consumers may be interested in purchasing. Data last updated August 16, 2026 11:07 PM UTC


Hi there! How can we help you?

Contact us using the form below or give us a call.

Send Us A Message:

I agree to receive marketing and customer service calls and text messages from Winhall RE. To opt out, you can reply 'stop' at any time or click the unsubscribe link in the emails. Consent is not a condition of purchase. Msg/data rates may apply. Msg frequency varies. Privacy Policy.

Do not fill in this field:

This site is protected by reCAPTCHA and the Google Privacy Policy and Terms of Service apply.

Hi there! How can we help you?

Contact us using the form below or give us a call.

Send Us A Message:

Do not fill in this field:

This site is protected by reCAPTCHA and the Google Privacy Policy and Terms of Service apply.

Hi there! How can we help you?

Contact us using the form below or give us a call.

Send Us A Message:

Do not fill in this field:

This site is protected by reCAPTCHA and the Google Privacy Policy and Terms of Service apply.

Do not fill in this field:

This site is protected by reCAPTCHA and the Google Privacy Policy and Terms of Service apply.

Do not fill in this field:

This site is protected by reCAPTCHA and the Google Privacy Policy and Terms of Service apply.

Do not fill in this field:

This site is protected by reCAPTCHA and the Google Privacy Policy and Terms of Service apply.

$

Do not fill in this field:

This site is protected by reCAPTCHA and the Google Privacy Policy and Terms of Service apply.