Listing Tools

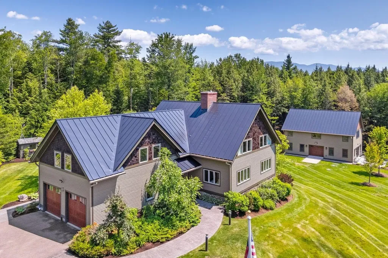
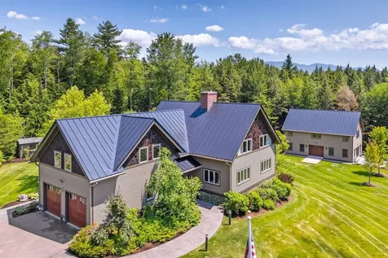
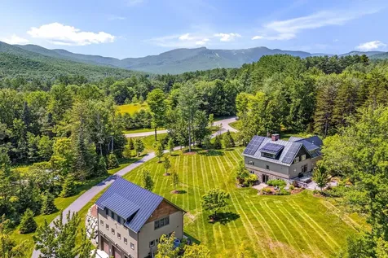
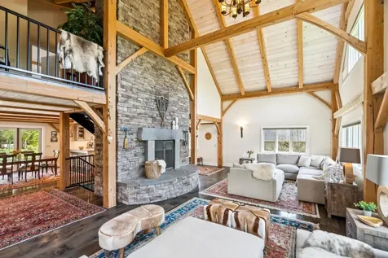
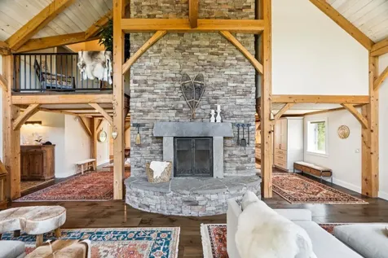
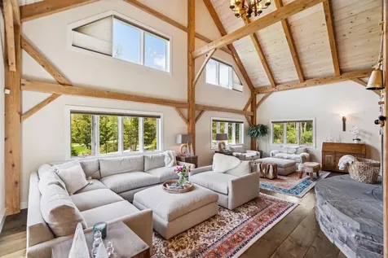
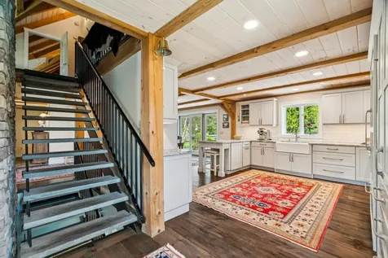
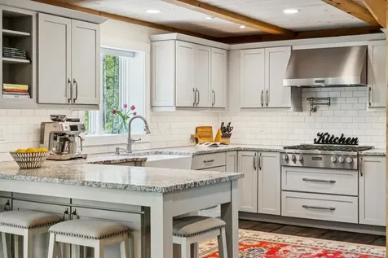
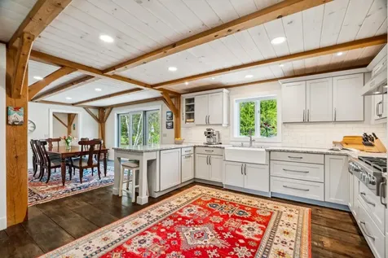
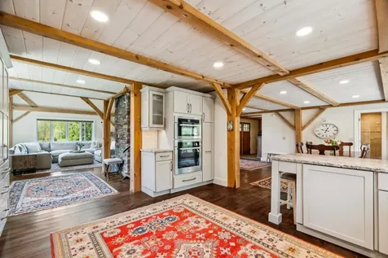
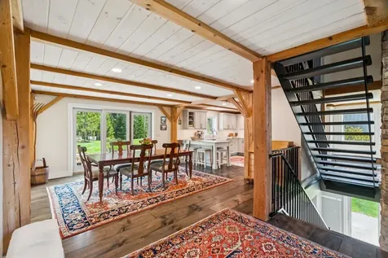
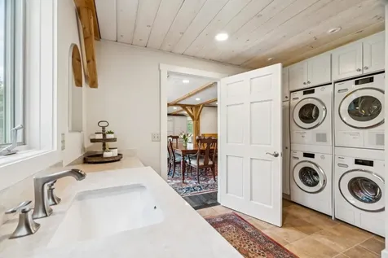
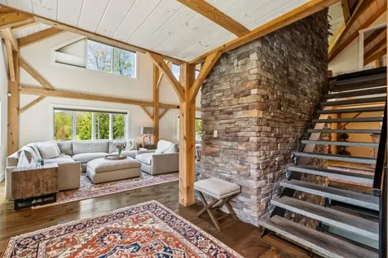
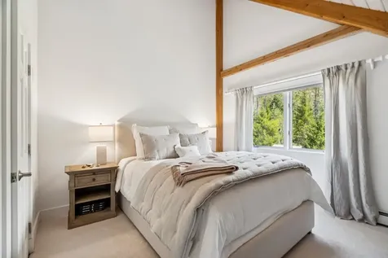
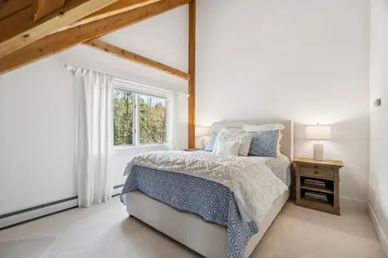
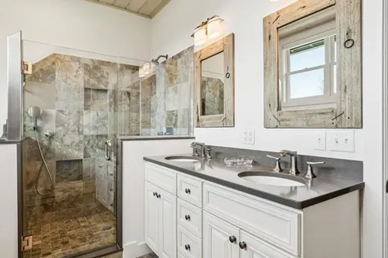
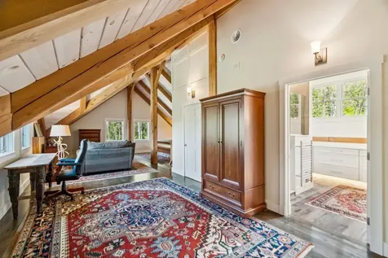
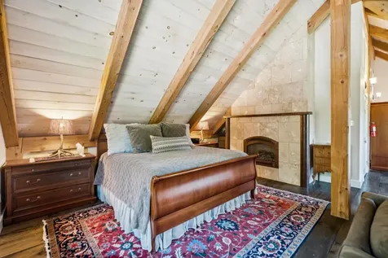
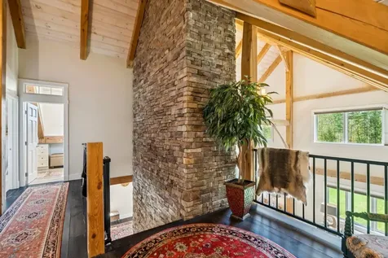
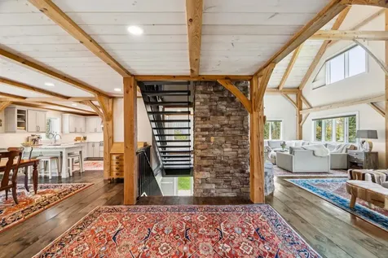
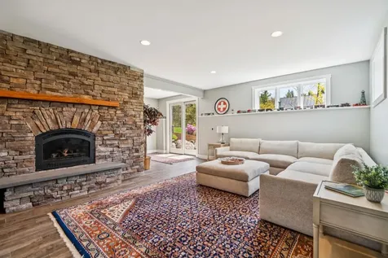
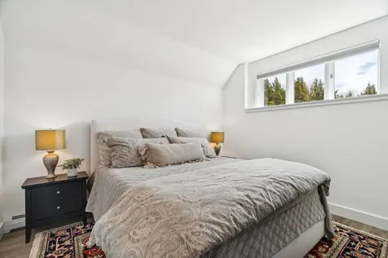
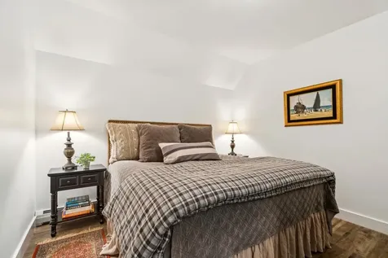
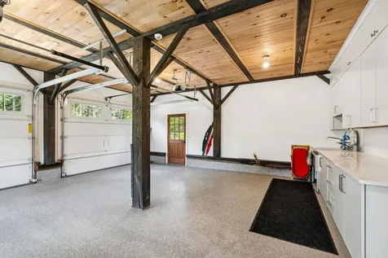
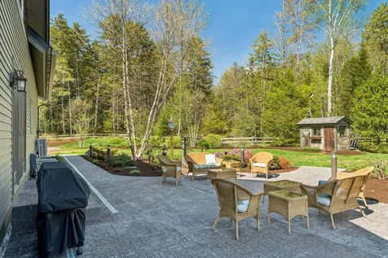
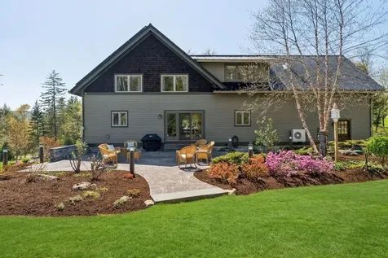
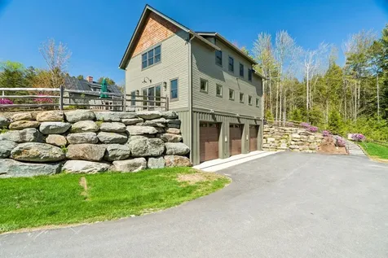
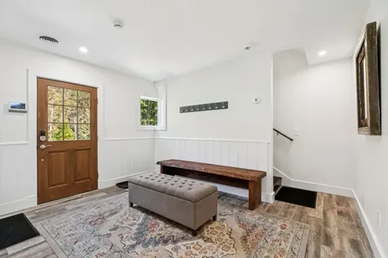
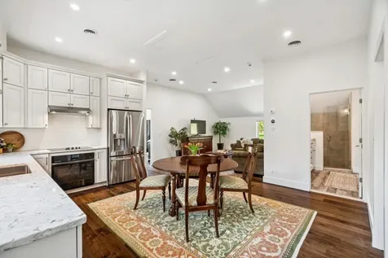
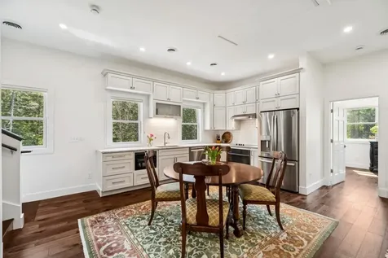
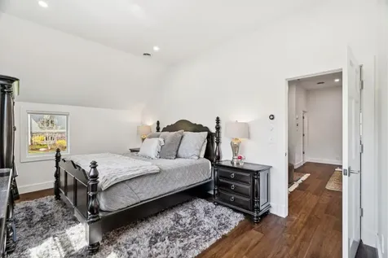
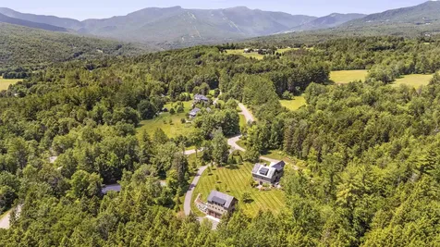
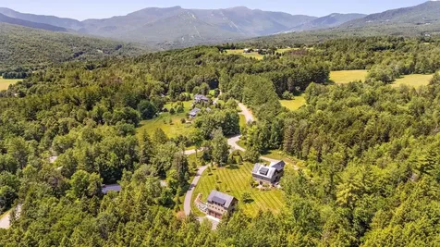
Presented in exceptional condition, this distinguished 4,600± square foot home represents one of the most compelling values currently available in Stowe. Located just off Mountain Road, it captures the essence of Vermont living with an ideal setting midway between Stowe Mountain Resort and the village, and just moments from an extensive network of skiing, hiking, and biking trails. The main residence is a custom post-and-beam home where rich stonework and natural materials define the interior. A striking fieldstone fireplace anchors the main living area, while a beautifully crafted stone and iron staircase introduces a contemporary architectural element. The updated kitchen is exceptionally well executed, featuring custom cabinetry, Miele appliances, and generous workspace that opens to the bright family room and adjoining living spaces. Upstairs, the comfortable layout includes a spacious primary suite, two additional bedrooms, and beautifully remodeled bathrooms. The walk-out lower level provides flexibility with a family room, guest bedroom, office or additional bedroom, and a wine cellar. A newly constructed 2,100± square foot, three-level guest house significantly expands the property's versatility. Thoughtfully designed, it is equally suited for hosting family and friends, serving as a private retreat, or generating rental income. The lower level includes a three-car garage with ample room for larger vehicles, recreational equipment, and workshop space. The first level offers a private entrance, half bath with laundry, and a separate drive-in showroom that could easily become a game room, entertaining space, studio, or fitness area. French doors open to a bluestone patio with mountain views, while the upper level features a full kitchen, bedroom, and two bathrooms. Intentionally more manageable in acreage, the property's exceptional siting, surrounding landscape, and remarkable privacy create the experience of a much larger residence. 530 Houston Farm Road pre

More Info

Tax Information

  • Tax Year2026

Location

  • Building Number530
  • StreetHouston Farm Road
  • TownStowe
  • StateVT
  • Zip05672
  • CountyLamoille
  • DistrictStowe School District
  • Elementary SchoolStowe Elementary School
  • Junior HighStowe Middle/High School
  • High SchoolStowe Middle/High School
  • Flood Zone Y/NUnknown
  • Address530 Houston Farm Road

Interior

  • Interior FeaturesBlinds, Dining Area, Gas Fireplace, Wood Fireplace,3+ Fireplaces, In-Law/ADU, Natural Light, Security, Indoor Storage, Walk-in Closet,1st Floor Laundry
  • FloorsCarpet, Tile, Wood
  • Stories1.5

Utilities

  • Heat SystemPropane, Baseboard, Hot Air, Radiant, Boiler
  • WaterDrilled Well
  • SewerConcrete, On-Site Septic Exists
  • ElectricCircuit Breaker(s), Generator
  • UtilitiesCable, Propane, Gas On-Site

Parking

  • Parking Spaces5
  • GarageYes
  • Parking DescriptionAuto Open, Direct Entry, Finished, Heated Garage, Driveway, Garage, Attached

Building

  • Year Built2005
  • Building ConstructionPost and Beam, Shingle Siding, Stone Exterior, Wood Exterior, Wood Siding
  • ConstructionExisting
  • Property StyleContemporary, Post and Beam
  • Bedrooms6
  • Bathroom7
  • Total Baths7
  • 3/4 Baths6
  • Half Bath1
  • Total Rooms13
  • Square Feet6,787
  • APX Unfin Below Grade174
  • BasementClimate Controlled, Concrete, Finished, Full, Insulated, Interior Stairs, Storage Space, Walkout, Interior Access, Exterior Access
  • FoundationConcrete

Basic Information

  • MLS Number5090280
  • MLS StatusActive
  • Virtual TourView Tour
  • StatusACT
  • Property TypeSingle Family
  • List Price$3,695,000
  • Listing Agent NameMeg Kauffman
  • Broker NameLandVest, Inc.

Property

  • Acreage2.37
  • Lot DescriptionCountry Setting, Landscaped, Mountain View, Wooded, Near Country Club, Near Golf Course, Near Paths, Near Shopping, Near Skiing, Near School(s)
  • AreaVT-Lamoille
  • DrivewayPaved
  • RoadsDirt
  • Road Frontage207

Exterior

  • Exterior FeaturesGuest House, Patio
  • RoofStanding Seam

Amenities

  • AmenitiesAir Conditioner, Smoke Detector
  • PricePerSqFt685.53

Other

  • SeasonalNo
  • Page128-130
  • Date Listed05/21/2026

Map Location

Driving Directions

Broker Reciprocity 

Copyright 2026 PrimeMLS, Inc. All rights reserved. This information is deemed reliable, but not guaranteed. The data relating to real estate displayed on this display comes in part from the IDX Program of PrimeMLS. The information being provided is for consumers’ personal, non-commercial use and may not be used for any purpose other than to identify prospective properties consumers may be interested in purchasing. Data last updated August 11, 2026 3:54 PM UTC


Hi there! How can we help you?

Contact us using the form below or give us a call.

Send Us A Message:

I agree to receive marketing and customer service calls and text messages from Winhall RE. To opt out, you can reply 'stop' at any time or click the unsubscribe link in the emails. Consent is not a condition of purchase. Msg/data rates may apply. Msg frequency varies. Privacy Policy.

Do not fill in this field:

This site is protected by reCAPTCHA and the Google Privacy Policy and Terms of Service apply.

Hi there! How can we help you?

Contact us using the form below or give us a call.

Send Us A Message:

Do not fill in this field:

This site is protected by reCAPTCHA and the Google Privacy Policy and Terms of Service apply.

Hi there! How can we help you?

Contact us using the form below or give us a call.

Send Us A Message:

Do not fill in this field:

This site is protected by reCAPTCHA and the Google Privacy Policy and Terms of Service apply.

Do not fill in this field:

This site is protected by reCAPTCHA and the Google Privacy Policy and Terms of Service apply.

Do not fill in this field:

This site is protected by reCAPTCHA and the Google Privacy Policy and Terms of Service apply.

Do not fill in this field:

This site is protected by reCAPTCHA and the Google Privacy Policy and Terms of Service apply.

$

Do not fill in this field:

This site is protected by reCAPTCHA and the Google Privacy Policy and Terms of Service apply.