Listing Tools

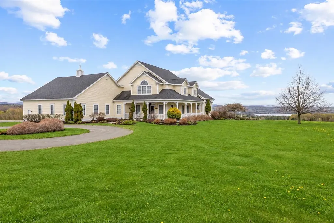
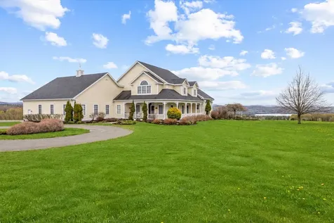
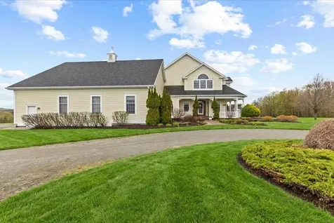
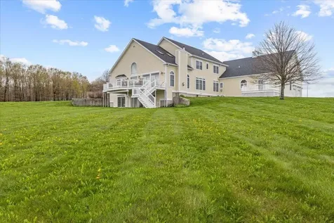
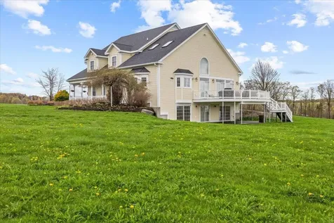
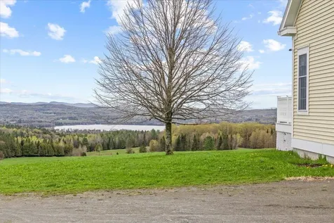
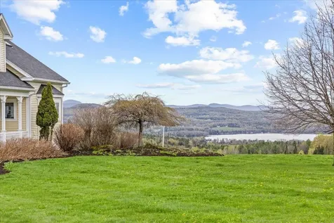
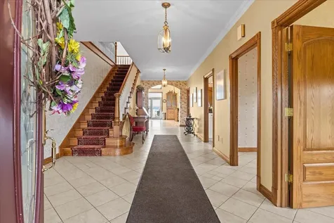
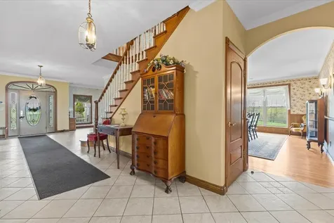
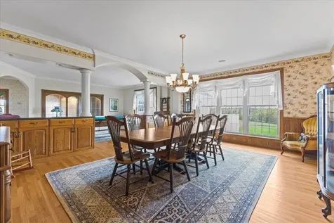
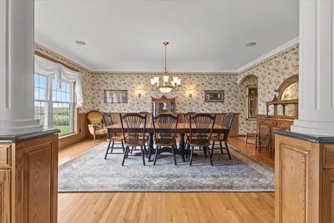
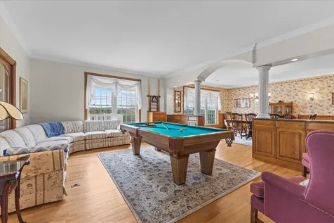
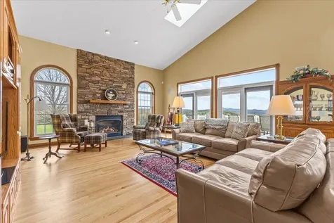
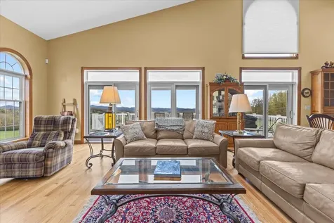
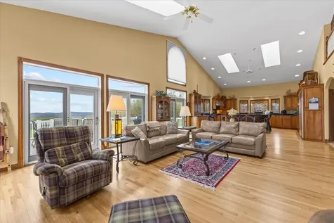
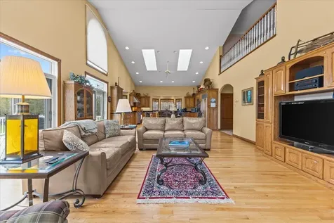
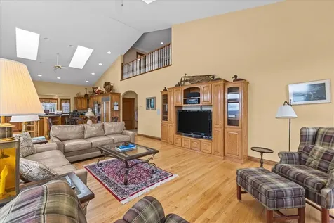
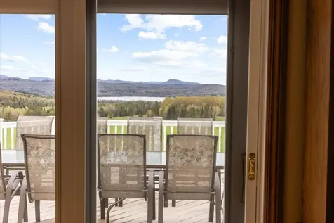
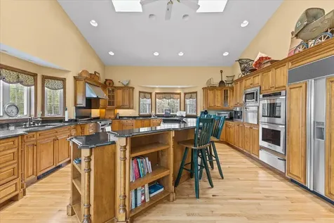
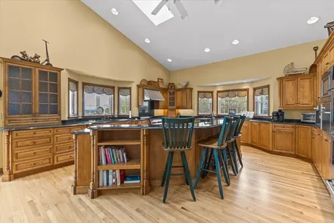
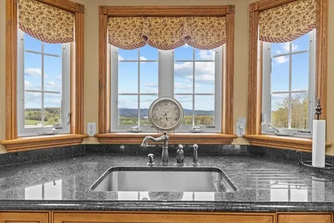
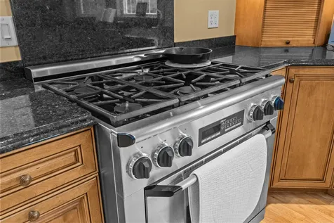
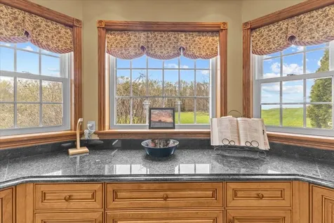
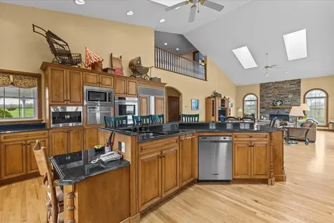
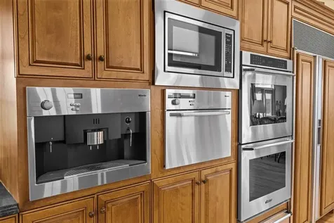
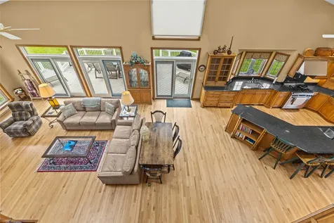
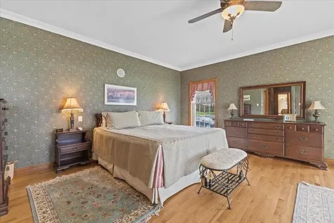
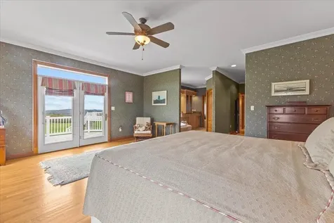
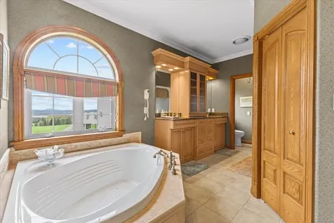
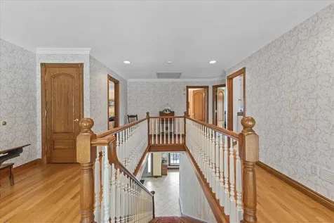
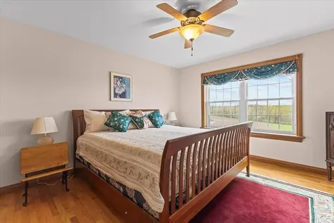
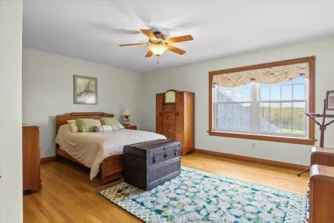
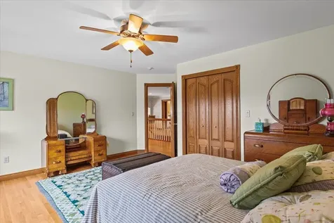
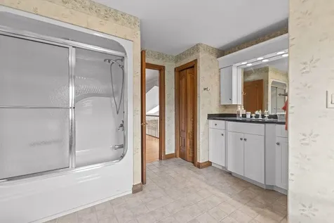
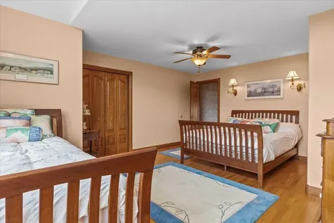
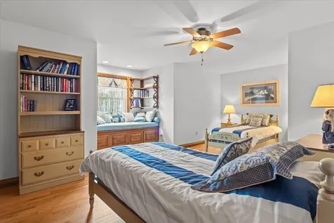
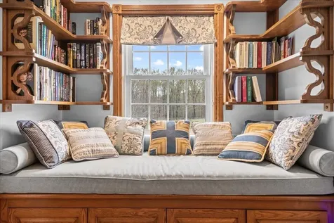
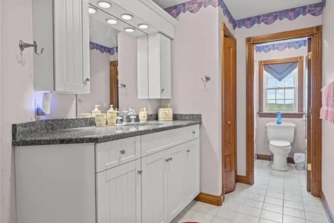
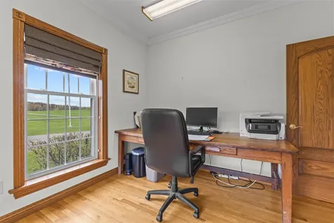
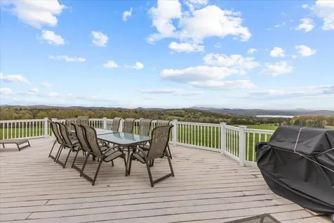
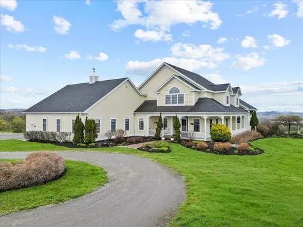
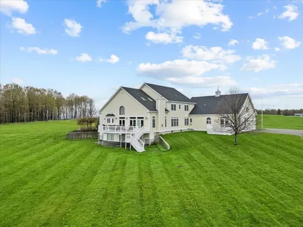
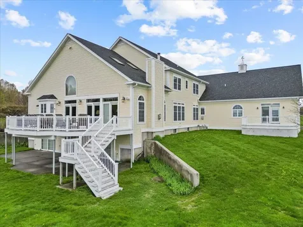
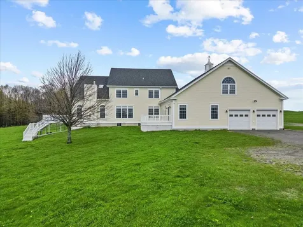
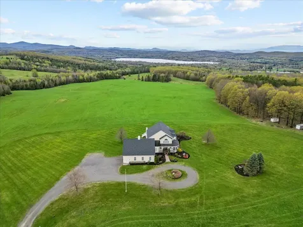
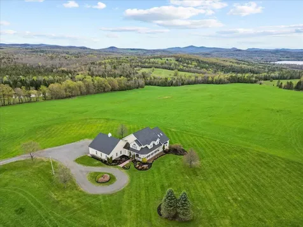
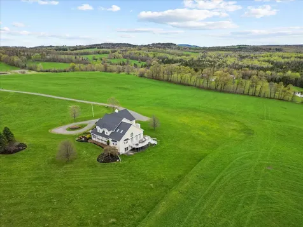
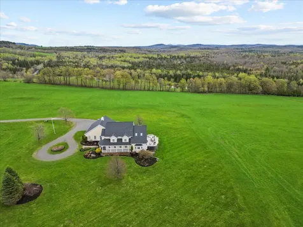
Set high above the surrounding countryside with sweeping views toward Salem Lake and the mountains beyond, this exceptional Derby property offers a rare combination of luxury, privacy, and possibility in Vermont's Northeast Kingdom. Set on 14.8 acres, the custom-built home was thoughtfully designed for comfortable everyday living and unforgettable entertaining. Soaring ceilings, dramatic open spaces, a stunning stone fireplace, and walls of windows create a striking first impression while keeping the surrounding landscape front and center. The chef's kitchen is truly the heart of the home, featuring premium Miele and Dacor appliances, custom cabinetry, abundant workspace, and an effortless flow into the dining and living areas. The spacious primary suite offers a private retreat with its own deck, spa-inspired bath, and breathtaking views. Upstairs, generously sized guest bedrooms, charming architectural details, and inviting spaces provide room for everyone to feel at home. Expansive decking makes the most of the panoramic setting, whether hosting guests or simply enjoying Vermont's changing seasons. Additional highlights include a heated attached garage, substantial unfinished bonus space above the garage, and a radiant-heated walkout lower level with multiple exterior access points. These areas offer exceptional flexibility for future living space, recreation, a studio, workshop, or home office. Generator wiring and a whole-house fan add comfort and convenience. Whether you are seeking a luxury primary residence, a Vermont retreat, or an extraordinary property with privacy and room to grow, 1784 Nelson Hill Road is a truly special offering. For buyers seeking a larger estate, an additional 70.9 acres consisting of four separately subdivided parcels may also be purchased with the home. See MLS #5101089 for details.

More Info

Parking

  • Parking Spaces2
  • GarageYes
  • Parking DescriptionHeated Garage, Driveway, Attached

Building

  • Year Built2002
  • Building ConstructionWood Frame, Vinyl Siding
  • ConstructionExisting
  • Property StyleContemporary, Farmhouse, Walkout Lower Level
  • Bedrooms5
  • Bathroom5
  • Total Baths5
  • Half Bath1
  • Total Rooms18
  • Square Feet5,172
  • AG Sqft633
  • APX Unfin Below Grade2496
  • BasementClimate Controlled, Concrete, Concrete Floor, Walkout, Interior Access, Exterior Access
  • FoundationPoured Concrete

Amenities

  • Accessibility Amenities1st Floor 1/2 Bathroom,1st Floor Full Bathroom,1st Floor Hrd Surfce Flr,1st Floor Laundry
  • PricePerSqFt251.35

Rooms

  • Full Bath4

Location

  • Building Number1784
  • StreetNelson Hill Road
  • TownDerby
  • StateVT
  • Zip05829
  • CountyOrleans
  • DistrictDerby School District
  • Elementary SchoolDerby Elementary
  • Junior HighNorth Country Junior High
  • High SchoolNorth Country Union High Sch
  • Flood Zone Y/NNo
  • Address1784 Nelson Hill Road

Interior

  • Interior FeaturesGas Fireplace, Kitchen Island, Kitchen/Living, Primary BR w/ BA, Natural Woodwork, Skylight, Soaking Tub, Indoor Storage, Vaulted Ceiling, Walk-in Pantry
  • FloorsHardwood
  • Stories2

Utilities

  • Heat SystemOil, Multi Zone, Radiant Floor, Boiler, Gas Fireplace
  • WaterDrilled Well
  • Sewer1000 Gallon, Private
  • Electric200+ Amp Service, Generator Ready
  • UtilitiesCable Available, Telephone Available

Other

  • SeasonalNo
  • Page435-436
  • Date Listed05/21/2026
  • View Count1

Basic Information

  • MLS Number5090122
  • MLS StatusActive
  • Virtual TourView Tour
  • StatusACT
  • Property TypeSingle Family
  • List Price$1,299,999
  • Listing Agent NameErika Pierce
  • Broker NameFour Seasons Sotheby's Int'l Realty

Property

  • Acreage14.8
  • Lot DescriptionCountry Setting, Field/Pasture, Lake View, Landscaped, Level, Mountain View, Open, View, Water View, Near Shopping, Near Skiing, Near Snowmobile Trails, Near ATV Trail, Near School(s), Private
  • AreaVT-Orleans
  • DrivewayCircular, Crushed Stone
  • RoadsPublic Maintained Road

Exterior

  • Exterior FeaturesDeck, Covered Porch
  • Exterior ColorYellow
  • RoofAsphalt Shingle

Water Body

  • Water Body NameSalem Lake
  • Water Body TypeLake
  • Water AccessNo
  • Water ViewYes

Map Location

Driving Directions

Broker Reciprocity 

Copyright 2026 PrimeMLS, Inc. All rights reserved. This information is deemed reliable, but not guaranteed. The data relating to real estate displayed on this display comes in part from the IDX Program of PrimeMLS. The information being provided is for consumers’ personal, non-commercial use and may not be used for any purpose other than to identify prospective properties consumers may be interested in purchasing. Data last updated July 22, 2026 2:25 PM UTC


Hi there! How can we help you?

Contact us using the form below or give us a call.

Send Us A Message:

I agree to receive marketing and customer service calls and text messages from Winhall RE. To opt out, you can reply 'stop' at any time or click the unsubscribe link in the emails. Consent is not a condition of purchase. Msg/data rates may apply. Msg frequency varies. Privacy Policy.

Do not fill in this field:

This site is protected by reCAPTCHA and the Google Privacy Policy and Terms of Service apply.

Hi there! How can we help you?

Contact us using the form below or give us a call.

Send Us A Message:

Do not fill in this field:

This site is protected by reCAPTCHA and the Google Privacy Policy and Terms of Service apply.

Hi there! How can we help you?

Contact us using the form below or give us a call.

Send Us A Message:

Do not fill in this field:

This site is protected by reCAPTCHA and the Google Privacy Policy and Terms of Service apply.

Do not fill in this field:

This site is protected by reCAPTCHA and the Google Privacy Policy and Terms of Service apply.

Do not fill in this field:

This site is protected by reCAPTCHA and the Google Privacy Policy and Terms of Service apply.

Do not fill in this field:

This site is protected by reCAPTCHA and the Google Privacy Policy and Terms of Service apply.

$

Do not fill in this field:

This site is protected by reCAPTCHA and the Google Privacy Policy and Terms of Service apply.