Listing Tools

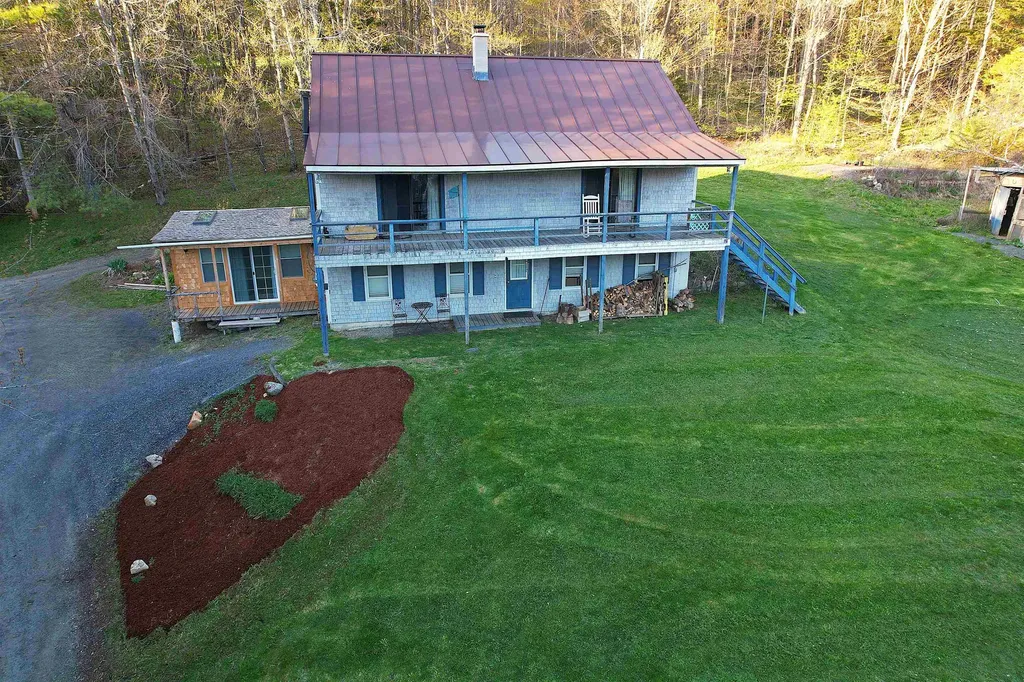
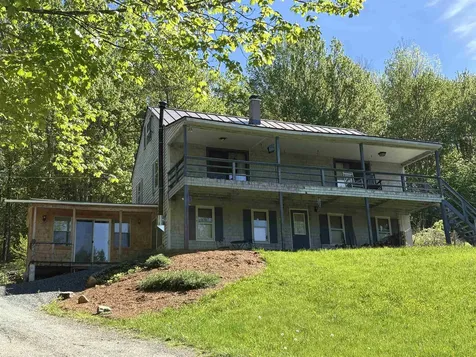
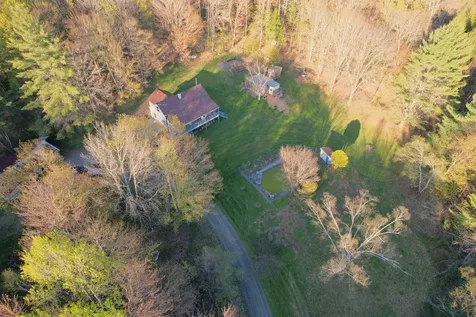
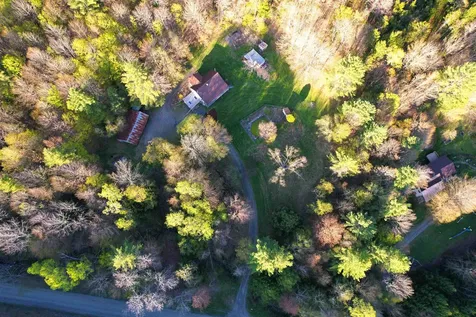
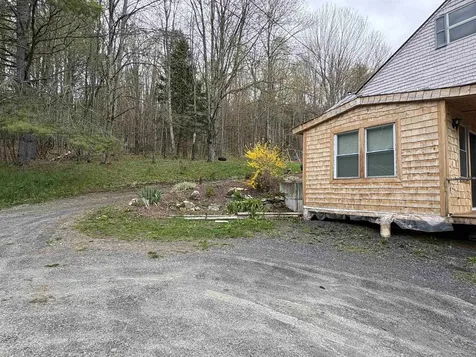
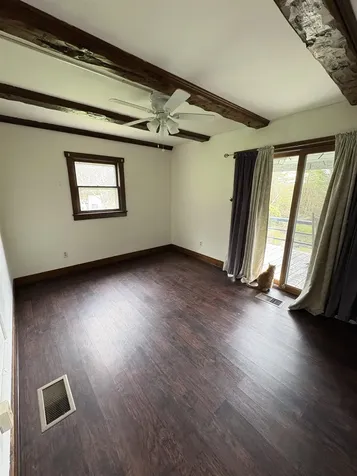
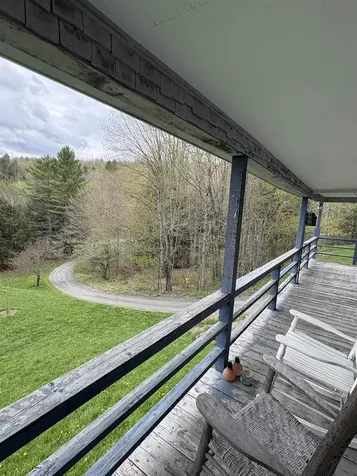
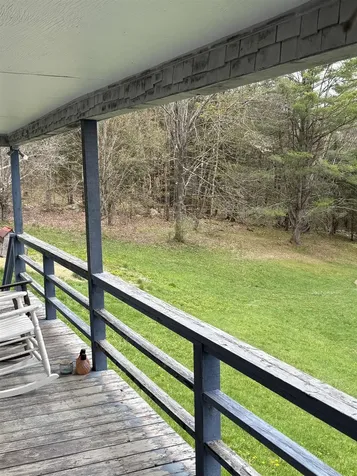
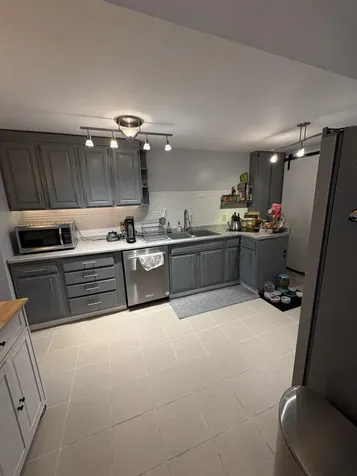
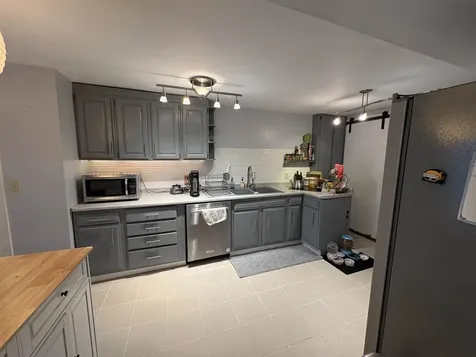
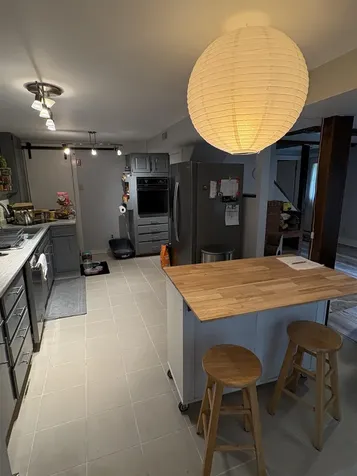
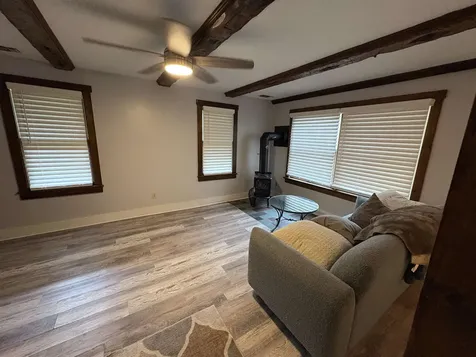
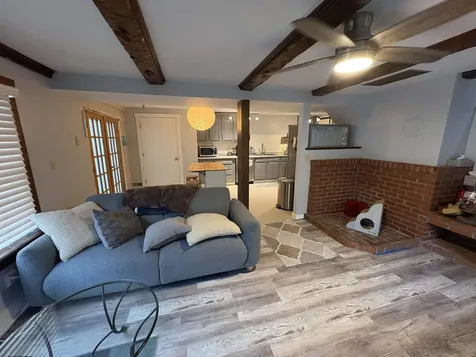
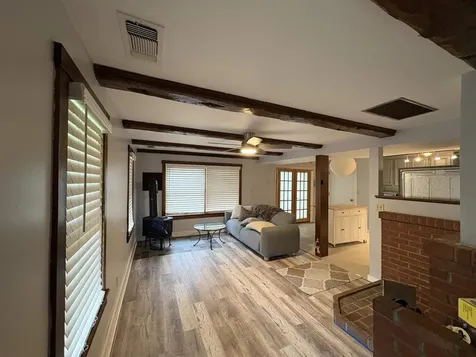
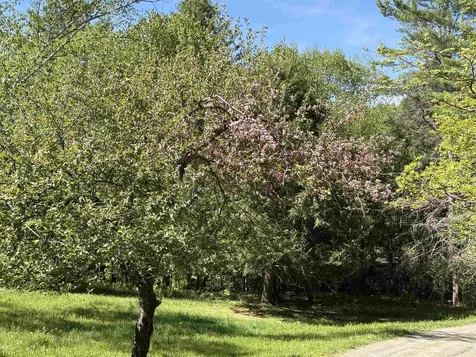
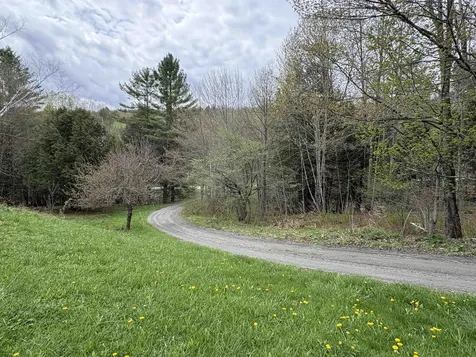
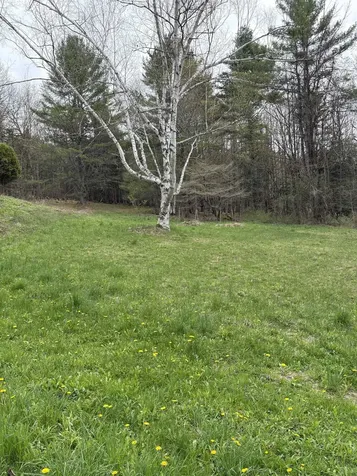
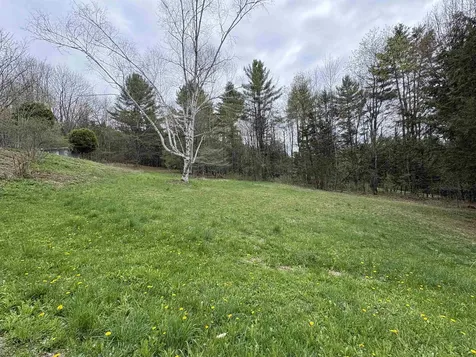
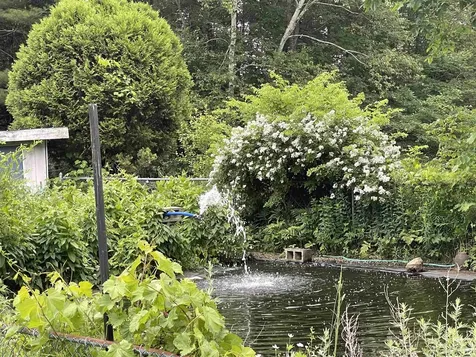
ATTENTION BUYERS - The seller just did a drastic price reduction AND is offering $5000 cash back at closing to help with prepaids and closing costs. Don't let this one slip by without seeing it - you get savings on both ends of the transaction! This home offers many different possibilities for the buyer. You can live in the upstairs and rent out the basement ADU OR live in the basement and rent out the upstairs - either way helps with your mortgage and taxes. OR you can claim both floors as yours!!! The garden space has been pesticide/herbicide free and there are some outbuildings that could hold chickens and other farm animals allowing you to be partially self-sufficient in today's times. The in-ground pool has been converted to a pond which has a pump system to run a small stone waterfall and/or a water fountain. The seller states: "I would walk out the door, and the county summer is breathtaking and immaculate! The country quiet and the clarity is unmatched. There is a sense of “being able to think” and protection from the surrounding, private forest that I certainly love and enjoy." Motivated seller wants to see your offer!

More Info

Tax Information

  • Tax Year2026

Location

  • Building Number1250
  • StreetBraintree Hill Road
  • TownBraintree
  • StateVT
  • Zip05060
  • CountyOrange
  • DistrictBraintree School District
  • Elementary SchoolBraintree Elementary School
  • Junior HighRandolph School UHSD #2
  • High SchoolRandolph UHSD #2
  • Flood Zone Y/NNo
  • Address1250 Braintree Hill Road

Interior

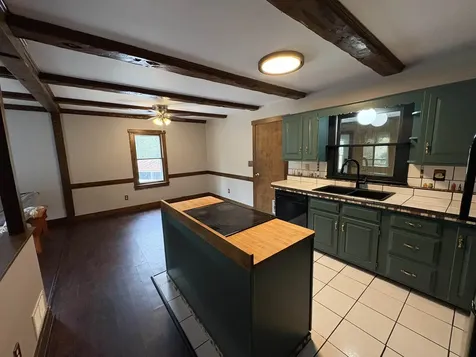
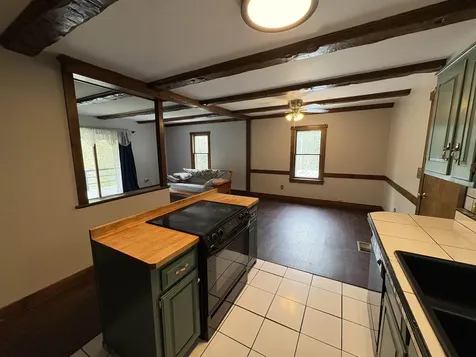
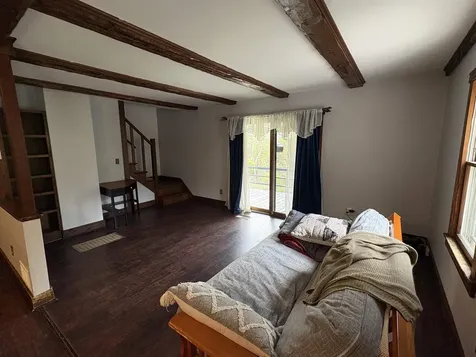
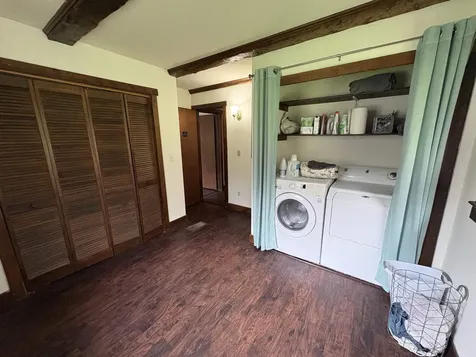
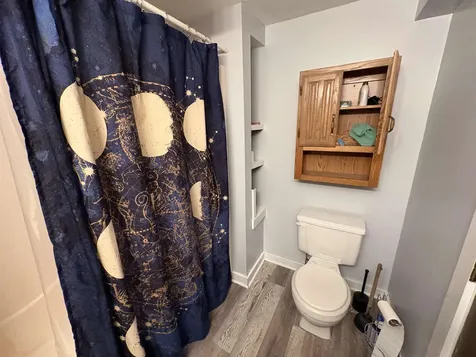
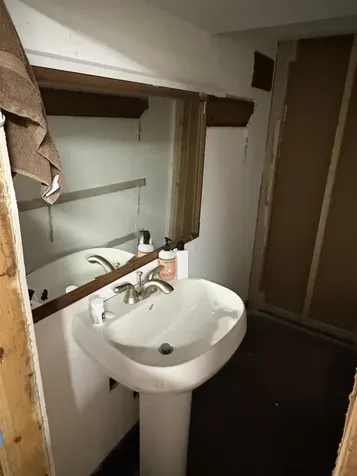
  • Interior FeaturesDining Area, Hearth, In-Law/ADU, Kitchen Island, Laundry Hook-ups,1st Floor Laundry
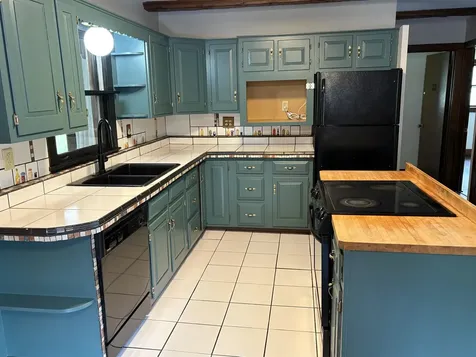
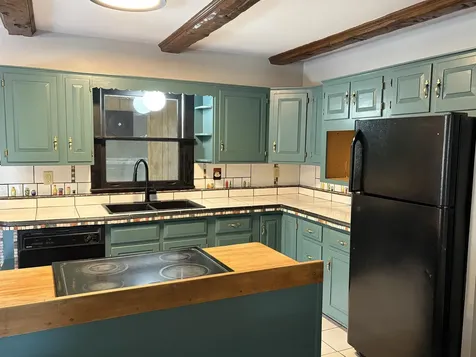
  • Room 1 TypeKitchen/Dining
  • Room 1 Level1
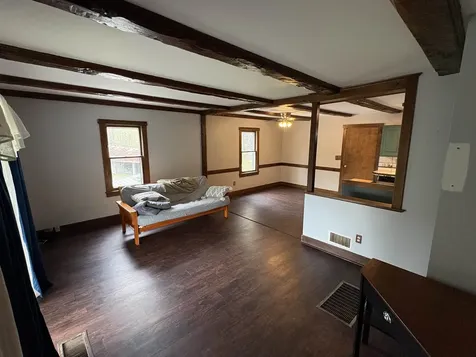
  • FloorsCarpet, Vinyl Plank, Plywood
  • Room 2 TypeLiving Room
  • Room 2 Level1
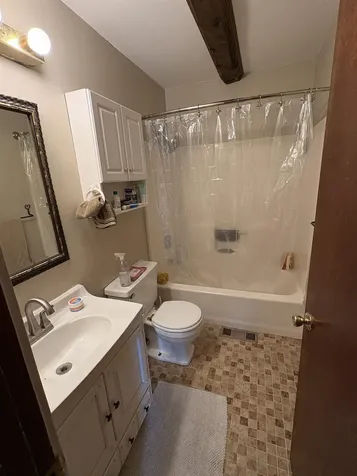
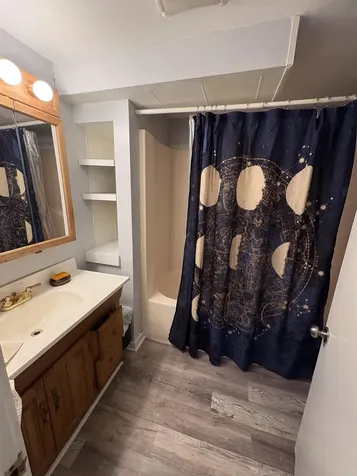
  • Room 3 TypeBathroom Full
  • Room 3 Level1
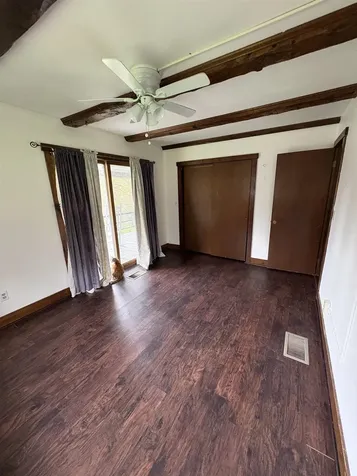
  • Room 4 TypeBedroom
  • Room 4 Level1
  • Room 5 TypeLaundry Room
  • Room 5 Level1
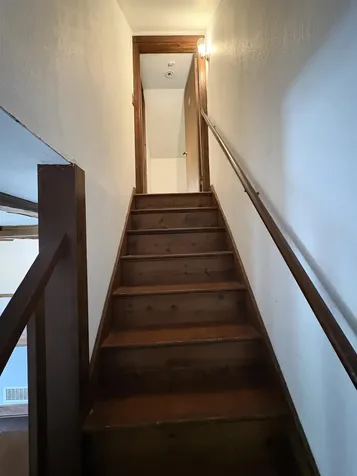
  • Stories2.5
  • Room 6 TypeBedroom
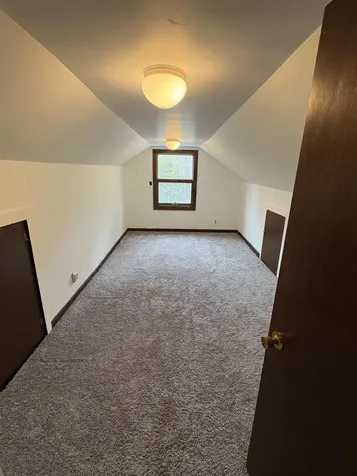
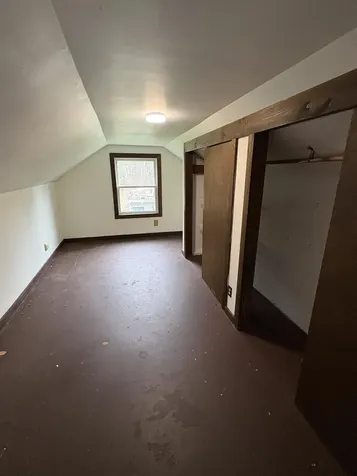
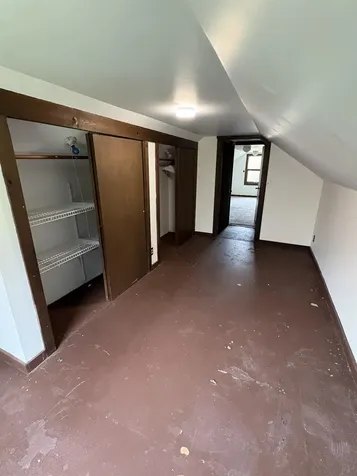
  • Room 6 Level2
  • Room 7 TypeBedroom
  • Room 7 Level2
  • Room 8 TypeKitchen/Dining
  • Room 8 LevelBasement
  • Room 9 TypeLiving Room
  • Room 9 LevelBasement
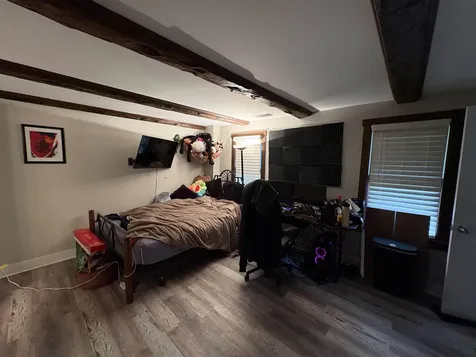
  • Room 10 TypeBedroom with Bath
  • Room 10 LevelBasement
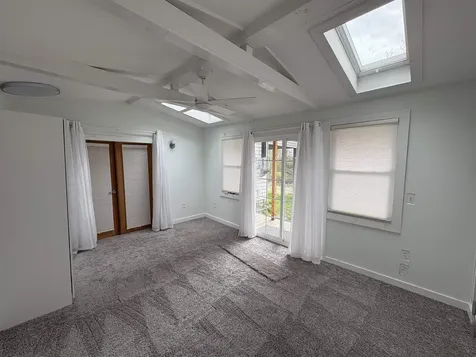
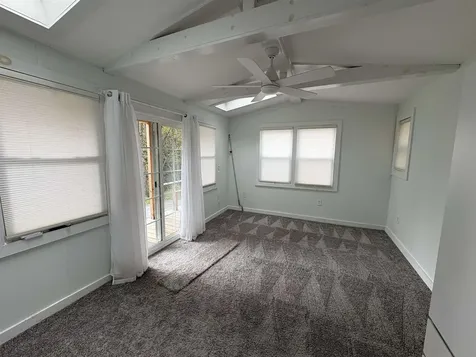
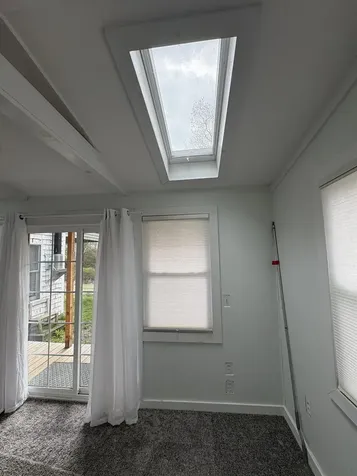
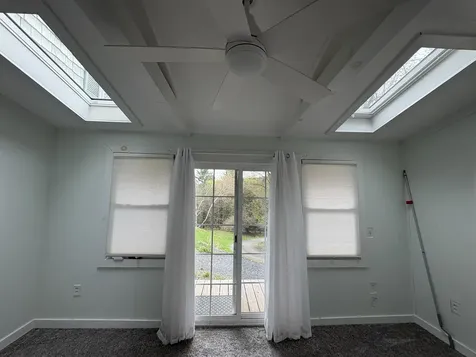
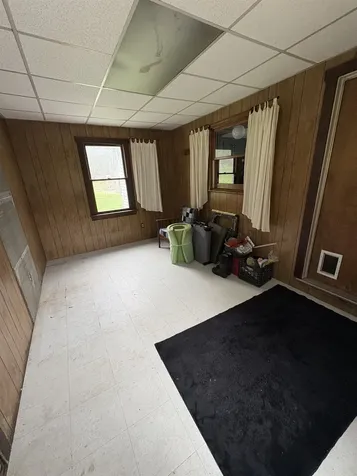
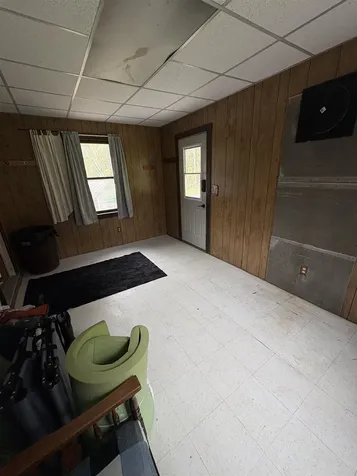
  • Room 11 TypeSunroom
  • Room 11 LevelBasement
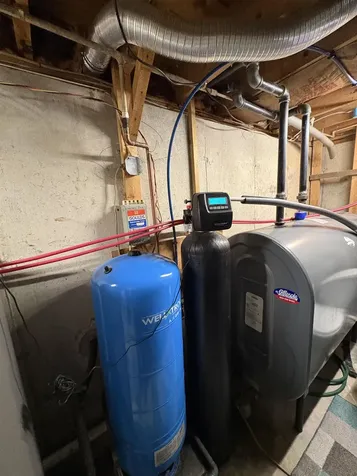
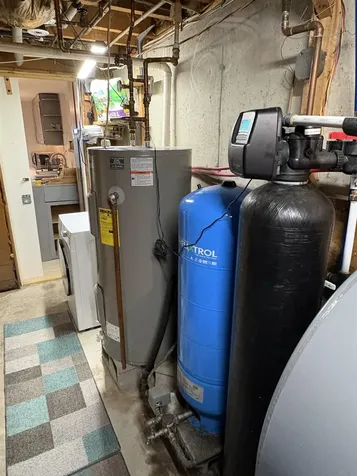
  • Room 12 TypeUtility Room
  • Room 12 LevelBasement

Parking

  • Parking Spaces
  • GarageNo

Building

  • Year Built1974
  • Building ConstructionShingle Siding
  • ConstructionExisting
  • Property StyleRaised Ranch
  • Bedrooms4
  • Bathroom2
  • Total Baths2
  • Total Rooms12
  • Square Feet2,428
  • APX Unfin Below Grade120
  • BasementApartment(s), Climate Controlled, Concrete, Concrete Floor, Daylight, Finished, Full, Insulated, Interior Stairs, Sump Pump, Walkout, Exterior Access
  • FoundationPoured Concrete

Exterior

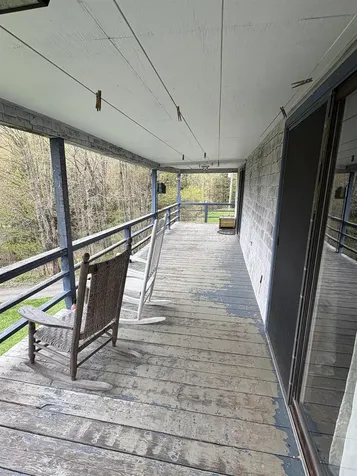
  • Exterior FeaturesBuilding, Garden Space, Outbuilding, Covered Porch
  • RoofStanding Seam

Utilities

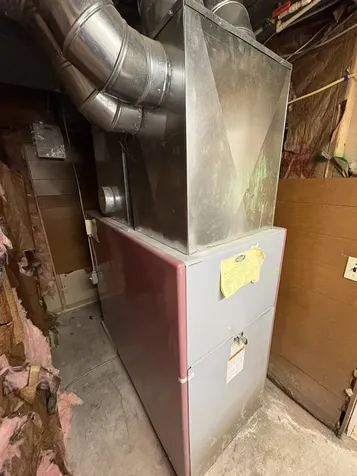
  • Heat SystemForced Air
  • WaterPrivate
  • SewerPrivate
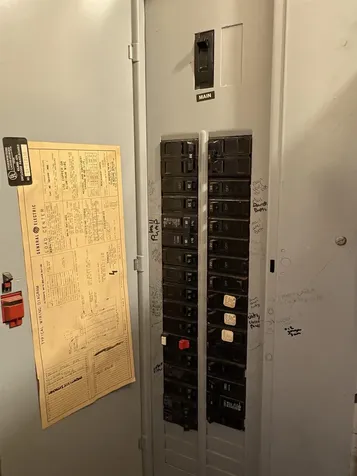
  • Electric100 Amp Service, Circuit Breaker(s)
  • UtilitiesNone

Other

  • SeasonalNo
  • Page515-516
  • Date Listed05/15/2026
  • View Count1

Rooms

  • Full Bath2

Basic Information

  • MLS Number5089149
  • MLS StatusActive
  • Virtual TourView Tour
  • StatusACT
  • Property TypeSingle Family
  • List Price$356,000
  • Listing Agent NameGail Wheatley
  • Broker NameVermont Heritage Real Estate

Property

  • Acreage4.9
  • Lot DescriptionAgricultural, Country Setting, Hilly, Open, Stream, Wooded, Near Shopping, Rural, Near Public Transport, Near Hospital, Near School(s), Private
  • AreaVT-Orange
  • DrivewayDirt
  • RoadsDirt, Unpaved, Public Maintained Road
  • Road Frontage543

Amenities

  • AmenitiesWood Stove
  • PricePerSqFt217.6

Map Location

Driving Directions

Broker Reciprocity 

Copyright 2026 PrimeMLS, Inc. All rights reserved. This information is deemed reliable, but not guaranteed. The data relating to real estate displayed on this display comes in part from the IDX Program of PrimeMLS. The information being provided is for consumers’ personal, non-commercial use and may not be used for any purpose other than to identify prospective properties consumers may be interested in purchasing. Data last updated July 16, 2026 2:37 AM UTC


Hi there! How can we help you?

Contact us using the form below or give us a call.

Send Us A Message:

I agree to receive marketing and customer service calls and text messages from Winhall RE. To opt out, you can reply 'stop' at any time or click the unsubscribe link in the emails. Consent is not a condition of purchase. Msg/data rates may apply. Msg frequency varies. Privacy Policy.

Do not fill in this field:

This site is protected by reCAPTCHA and the Google Privacy Policy and Terms of Service apply.

Hi there! How can we help you?

Contact us using the form below or give us a call.

Send Us A Message:

Do not fill in this field:

This site is protected by reCAPTCHA and the Google Privacy Policy and Terms of Service apply.

Hi there! How can we help you?

Contact us using the form below or give us a call.

Send Us A Message:

Do not fill in this field:

This site is protected by reCAPTCHA and the Google Privacy Policy and Terms of Service apply.

Do not fill in this field:

This site is protected by reCAPTCHA and the Google Privacy Policy and Terms of Service apply.

Do not fill in this field:

This site is protected by reCAPTCHA and the Google Privacy Policy and Terms of Service apply.

Do not fill in this field:

This site is protected by reCAPTCHA and the Google Privacy Policy and Terms of Service apply.

$

Do not fill in this field:

This site is protected by reCAPTCHA and the Google Privacy Policy and Terms of Service apply.