Listing Tools

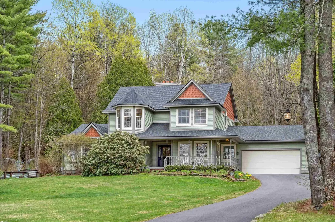
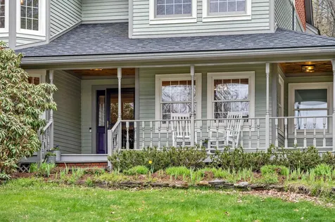
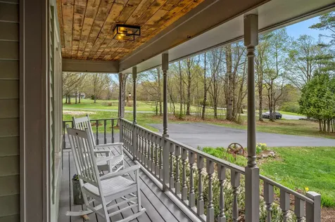
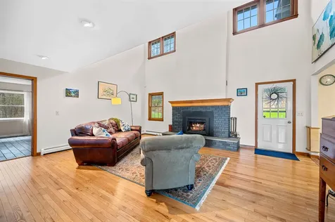
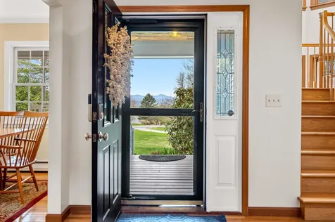
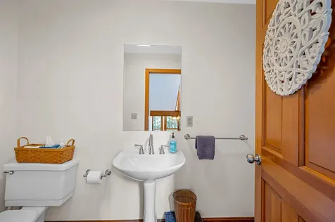
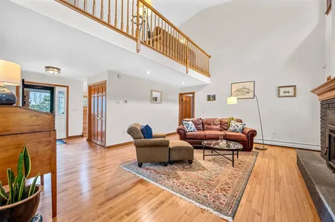
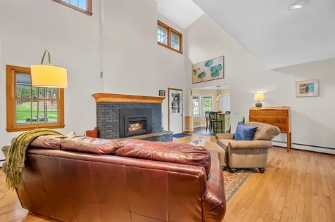
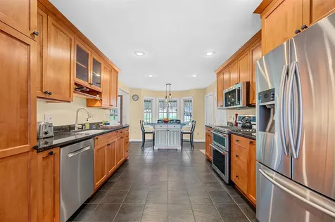
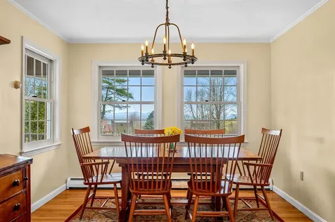
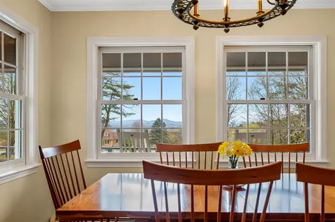
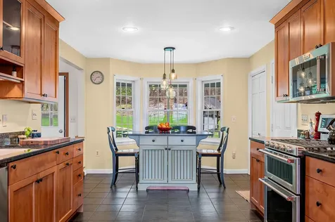
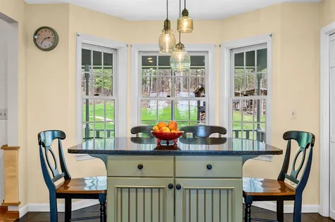
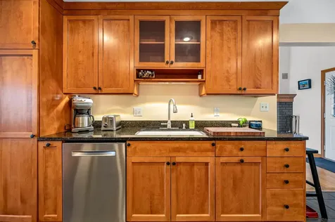
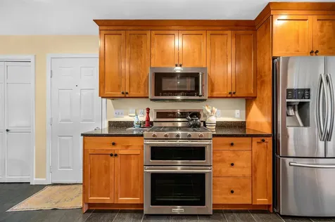
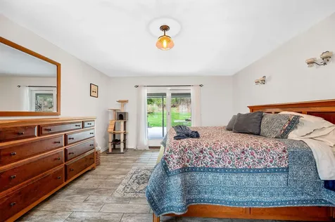
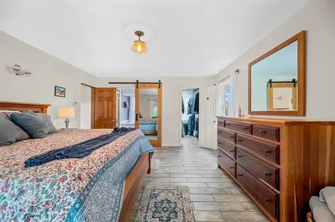
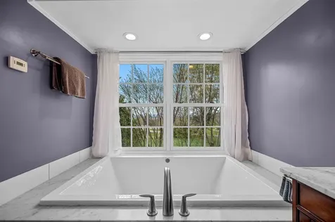
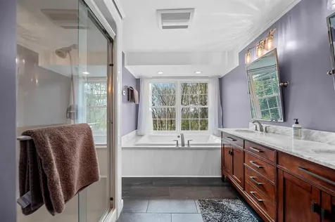
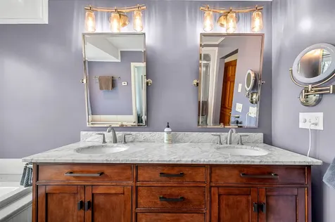
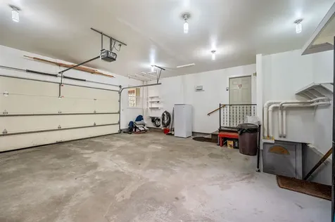
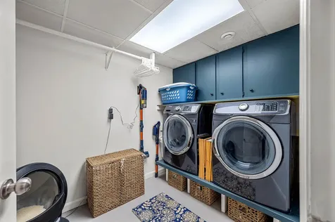
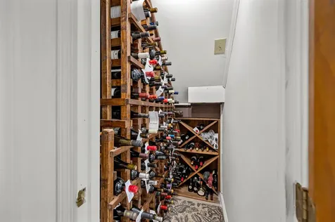
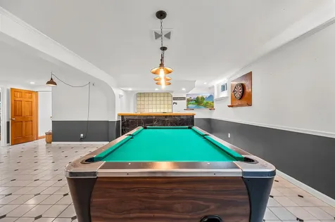
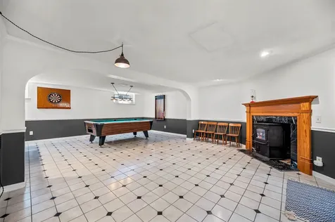
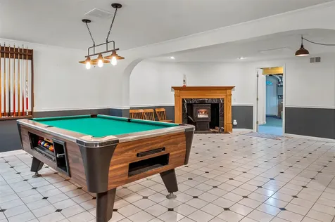
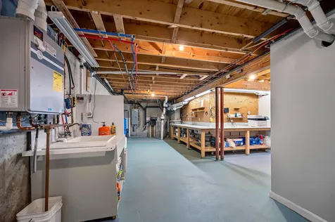
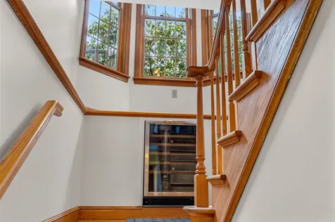
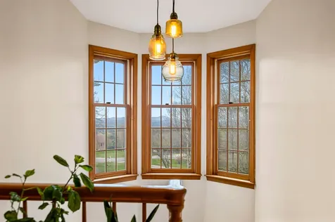
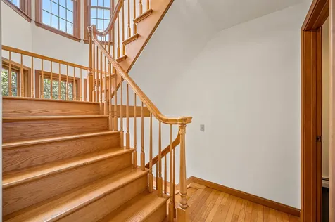
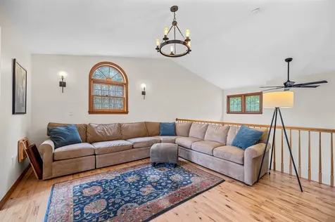
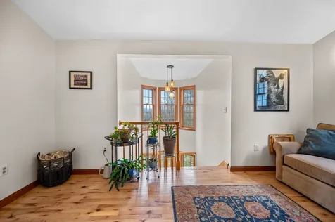
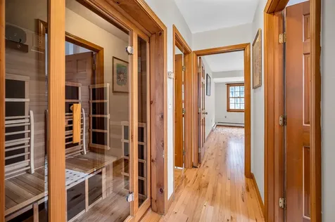
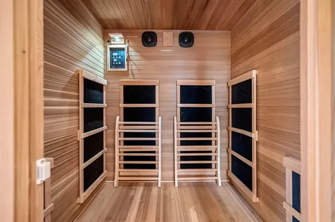
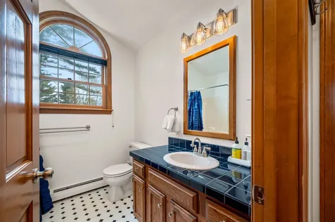
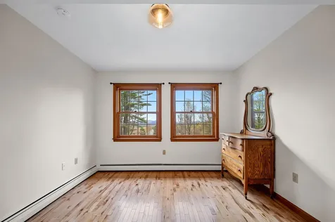
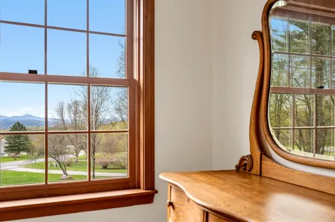
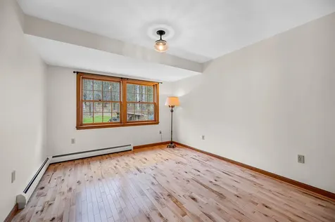
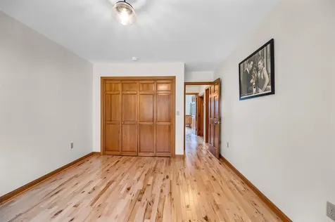
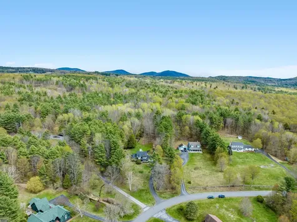
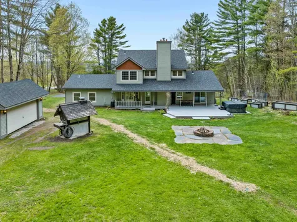
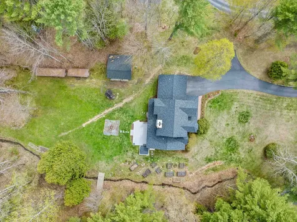
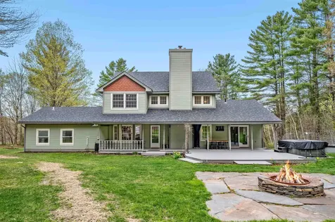
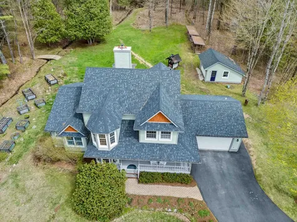
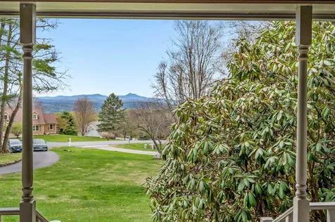
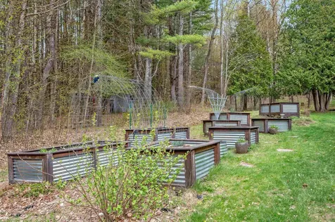
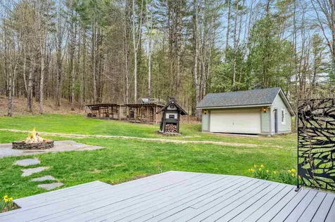
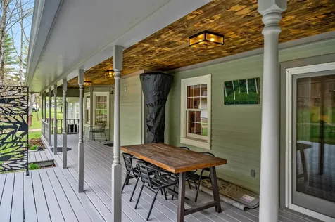
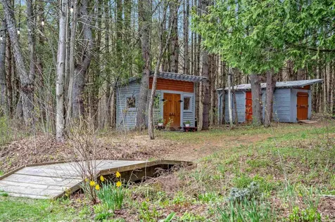
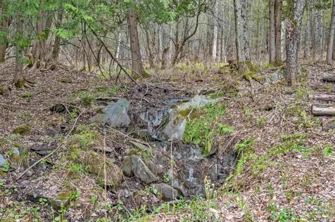
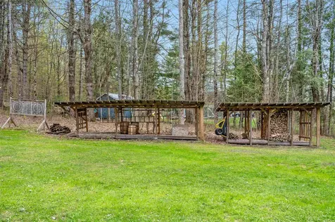
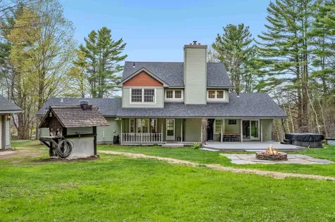
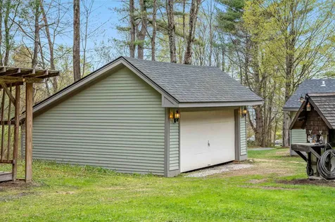
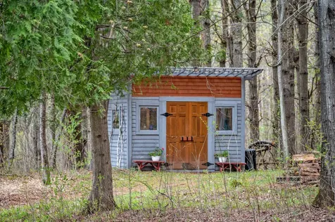
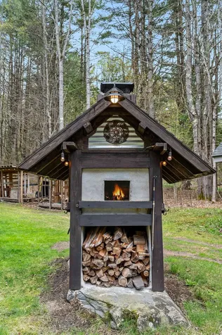
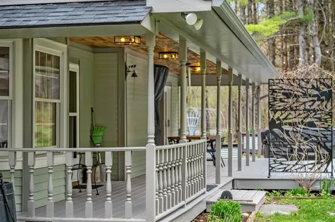
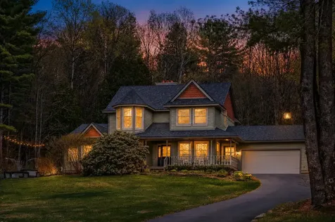
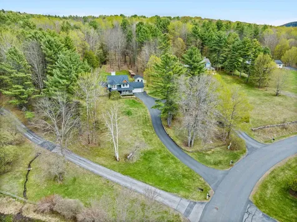
OPEN HOUSE (07/11) 10AM - 1PM. Set on 4.9 private acres in a desirable Barre Town neighborhood, this 3-bedroom, 2.5-bath home offers over 2,600 finished square feet with mountain views, established landscaping, gardens, walking trails, and on-site streams and waterfalls. The outdoor spaces are built for everyday enjoyment, with a covered porch, deck, firepit area, ambient lighting, raised beds, and a wood-fired pizza oven. A detached 2-bay garage, attached insulated 2-car garage, paved driveway, and multiple outbuildings add excellent storage, workshop, and hobby space. Inside, the home features an open, connected layout with natural light, cathedral ceilings, hardwood and tile flooring, and thoughtful updates throughout. The kitchen flows into the main living and dining areas, creating a comfortable setup for daily living and entertaining. The first-floor primary suite includes an ensuite bath with a whirlpool tub and separate shower. Upstairs offers two additional bedrooms, a full bath, and an indoor sauna. The finished lower level expands the living space with a full bar, pool table area, working sink, mini fridge, wine cellar, and dedicated recreation space. With privacy, acreage, views, outdoor amenities, garage space, and a flexible layout, this Barre Town property offers a rare combination of comfort, function, and long-term usability.

More Info

Tax Information

  • Tax Year2025

Location

  • Building Number90
  • StreetSugarwoods Road
  • TownBarre Town
  • StateVT
  • Zip05641-8800
  • CountyWashington
  • DistrictBarre Unified Union School Distr
  • Elementary SchoolBarre Town Elem & Middle Sch
  • Junior HighBarre Town Elem & Middle Sch
  • High SchoolSpaulding High School
  • Flood Zone Y/NNo
  • Address90 Sugarwoods Road

Interior

  • Interior FeaturesCentral Vacuum, Bar, Blinds, Ceiling Fan, Dining Area, Wood Fireplace,1 Fireplace, Kitchen Island, Kitchen/Dining, Kitchen/Family, Kitchen/Living, Laundry Hook-ups, Living/Dining, Primary BR w/ BA, Natural Light, Natural Woodwork, Sauna, Security, Soaking Tub, Indoor Stora
  • Room 1 TypeLiving Room
  • Room 1 Level1
  • FloorsCeramic Tile, Combination, Hardwood, Other, Tile, Wood
  • Room 2 TypeDining Room
  • Room 2 Level1
  • Room 3 TypeKitchen
  • Room 3 Level1
  • Room 4 TypeBathroom Half
  • Room 4 Level1
  • Room 5 TypeBedroom with Bath
  • Room 5 Level1
  • Stories2
  • Room 6 TypeBedroom
  • Room 6 Level2
  • Room 7 TypeBedroom
  • Room 7 Level2
  • Room 8 TypeBathroom Full
  • Room 8 Level2
  • Room 9 TypeRec Room
  • Room 9 LevelBasement
  • Room 10 TypeBathroom Full
  • Room 10 Level1
  • Room 11 TypeWine Cellar
  • Room 11 LevelBasement

Parking

  • Parking Spaces4
  • GarageYes
  • Parking DescriptionGarage, Detached

Building

  • Year Built1989
  • Building ConstructionWood Frame, Clapboard Exterior, Wood Exterior
  • ConstructionExisting
  • Property StyleVictorian
  • Bedrooms3
  • Bathroom3
  • Total Baths3
  • Half Bath1
  • Total Rooms11
  • Square Feet2,667
  • APX Unfin Below Grade204
  • BasementPartially Finished
  • FoundationConcrete, Poured Concrete

Exterior

  • Exterior FeaturesDeck, Garden Space, Natural Shade, Other, Outbuilding, Covered Porch, Shed, Storage, Window Screens, Double Pane Window(s)
  • RoofShingle, Asphalt Shingle

Amenities

  • AmenitiesCO Detector, Dehumidifier, Irrigation System, Security System, Smoke Detector, Gas Stove, Pellet Stove
  • PricePerSqFt324.72

Water Body

  • Water AccessNo

Other

  • SeasonalNo
  • Page938
  • Date Listed05/14/2026
  • View Count1

Rooms

  • Full Bath2

Basic Information

  • MLS Number5088917
  • MLS StatusActive
  • Virtual TourView Tour
  • StatusACT
  • Property TypeSingle Family
  • List Price$719,900
  • Listing Agent NameLuke Just
  • Broker NameCentral Vermont Real Estate

Property

  • Acreage4.9
  • Lot DescriptionLandscaped, Level, Mountain View, Other, Stream, Trail/Near Trail, View, Walking Trails, Water View, Waterfall, Wooded, Neighborhood, Near School(s), Private
  • AreaVT-Washington
  • DrivewayPaved
  • RoadsPublic Maintained Road
  • Road Frontage72

Utilities

  • Heat SystemPellet Stove, Wood, Baseboard, Radiant
  • WaterDrilled Well
  • SewerPublic
  • Electric200+ Amp Service
  • UtilitiesCable Available

Map Location

Driving Directions

Broker Reciprocity 

Copyright 2026 PrimeMLS, Inc. All rights reserved. This information is deemed reliable, but not guaranteed. The data relating to real estate displayed on this display comes in part from the IDX Program of PrimeMLS. The information being provided is for consumers’ personal, non-commercial use and may not be used for any purpose other than to identify prospective properties consumers may be interested in purchasing. Data last updated July 15, 2026 10:40 AM UTC


Hi there! How can we help you?

Contact us using the form below or give us a call.

Send Us A Message:

I agree to receive marketing and customer service calls and text messages from Winhall RE. To opt out, you can reply 'stop' at any time or click the unsubscribe link in the emails. Consent is not a condition of purchase. Msg/data rates may apply. Msg frequency varies. Privacy Policy.

Do not fill in this field:

This site is protected by reCAPTCHA and the Google Privacy Policy and Terms of Service apply.

Hi there! How can we help you?

Contact us using the form below or give us a call.

Send Us A Message:

Do not fill in this field:

This site is protected by reCAPTCHA and the Google Privacy Policy and Terms of Service apply.

Hi there! How can we help you?

Contact us using the form below or give us a call.

Send Us A Message:

Do not fill in this field:

This site is protected by reCAPTCHA and the Google Privacy Policy and Terms of Service apply.

Do not fill in this field:

This site is protected by reCAPTCHA and the Google Privacy Policy and Terms of Service apply.

Do not fill in this field:

This site is protected by reCAPTCHA and the Google Privacy Policy and Terms of Service apply.

Do not fill in this field:

This site is protected by reCAPTCHA and the Google Privacy Policy and Terms of Service apply.

$

Do not fill in this field:

This site is protected by reCAPTCHA and the Google Privacy Policy and Terms of Service apply.