Listing Tools

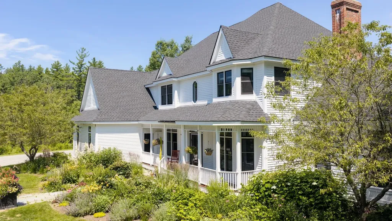
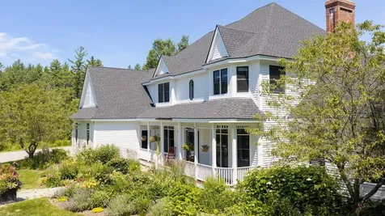
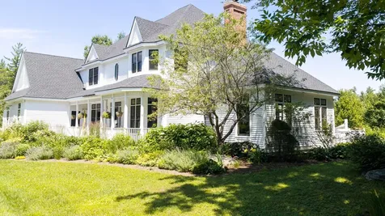
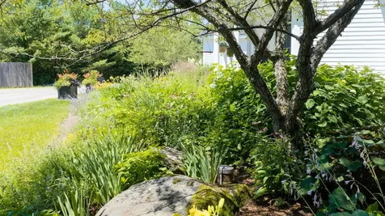
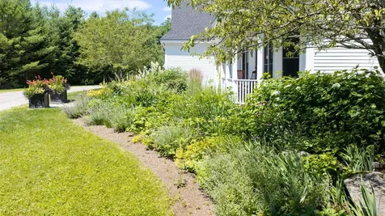
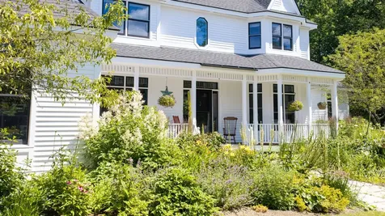
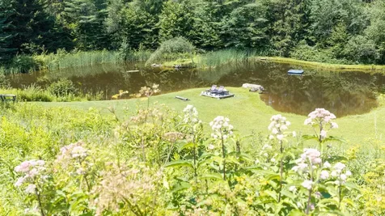
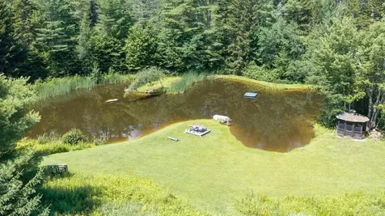
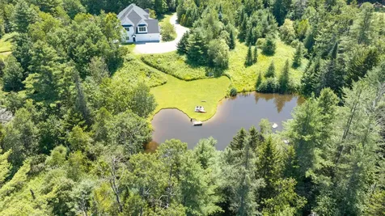
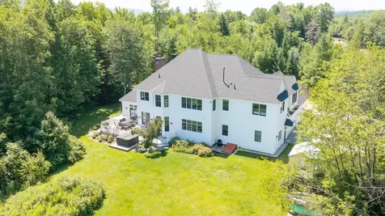
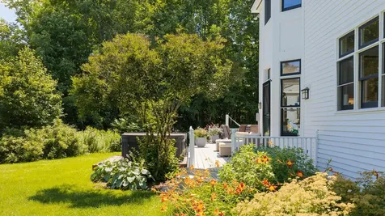
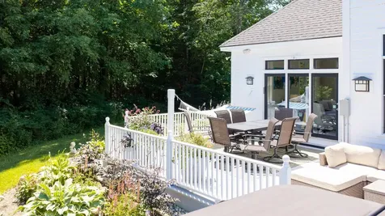
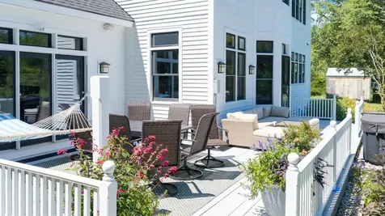
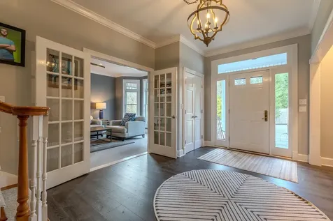
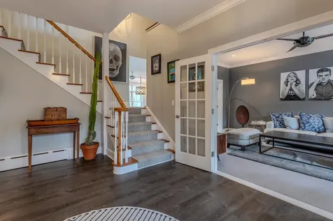
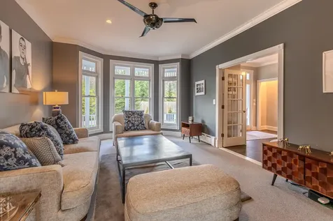
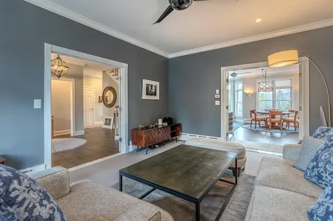
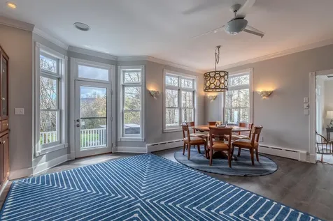
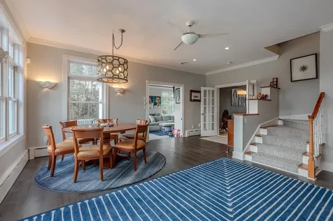
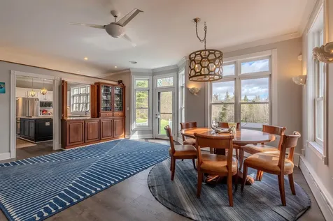
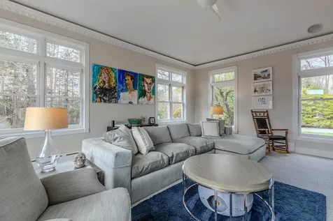
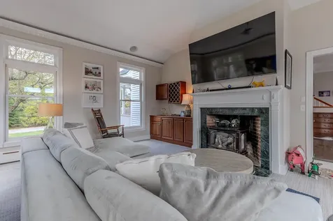
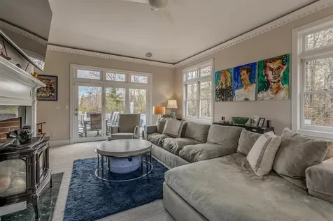
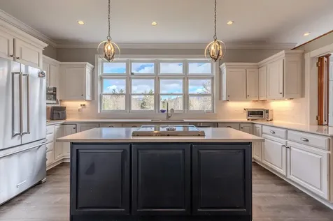
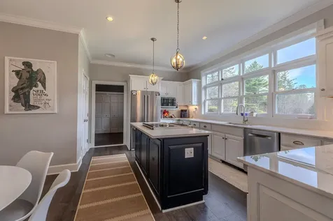
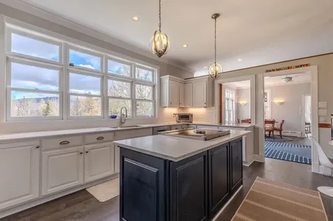
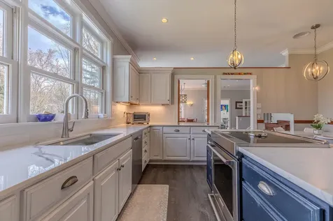
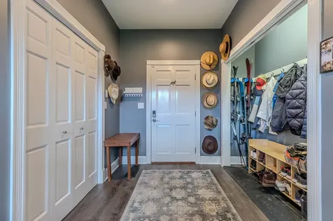
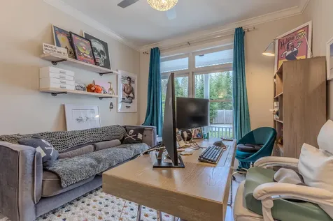
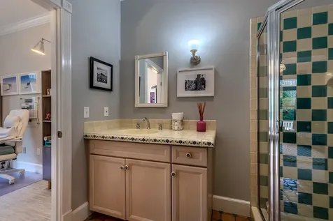
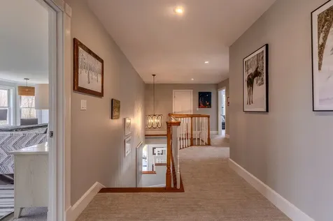
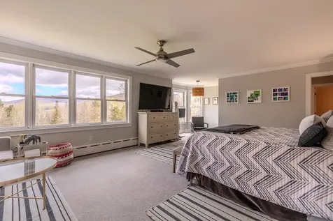
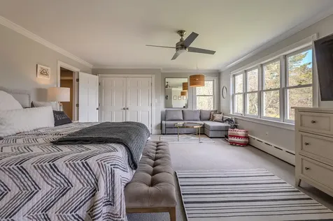
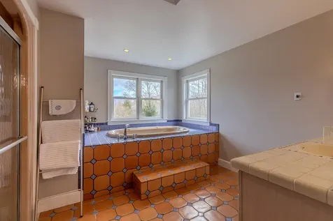
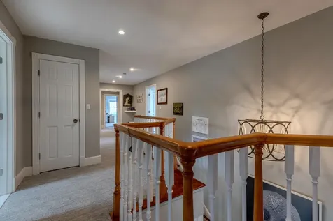
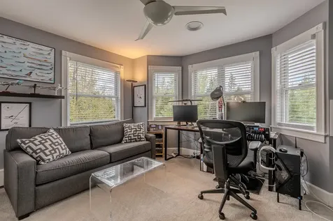
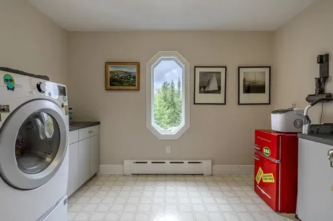
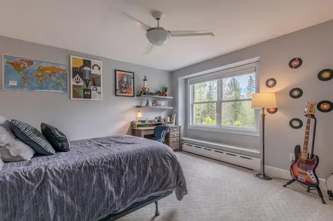
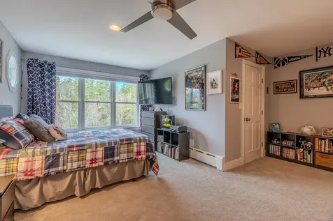
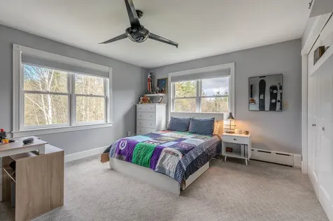
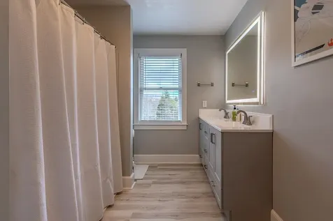
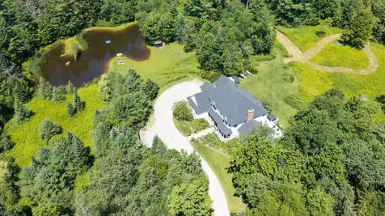
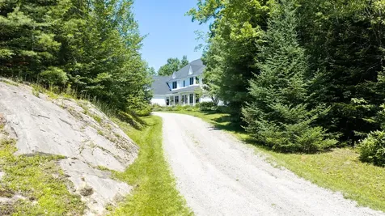
Experience the very best of Vermont living in the charming village of Weston, where every season offers something to enjoy. Spend winter days skiing at nearby Stratton, Magic, Bromley, or Okemo, and warmer months hiking scenic trails, horseback riding, swimming in lakes and ponds, or taking in a performance at the Weston Theater Company. Explore local shops, galleries, and restaurants while enjoying the beauty of one of Southern Vermont's most beloved communities. Whether you're seeking outdoor adventure, a vibrant arts community, or simply the peace and beauty of Vermont, this exceptional property places it all within easy reach. Thoughtfully built and impeccably maintained, this 4 bedroom, 3 bath home reflects exceptional pride of ownership with thoughtful upgrades throughout. Set on a beautifully landscaped property with a private swimming pond, it offers the perfect balance of comfort, privacy, and year round recreation. Designed for gathering, the home features a spacious open kitchen and dining area, inviting living and family rooms, and a generous mudroom ready for skis, hiking boots, and outdoor gear. A first floor den with an adjacent full bath offers flexibility as a guest room or first floor bedroom. Upstairs are four comfortable bedrooms, a dedicated office, and a spacious laundry room. The primary suite is a true retreat with a large walk in closet, oversized bath, soaking tub, and mountain views. A full basement with bulkhead access provides excellent storage and endless potential for a fitness room, workshop, or future finished space. Outside, mature perennial gardens frame the home, while a covered front porch and sun-filled back deck with a hot tub provide the perfect setting to relax and enjoy the mountain views. The private swimming pond completes this exceptional Vermont retreat. Whether you're looking for a full time residence or the perfect four season getaway, this property offers the ideal blend of recreation, comfort, and Vermont charm.

More Info

Tax Information

  • Tax Year2025

Location

  • Building Number278
  • StreetLawrence Hill Road
  • TownWeston
  • StateVT
  • Zip05161
  • CountyWindsor
  • DistrictTaconic and Green Regional
  • Elementary SchoolFlood Brook Union School
  • Junior HighFlood Brook Union School
  • High SchoolChoice
  • Flood Zone Y/NNo
  • Address278 Lawrence Hill Road

Interior

  • Interior FeaturesCeiling Fan, Dining Area,1 Fireplace, Hot Tub, Kitchen Island, Kitchen/Dining, Primary BR w/ BA, Natural Light, Soaking Tub, Indoor Storage, Walk-in Closet, Walk-in Pantry
  • Room 1 TypeOffice/Study
  • Room 1 Level1
  • Room 1 Dimensions12'3" x 10'9"
  • FloorsCarpet, Manufactured, Tile, Wood
  • Room 2 TypeFamily Room
  • Room 2 Level1
  • Room 2 Dimensions16'7" x 13'9"
  • Room 3 TypeLiving Room
  • Room 3 Level1
  • Room 3 Dimensions21' x 14'2"
  • Room 4 TypeEat-in Kitchen
  • Room 4 Level1
  • Room 4 Dimensions15'9" x 14'5"
  • Room 5 TypeDining Room
  • Room 5 Level1
  • Room 5 Dimensions19'10" x 17'2"
  • Stories2
  • Room 6 TypeMudroom
  • Room 6 Level1
  • Room 6 Dimensions14'11" x 9'5"
  • Room 7 TypePrimary BR Suite
  • Room 7 Level2
  • Room 7 Dimensions20'8" x 16'1"
  • Room 8 TypeOffice/Study
  • Room 8 Level2
  • Room 8 Dimensions13'3" x 11'2"
  • Room 9 TypeBedroom
  • Room 9 Level2
  • Room 9 Dimensions12'11" x 12'10"
  • Room 10 TypeBedroom
  • Room 10 Level2
  • Room 10 Dimensions18'5" x 17'
  • Room 11 TypeBedroom
  • Room 11 Level2
  • Room 11 Dimensions15'2" x 12'7"
  • Room 12 TypeLaundry Room
  • Room 12 Level2
  • Room 12 Dimensions10'11" x 9'1"

Parking

  • Parking Spaces3
  • GarageYes

Building

  • Year Built1996
  • Building ConstructionWood Frame
  • ConstructionExisting
  • Property StyleColonial
  • Bedrooms4
  • Bathroom3
  • Total Baths3
  • 3/4 Baths1
  • Total Rooms12
  • Square Feet4,372
  • APX Unfin Below Grade1596
  • BasementBulkhead, Concrete, Interior Stairs, Storage Space, Unfinished
  • FoundationConcrete

Exterior

  • Exterior FeaturesDeck, Garden Space, Hot Tub, Outbuilding, Porch, Shed, Window Screens
  • Exterior ColorWhite
  • RoofArchitectural Shingle

Amenities

  • AmenitiesCO Detector, Satellite, Smoke Detector, Gas Stove, Standby Generator
  • PricePerSqFt297.12

Rooms

  • Full Bath2

Basic Information

  • MLS Number5088036
  • MLS StatusActive
  • Virtual TourView Tour
  • StatusACT
  • Property TypeSingle Family
  • List Price$1,299,000
  • Listing Agent NameLisa Sullivan
  • Broker NameFour Seasons Sotheby's Int'l Realty

Property

  • Acreage15.1
  • Lot DescriptionCountry Setting, Landscaped, Mountain View, Pond, View, Near Skiing, Private
  • AreaVT-Windsor
  • DrivewayDirt
  • RoadsPublic, Unpaved, Public Maintained Road
  • Road Frontage779

Utilities

  • Heat SystemOil, Gas Stove
  • WaterDrilled Well
  • SewerConcrete, Leach Field, Septic
  • Electric200+ Amp Service, Circuit Breaker(s)
  • UtilitiesCable

Other

  • SeasonalNo
  • Page464
  • Date Listed05/11/2026
  • View Count5

Map Location

Driving Directions

Broker Reciprocity 

Copyright 2026 PrimeMLS, Inc. All rights reserved. This information is deemed reliable, but not guaranteed. The data relating to real estate displayed on this display comes in part from the IDX Program of PrimeMLS. The information being provided is for consumers’ personal, non-commercial use and may not be used for any purpose other than to identify prospective properties consumers may be interested in purchasing. Data last updated August 1, 2026 7:39 AM UTC


Hi there! How can we help you?

Contact us using the form below or give us a call.

Send Us A Message:

I agree to receive marketing and customer service calls and text messages from Winhall RE. To opt out, you can reply 'stop' at any time or click the unsubscribe link in the emails. Consent is not a condition of purchase. Msg/data rates may apply. Msg frequency varies. Privacy Policy.

Do not fill in this field:

This site is protected by reCAPTCHA and the Google Privacy Policy and Terms of Service apply.

Hi there! How can we help you?

Contact us using the form below or give us a call.

Send Us A Message:

Do not fill in this field:

This site is protected by reCAPTCHA and the Google Privacy Policy and Terms of Service apply.

Hi there! How can we help you?

Contact us using the form below or give us a call.

Send Us A Message:

Do not fill in this field:

This site is protected by reCAPTCHA and the Google Privacy Policy and Terms of Service apply.

Do not fill in this field:

This site is protected by reCAPTCHA and the Google Privacy Policy and Terms of Service apply.

Do not fill in this field:

This site is protected by reCAPTCHA and the Google Privacy Policy and Terms of Service apply.

Do not fill in this field:

This site is protected by reCAPTCHA and the Google Privacy Policy and Terms of Service apply.

$

Do not fill in this field:

This site is protected by reCAPTCHA and the Google Privacy Policy and Terms of Service apply.