Listing Tools

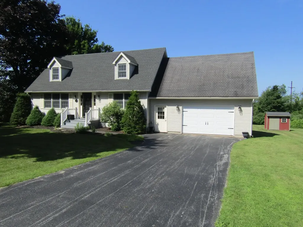
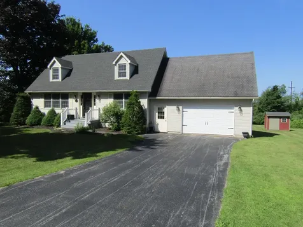
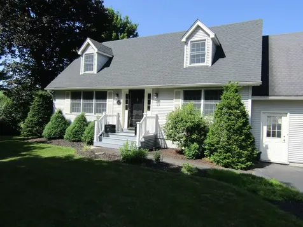
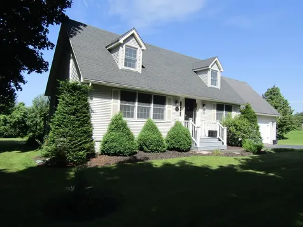
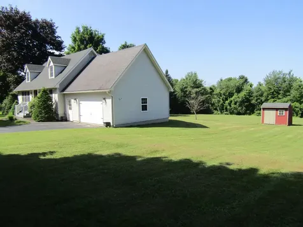
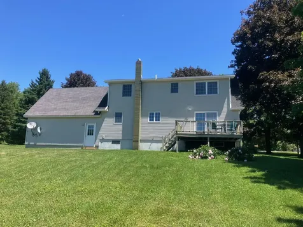
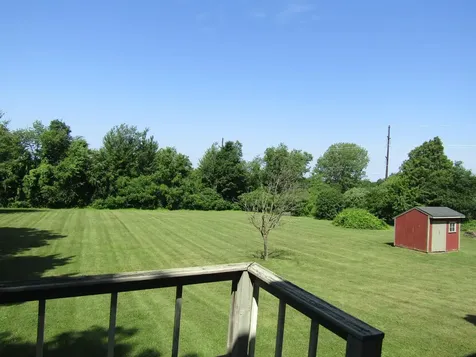
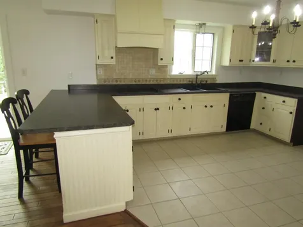
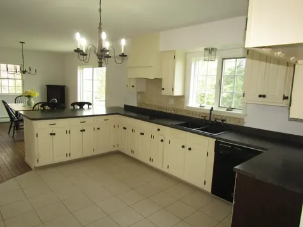
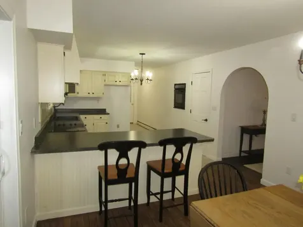
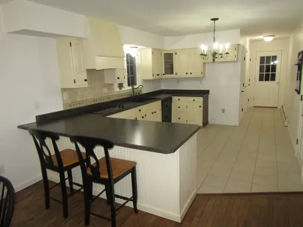
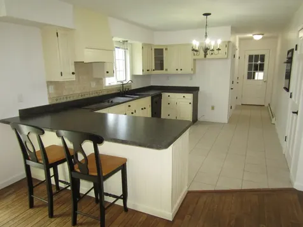
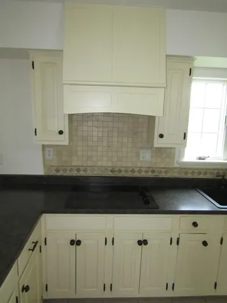
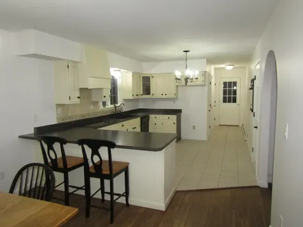
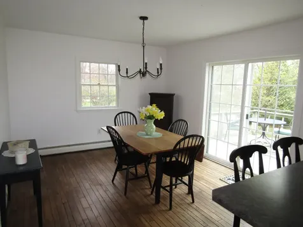
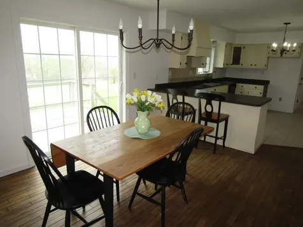
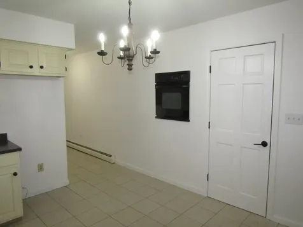
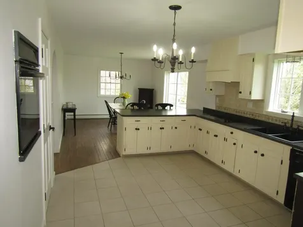
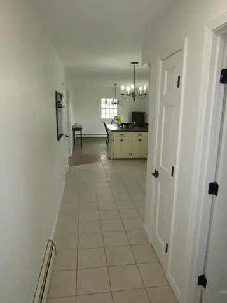
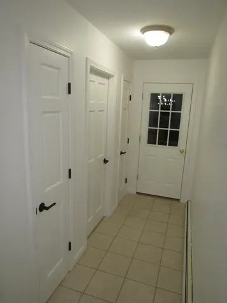
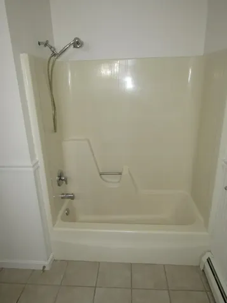
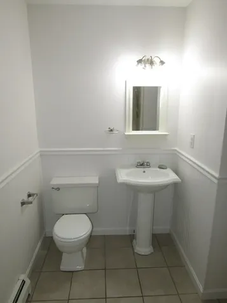
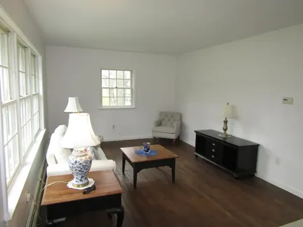
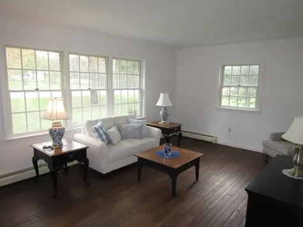
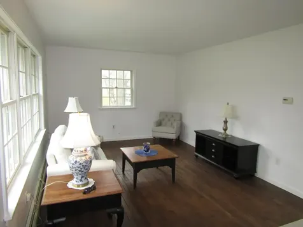
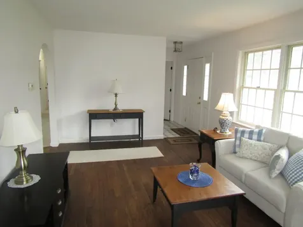
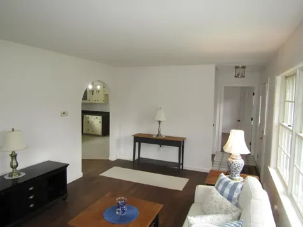
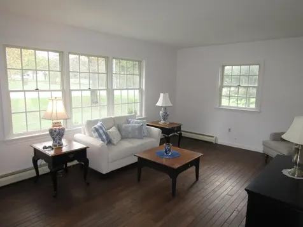
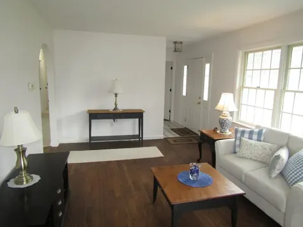
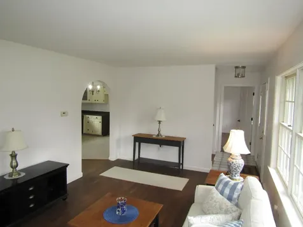
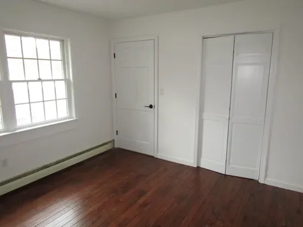
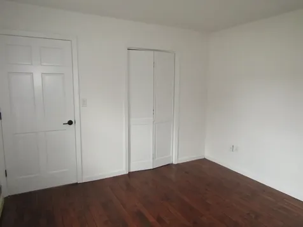
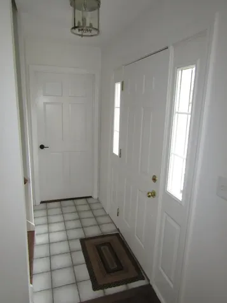
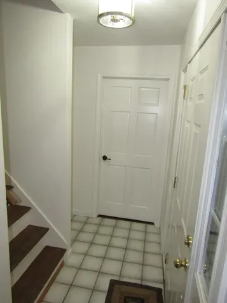
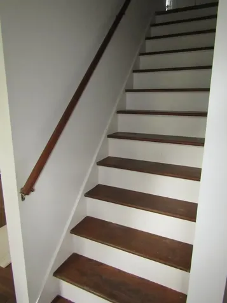
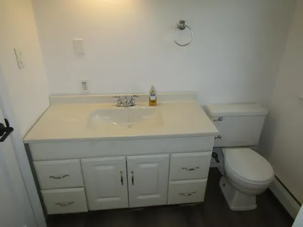
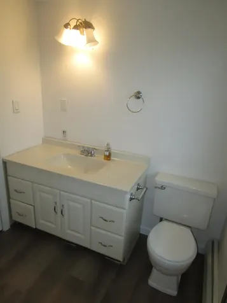
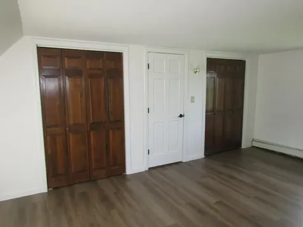
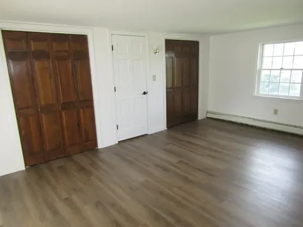
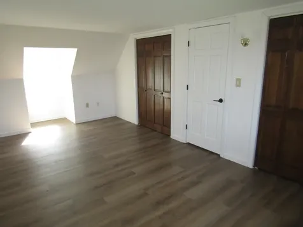
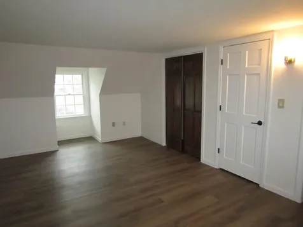
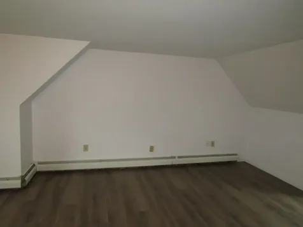
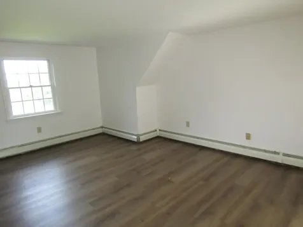
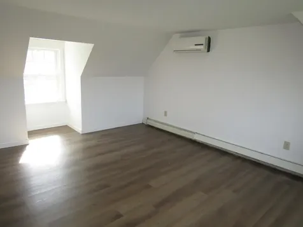
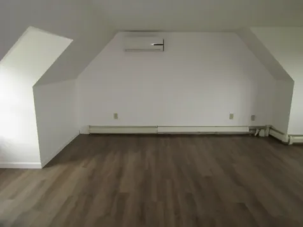
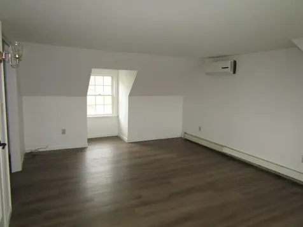
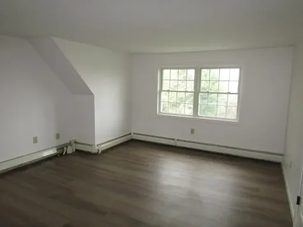
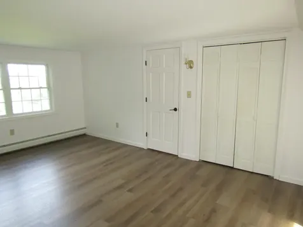
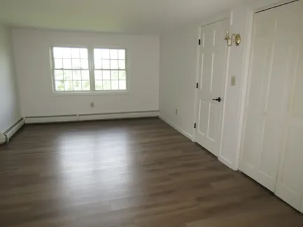
Welcome to 78 Mountain View Drive-a timeless Vermont Saltbox nestled on a picturesque one-acre lot in one of Swanton's most desirable neighborhoods. Set on a quiet, low-traffic street surrounded by mature maple trees, this home offers the perfect balance of privacy, comfort, and convenience, just minutes from I-89 and downtown St. Albans. Inside, you'll find a warm and inviting interior filled with natural light, hardwood floors, fresh paint, and thoughtful updates throughout. The spacious kitchen offers abundant cabinetry and flows effortlessly into the main living spaces, creating an ideal setting for everyday living and entertaining. The flexible floor plan includes a first-floor bedroom and full bath, perfect for guests, a home office, or convenient single-level living. Upstairs, two generously sized bedrooms provide exceptional space, including a walk-in closet, oversized closets, and a mini-split system for year-round comfort. Step outside onto the back deck to enjoy peaceful evenings, spectacular Vermont sunsets, and an expansive backyard framed by mature trees-offering both beauty and privacy. Additional highlights include an attached two-car garage with front and rear access, natural gas heat, a full basement with excellent storage or future finishing potential, new luxury vinyl plank flooring throughout the second floor, and recently newly installed garage door. Whether you're searching for your forever home or simply a peaceful place to enjoy Vermont living, 78 Mountain View Drive delivers classic charm, modern updates, and a location you'll love coming home to. Whether you're searching for your forever home or simply a peaceful place to enjoy Vermont living, 78 Mountain View Drive delivers classic charm, modern updates, and a location you'll love coming home to. Open House scheduled for Saturday, July 11, 2026 from 11:00 AM - 2:00 PM.

More Info

Tax Information

  • Tax Year2025

Location

  • Building Number78
  • StreetMountain View Drive
  • TownSwanton
  • StateVT
  • Zip05488
  • CountyFranklin
  • DistrictFranklin Northwest
  • Elementary SchoolSwanton School
  • Junior HighMissisquoi Valley Union Jshs
  • High SchoolMissisquoi Valley UHSD #7
  • Flood Zone Y/NNo
  • Address78 Mountain View Drive

Interior

  • Room 1 TypeKitchen/Dining
  • Room 1 Level1
  • Room 1 Dimensions28 x 11
  • FloorsHardwood, Tile, Vinyl Plank
  • Room 2 TypeLiving Room
  • Room 2 Level1
  • Room 2 Dimensions18 x 11
  • Room 3 TypeBedroom
  • Room 3 Level1
  • Room 3 Dimensions12 x 11' 6"
  • Room 4 TypeBedroom
  • Room 4 Level2
  • Room 4 Dimensions13 x 18
  • Room 5 TypeBedroom
  • Room 5 Level2
  • Room 5 Dimensions13 x 18
  • Stories1.5
  • Room 6 TypeLaundry Room
  • Room 6 LevelBasement

Parking

  • Parking Spaces2
  • GarageYes
  • Parking DescriptionDetached

Building

  • Year Built1978
  • Building ConstructionWood Frame, Vinyl Siding
  • ConstructionExisting
  • Property StyleSaltbox
  • Bedrooms3
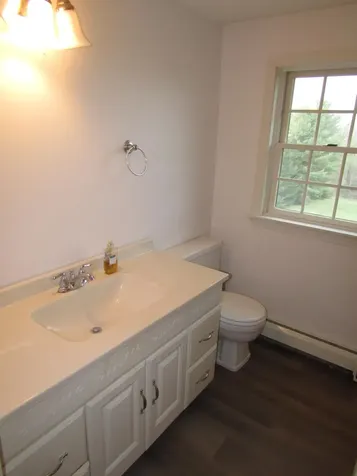
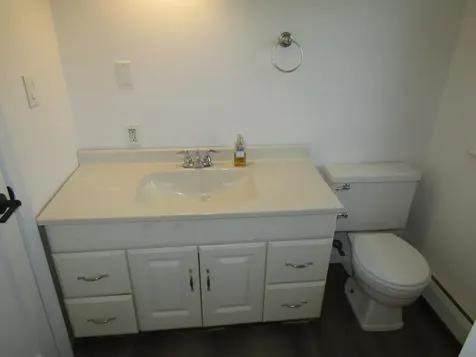
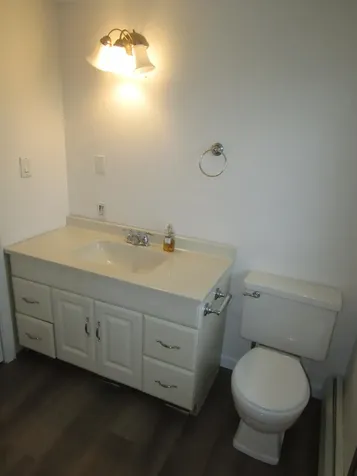
  • Bathroom2
  • Total Baths2
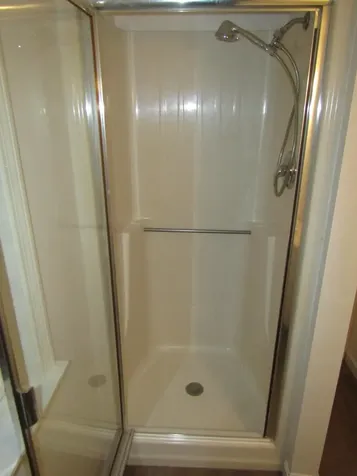
  • 3/4 Baths1
  • Total Rooms5
  • Square Feet1,612
  • APX Unfin Below Grade912
  • BasementConcrete, Unfinished
  • FoundationConcrete

Exterior

  • RoofShingle

Amenities

  • PricePerSqFt269.85

Rooms

  • Full Bath1

Basic Information

  • MLS Number5087624
  • MLS StatusActive
  • Virtual TourView Tour
  • StatusACT
  • Property TypeSingle Family
  • List Price$435,000
  • Listing Agent NameShawn Cheney
  • Broker NameEXP Realty

Property

  • Acreage1
  • Lot DescriptionSlight, Sloping
  • AreaVT-Franklin
  • DrivewayPaved
  • RoadsPaved, Public, Public Maintained Road
  • Road Frontage145

Utilities

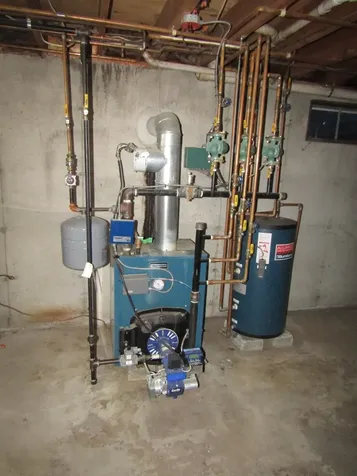
  • Heat SystemNatural Gas, Baseboard
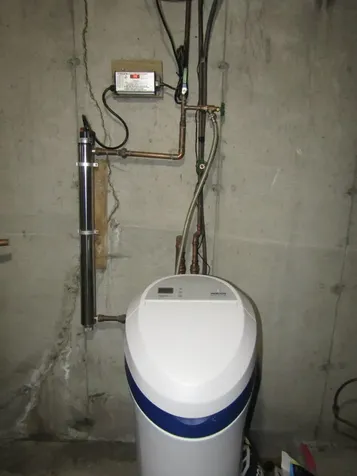
  • WaterDrilled Well
  • SewerSeptic
  • Electric200+ Amp Service, Circuit Breaker(s)
  • UtilitiesTelephone at Site

Other

  • SeasonalNo
  • Page540-541
  • Date Listed05/07/2026
  • View Count3

Map Location

Driving Directions

Broker Reciprocity 

Copyright 2026 PrimeMLS, Inc. All rights reserved. This information is deemed reliable, but not guaranteed. The data relating to real estate displayed on this display comes in part from the IDX Program of PrimeMLS. The information being provided is for consumers’ personal, non-commercial use and may not be used for any purpose other than to identify prospective properties consumers may be interested in purchasing. Data last updated July 8, 2026 9:07 PM UTC


Hi there! How can we help you?

Contact us using the form below or give us a call.

Send Us A Message:

I agree to receive marketing and customer service calls and text messages from Winhall RE. To opt out, you can reply 'stop' at any time or click the unsubscribe link in the emails. Consent is not a condition of purchase. Msg/data rates may apply. Msg frequency varies. Privacy Policy.

Do not fill in this field:

This site is protected by reCAPTCHA and the Google Privacy Policy and Terms of Service apply.

Hi there! How can we help you?

Contact us using the form below or give us a call.

Send Us A Message:

Do not fill in this field:

This site is protected by reCAPTCHA and the Google Privacy Policy and Terms of Service apply.

Hi there! How can we help you?

Contact us using the form below or give us a call.

Send Us A Message:

Do not fill in this field:

This site is protected by reCAPTCHA and the Google Privacy Policy and Terms of Service apply.

Do not fill in this field:

This site is protected by reCAPTCHA and the Google Privacy Policy and Terms of Service apply.

Do not fill in this field:

This site is protected by reCAPTCHA and the Google Privacy Policy and Terms of Service apply.

Do not fill in this field:

This site is protected by reCAPTCHA and the Google Privacy Policy and Terms of Service apply.

$

Do not fill in this field:

This site is protected by reCAPTCHA and the Google Privacy Policy and Terms of Service apply.