Listing Tools

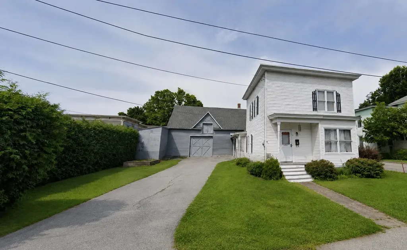
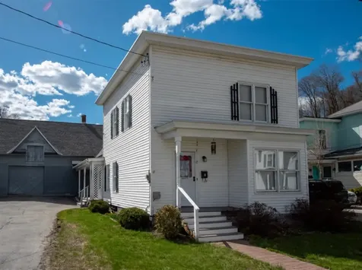
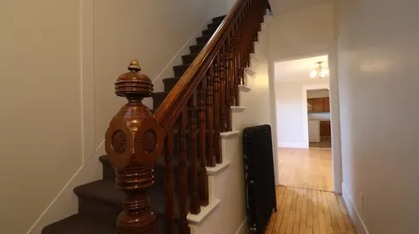
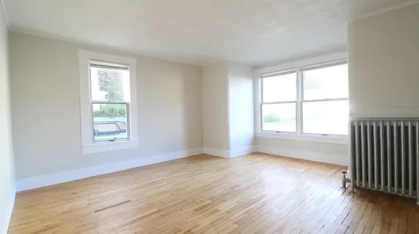
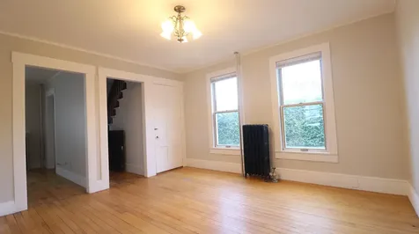
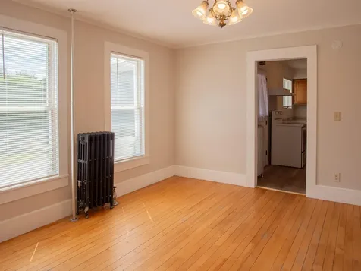
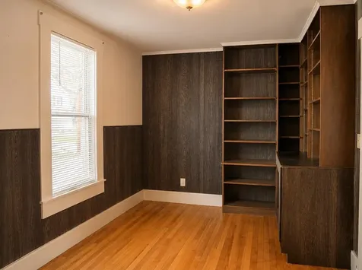
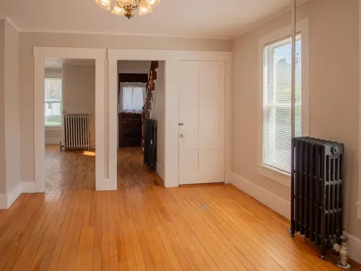
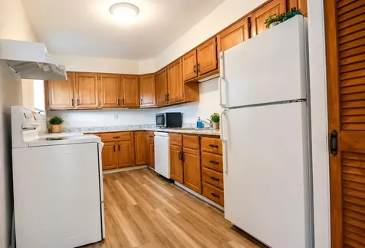
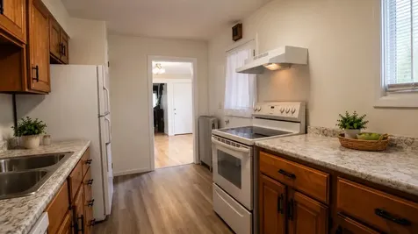
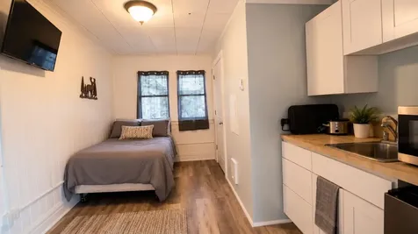
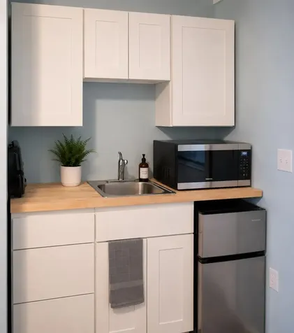
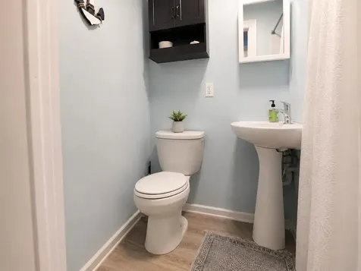
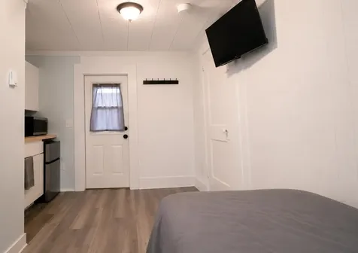
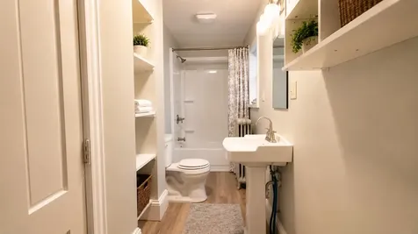
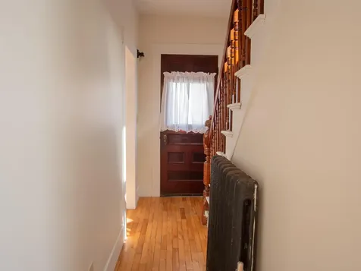
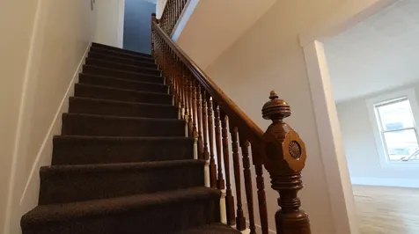
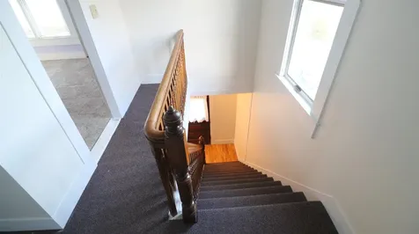
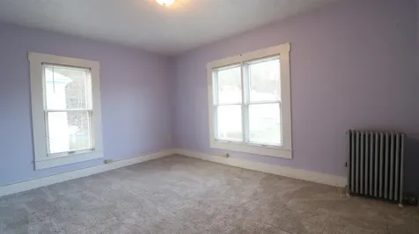
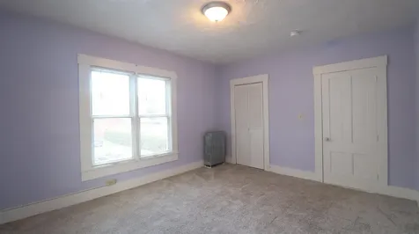
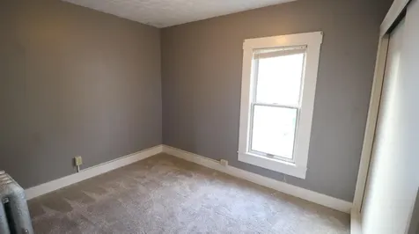
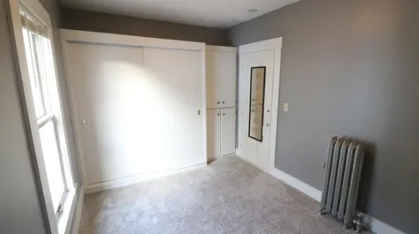
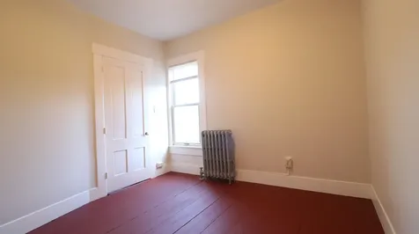
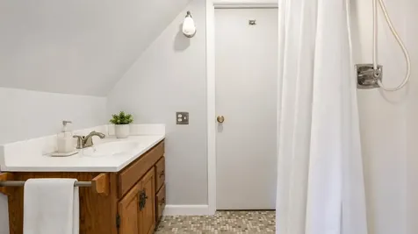
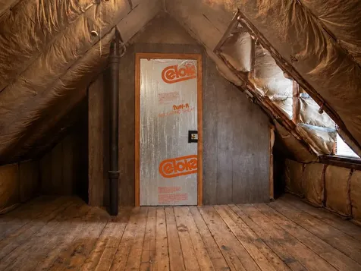
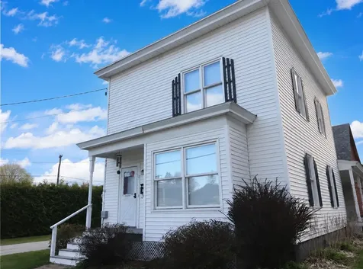
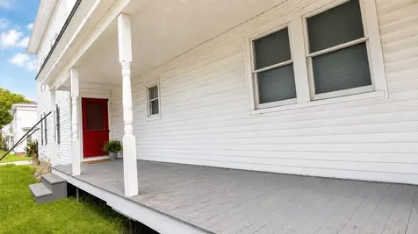
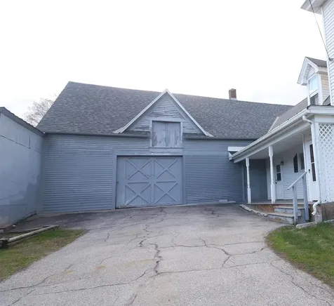
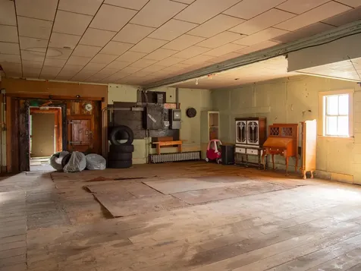
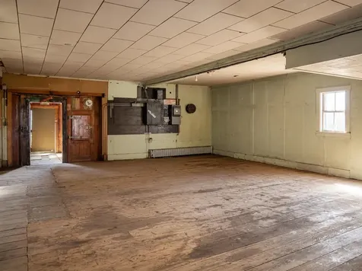
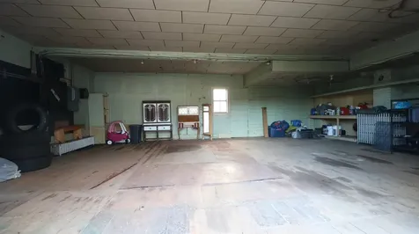
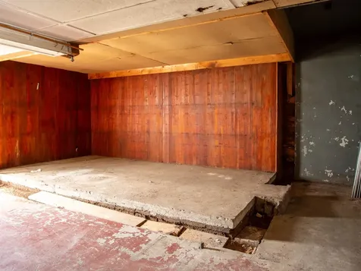
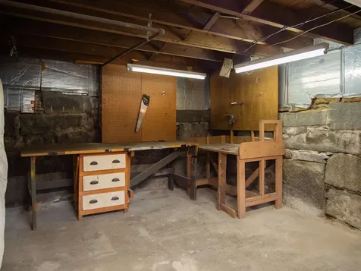
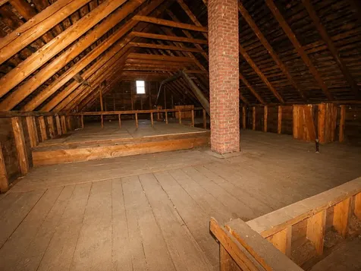
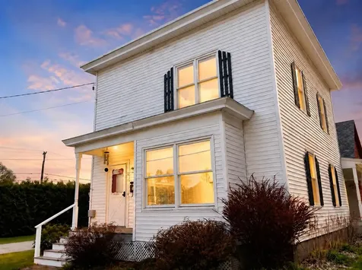
Recently renovated Barre City home offering far more space, flexibility, and utility than the typical in-town property. Set on a level lot in an established neighborhood, the home is tucked back from the main road and screened by mature privacy hedges, creating a private feel while still being close to shopping, schools, the hospital, public transportation, and local amenities. Located outside the flood zone with no known water issues. The home features 4 bedrooms and 3 bathrooms, with a flexible layout that works well for extended living, guests, office space, or possible income potential. The first floor includes an office with an attached full bath, plus a separate first-floor space with its own entrance, kitchenette with mini fridge, and private 3/4 bath, this space has the potential to rented. Inside, you'll find natural light, hardwood and carpet flooring, and a comfortable mix of original character and recent updates. Outdoor features include a covered porch, rear deck, garden space, paved driveway, and on-site parking. A major highlight is the attached 2 story barn with a basement, formerly used as an ice cream production space, offering a large footprint for storage, workshop use, hobbies, equipment, or parking multiple vehicles. Public water and sewer. Extensive updates completed within the past year.

More Info

Tax Information

  • Tax Year2025

Location

  • Building Number2
  • StreetKirk Street
  • TownBarre City
  • StateVT
  • Zip05641
  • CountyWashington
  • DistrictBarre Unified Union School Distr
  • Elementary SchoolBarre City Elem & Middle Sch
  • High SchoolSpaulding High School
  • Flood Zone Y/NNo
  • Address2 Kirk Street

Interior

  • Interior FeaturesBlinds, Kitchen/Family, Kitchen/Living, Laundry Hook-ups, Living/Dining, Primary BR w/ BA, Natural Light, Natural Woodwork, Other, Indoor Storage, Basement Laundry
  • Room 1 TypeKitchen
  • Room 1 Level1
  • FloorsCarpet, Hardwood
  • Room 2 TypePorch
  • Room 2 Level1
  • Room 3 TypeOffice/Study
  • Room 3 Level1
  • Room 4 TypeLiving Room
  • Room 4 Level1
  • Room 5 TypeBedroom with Bath
  • Room 5 Level1
  • Stories2
  • Room 6 TypeBedroom with Bath
  • Room 6 Level2
  • Room 7 TypeBedroom
  • Room 7 Level2
  • Room 8 TypeBedroom
  • Room 8 Level2
  • Room 9 TypeOther
  • Room 9 Level1

Parking

  • Parking Spaces
  • GarageNo
  • Parking DescriptionOn-Site, Paved, Barn, Attached

Building

  • Year Built1894
  • Building ConstructionWood Frame, Vinyl Exterior, Wood Exterior, Wood Siding
  • ConstructionExisting
  • Property StyleColonial
  • Bedrooms4
  • Bathroom3
  • Total Baths3
  • 3/4 Baths2
  • Total Rooms10
  • Square Feet1,675
  • APX Unfin Below Grade1756
  • BasementConcrete, Concrete Floor, Dirt Floor, Locked Storage, Storage Space, Unfinished, Basement Stairs
  • FoundationConcrete, Concrete Slab

Exterior

  • Exterior FeaturesBarn, Deck, Garden Space, Other - See Remarks, Porch, Storage, Double Pane Window(s)
  • RoofMetal, Other, Asphalt Shingle

Amenities

  • Accessibility Amenities1st Floor Bedroom,1st Floor Full Bathroom, Bathroom w/Step-in Shower, Bathroom w/Tub, Hard Surface Flooring, Paved Parking
  • AmenitiesCO Detector
  • PricePerSqFt188

Other

  • SeasonalNo
  • Page274-275
  • Date Listed05/06/2026
  • View Count4

Rooms

  • Full Bath1

Basic Information

  • MLS Number5087438
  • MLS StatusPending
  • Virtual TourView Tour
  • StatusPEN
  • Property TypeSingle Family
  • List Price$314,900
  • Listing Agent NameLuke Just
  • Broker NameCentral Vermont Real Estate

Property

  • Acreage0.17
  • Lot DescriptionCity Lot, Level, In Town, Near Shopping, Neighborhood, Near Public Transport, Near Hospital, Near School(s)
  • AreaVT-Washington
  • DrivewayPaved
  • RoadsPaved, Public Maintained Road
  • Road Frontage75

Utilities

  • Heat SystemOil, Radiator, Steam
  • WaterPublic Water On-Site
  • SewerPublic Sewer On-Site
  • Electric100 Amp Service
  • UtilitiesCable Available, Telephone Available

Map Location

Driving Directions

Broker Reciprocity 

Copyright 2026 PrimeMLS, Inc. All rights reserved. This information is deemed reliable, but not guaranteed. The data relating to real estate displayed on this display comes in part from the IDX Program of PrimeMLS. The information being provided is for consumers’ personal, non-commercial use and may not be used for any purpose other than to identify prospective properties consumers may be interested in purchasing. Data last updated July 27, 2026 6:38 AM UTC


Hi there! How can we help you?

Contact us using the form below or give us a call.

Send Us A Message:

I agree to receive marketing and customer service calls and text messages from Winhall RE. To opt out, you can reply 'stop' at any time or click the unsubscribe link in the emails. Consent is not a condition of purchase. Msg/data rates may apply. Msg frequency varies. Privacy Policy.

Do not fill in this field:

This site is protected by reCAPTCHA and the Google Privacy Policy and Terms of Service apply.

Hi there! How can we help you?

Contact us using the form below or give us a call.

Send Us A Message:

Do not fill in this field:

This site is protected by reCAPTCHA and the Google Privacy Policy and Terms of Service apply.

Hi there! How can we help you?

Contact us using the form below or give us a call.

Send Us A Message:

Do not fill in this field:

This site is protected by reCAPTCHA and the Google Privacy Policy and Terms of Service apply.

Do not fill in this field:

This site is protected by reCAPTCHA and the Google Privacy Policy and Terms of Service apply.

Do not fill in this field:

This site is protected by reCAPTCHA and the Google Privacy Policy and Terms of Service apply.

Do not fill in this field:

This site is protected by reCAPTCHA and the Google Privacy Policy and Terms of Service apply.

$

Do not fill in this field:

This site is protected by reCAPTCHA and the Google Privacy Policy and Terms of Service apply.