Listing Tools

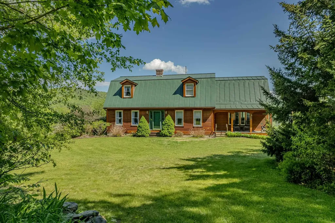
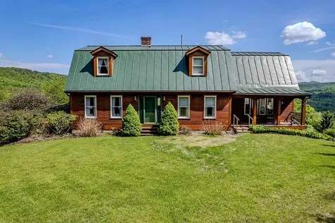
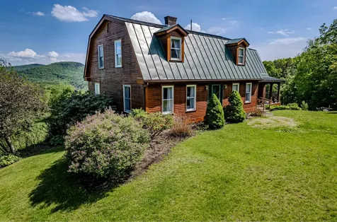
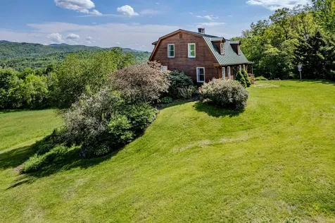
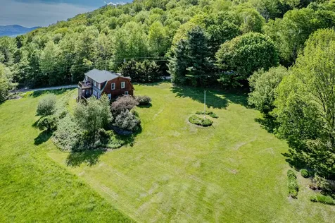
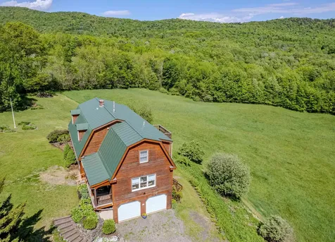
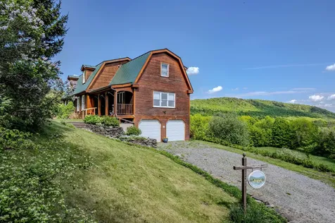
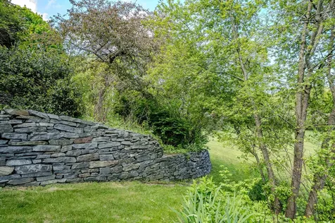
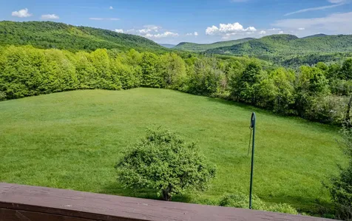
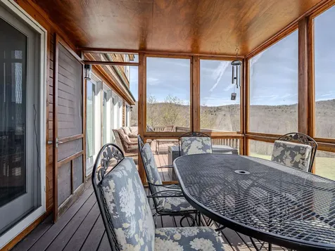
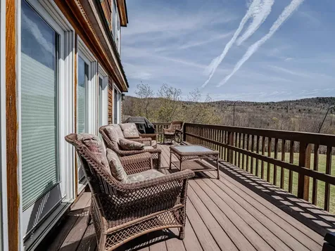
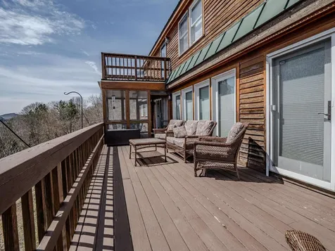
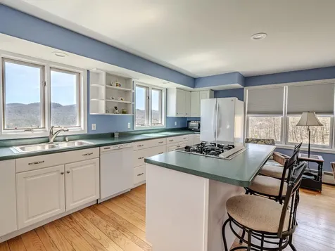
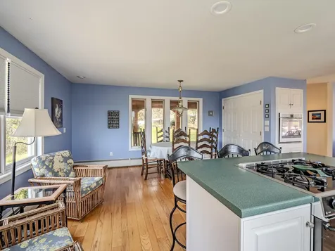
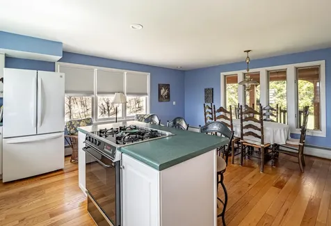
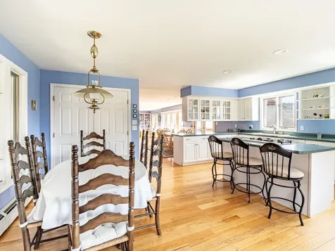
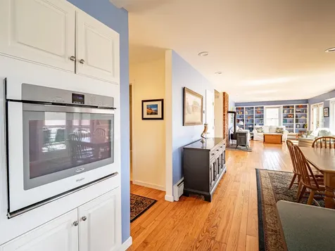
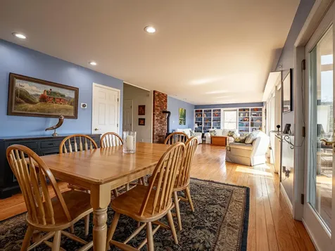
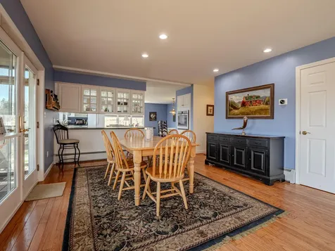
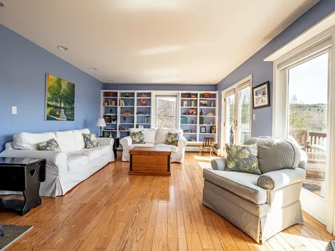
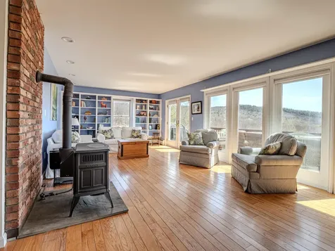
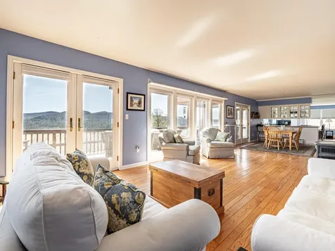
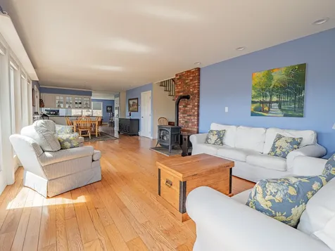
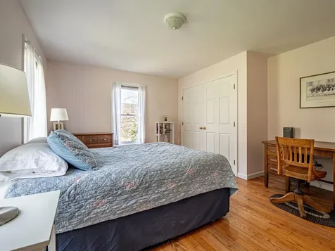
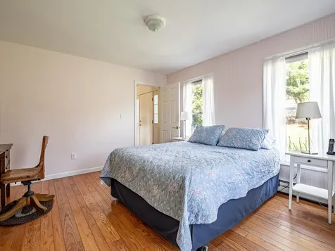
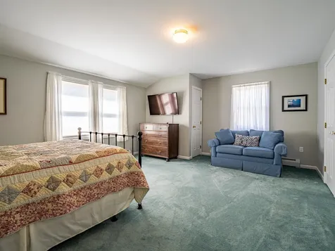
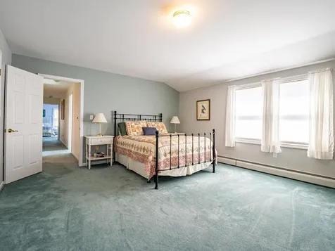
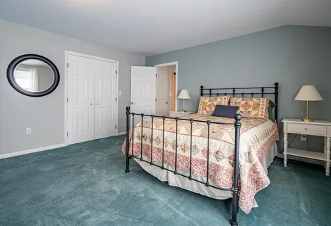
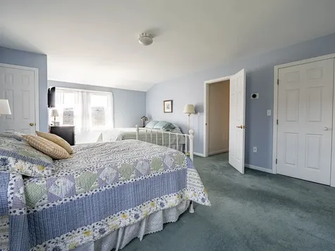
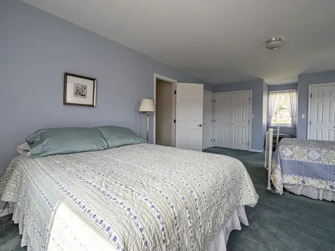
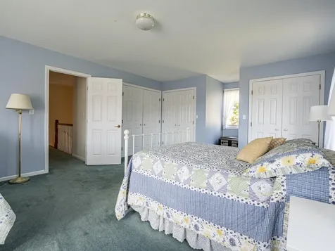
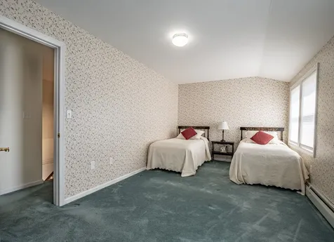
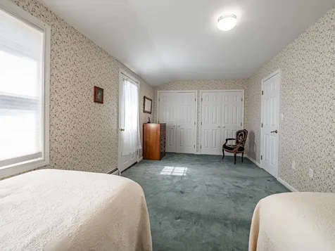
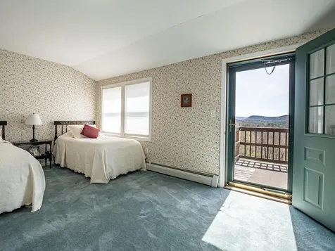
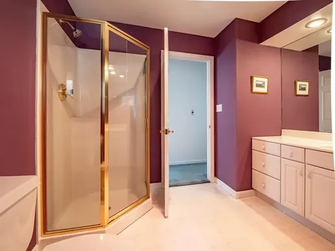
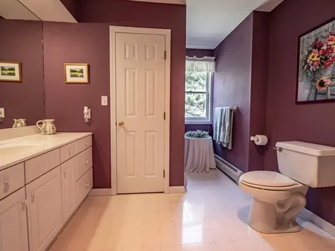
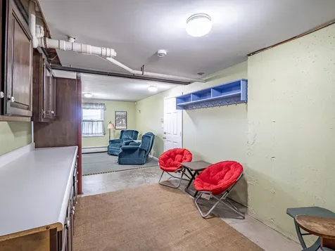
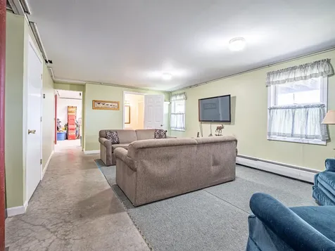
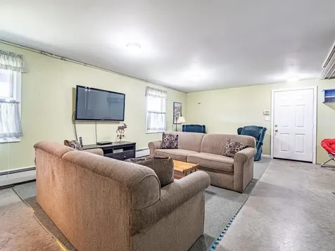
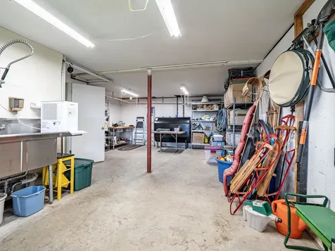
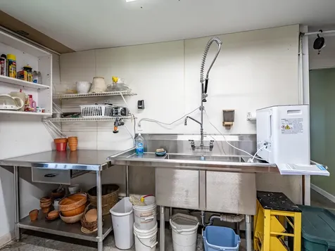
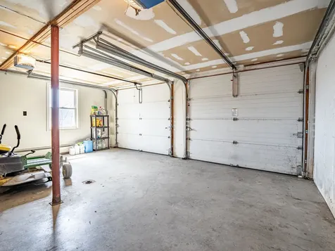
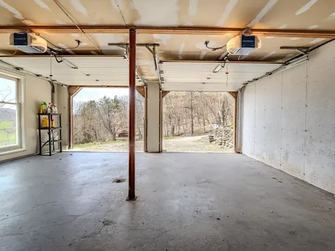
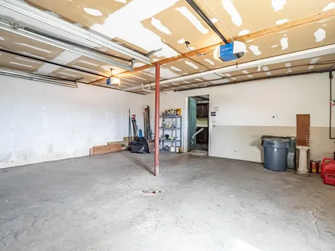
Breathtaking mountain views set the stage for this classic Gambrel-style home, offering the perfect blend of comfort, space, and natural beauty. Whether you're looking for a peaceful retreat or a place to gather with family and friends, this 2,700-square-foot home provides plenty of room to relax and entertain, both inside and out on its beautifully landscaped 1.5-acre property surrounded by meadows and forest. Inside, you'll find three spacious bedrooms plus a versatile bonus room that can serve as a first-floor bedroom, home office, or cozy den. The expansive eat-in kitchen is designed for hosting, with abundant workspace for preparing holiday meals and everyday favorites. It flows seamlessly into the open dining and living areas, where a warm gas stove creates an inviting focal point. Enjoy the outdoors from the screened porch or sunny open deck, perfect for taking in the peaceful setting and stunning mountain vistas. The partially finished basement offers additional living space for movie nights, games, or a recreation room, while the walk-out lower level includes a utility sink and gardening workspace ideal for plant enthusiasts and hobbyists. An attached two-car garage adds everyday convenience and makes Vermont winters a little easier. With its scenic setting, flexible floor plan, and welcoming spaces for every season, this home is a wonderful opportunity to enjoy mountain living at its best. Close to Lakes, biking/hiking trails, snowmobile trails, skiing, golf course and more. Back on the market due to buyer's inability to secure financing.

More Info

Tax Information

  • Tax Year2026

Location

  • Building Number120
  • StreetDudley Road
  • TownMiddletown Springs
  • StateVT
  • Zip05757
  • CountyRutland
  • DistrictSlate Valley Unified School Dist
  • Elementary SchoolMiddletown Springs Elem School
  • Junior HighChoice
  • High SchoolChoice
  • Flood Zone Y/NNo
  • Address120 Dudley Road

Interior

  • Room 1 TypeEat-in Kitchen
  • Room 1 Level1
  • Room 2 TypeDining Room
  • Room 2 Level1
  • Room 3 TypeLiving Room
  • Room 3 Level1
  • Room 4 TypeBonus Room
  • Room 4 Level1
  • Room 5 TypePrimary Bedroom
  • Room 5 Level2
  • Stories2
  • Room 6 TypeBedroom
  • Room 6 Level2
  • Room 7 TypeBedroom
  • Room 7 Level2

Parking

  • Parking Spaces2
  • GarageYes

Building

  • Year Built1992
  • Building ConstructionClapboard Exterior
  • ConstructionExisting
  • Property StyleGambrel
  • Bedrooms3
  • Bathroom3
  • Total Baths3
  • 3/4 Baths2
  • Total Rooms7
  • Square Feet3,503
  • APX Unfin Below Grade665
  • BasementConcrete Floor, Daylight, Walkout
  • FoundationPoured Concrete

Exterior

  • Exterior Colorbrown
  • RoofStanding Seam

Utilities

  • Heat SystemOil, Baseboard
  • WaterDrilled Well
  • Sewer1000 Gallon, On-Site Septic Exists
  • Electric150 Amp Service
  • UtilitiesTelephone at Site

Other

  • SeasonalNo
  • Page333
  • Date Listed04/30/2026
  • View Count2

Rooms

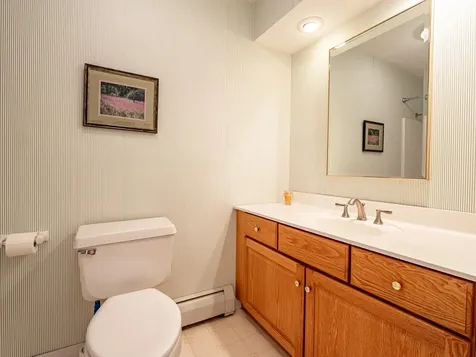
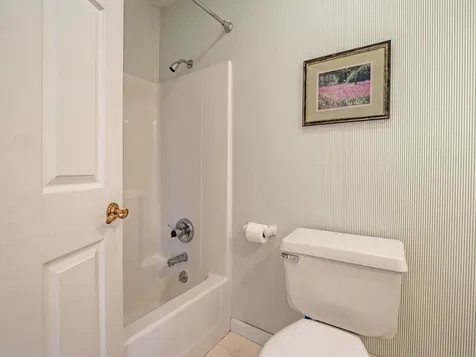
  • Full Bath1

Basic Information

  • MLS Number5086350
  • MLS StatusActive
  • Virtual TourView Tour
  • StatusACT
  • Property TypeSingle Family
  • List Price$475,000
  • Listing Agent NameSuanne Ohl
  • Broker NameNorthland Real Estate

Property

  • Acreage1.5
  • Lot DescriptionLandscaped, Mountain View, Recreational, Trail/Near Trail, View, Rural, Private
  • AreaVT-Rutland
  • DrivewayCrushed Stone
  • RoadsPublic Maintained Road
  • Road Frontage315

Amenities

  • PricePerSqFt175.6

Map Location

Driving Directions

Broker Reciprocity 

Copyright 2026 PrimeMLS, Inc. All rights reserved. This information is deemed reliable, but not guaranteed. The data relating to real estate displayed on this display comes in part from the IDX Program of PrimeMLS. The information being provided is for consumers’ personal, non-commercial use and may not be used for any purpose other than to identify prospective properties consumers may be interested in purchasing. Data last updated July 26, 2026 8:08 PM UTC


Hi there! How can we help you?

Contact us using the form below or give us a call.

Send Us A Message:

I agree to receive marketing and customer service calls and text messages from Winhall RE. To opt out, you can reply 'stop' at any time or click the unsubscribe link in the emails. Consent is not a condition of purchase. Msg/data rates may apply. Msg frequency varies. Privacy Policy.

Do not fill in this field:

This site is protected by reCAPTCHA and the Google Privacy Policy and Terms of Service apply.

Hi there! How can we help you?

Contact us using the form below or give us a call.

Send Us A Message:

Do not fill in this field:

This site is protected by reCAPTCHA and the Google Privacy Policy and Terms of Service apply.

Hi there! How can we help you?

Contact us using the form below or give us a call.

Send Us A Message:

Do not fill in this field:

This site is protected by reCAPTCHA and the Google Privacy Policy and Terms of Service apply.

Do not fill in this field:

This site is protected by reCAPTCHA and the Google Privacy Policy and Terms of Service apply.

Do not fill in this field:

This site is protected by reCAPTCHA and the Google Privacy Policy and Terms of Service apply.

Do not fill in this field:

This site is protected by reCAPTCHA and the Google Privacy Policy and Terms of Service apply.

$

Do not fill in this field:

This site is protected by reCAPTCHA and the Google Privacy Policy and Terms of Service apply.