Listing Tools

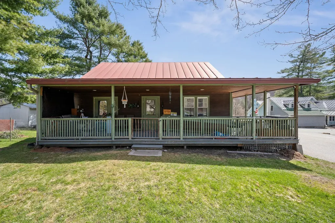
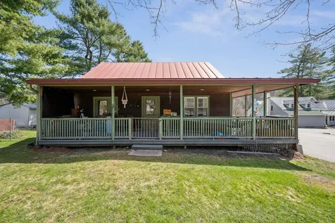
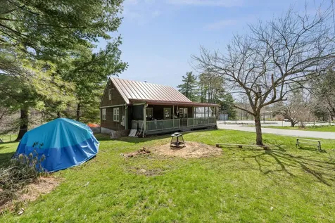
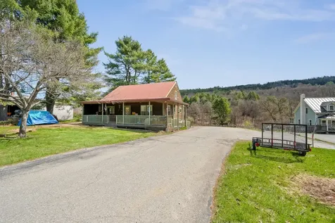
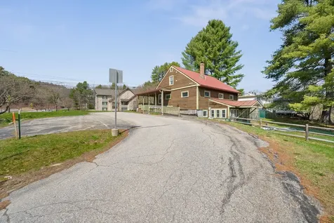
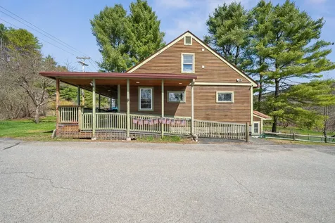
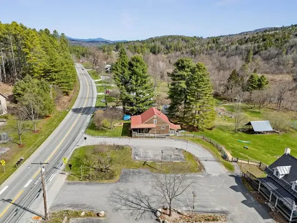
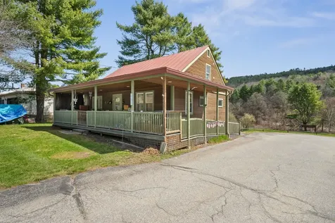
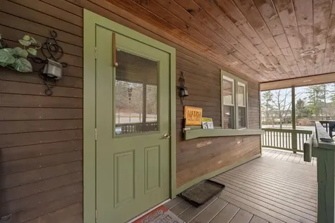
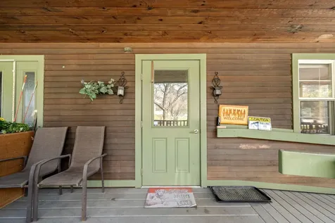
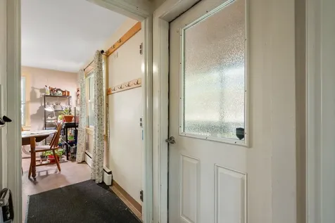
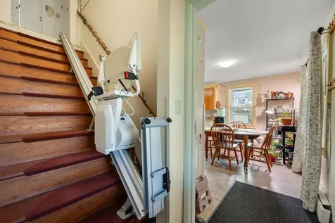
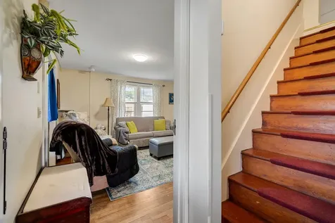
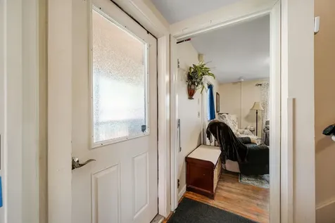
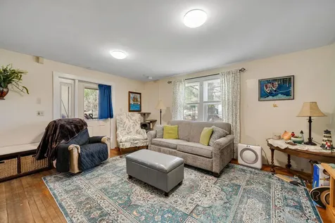
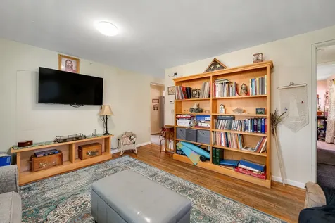
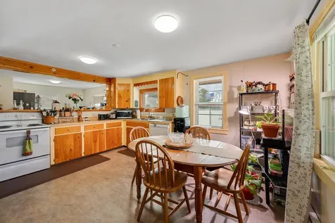
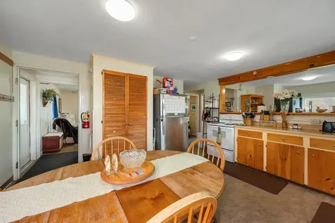
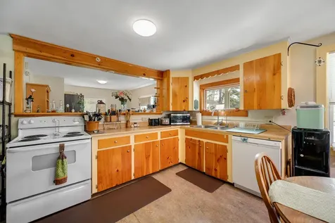
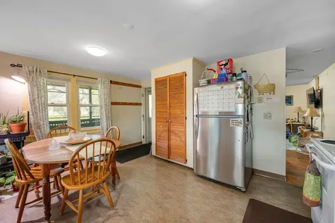
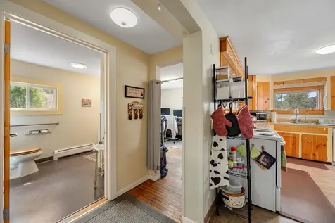
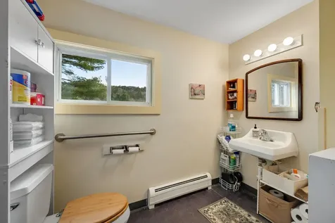
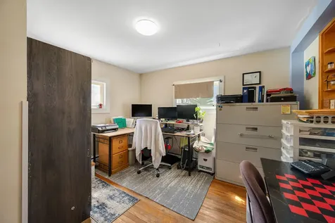
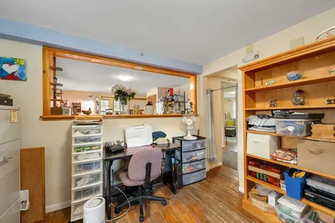
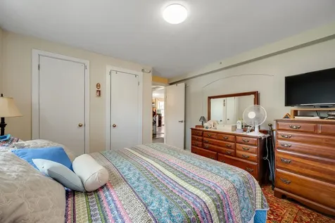
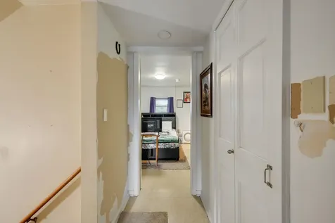
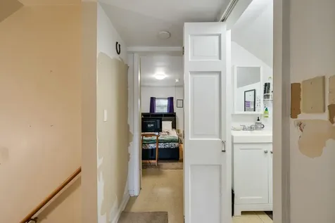
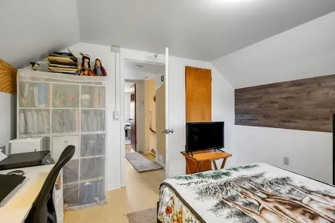
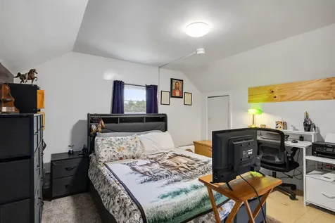
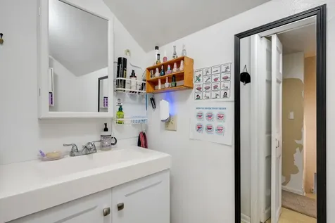
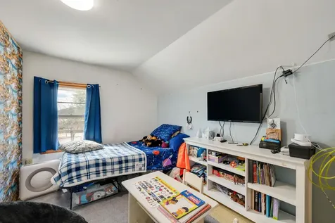
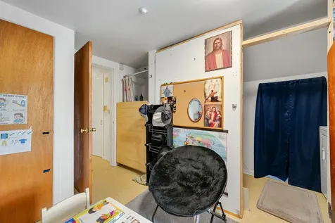
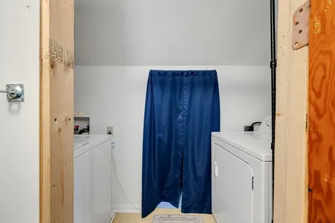
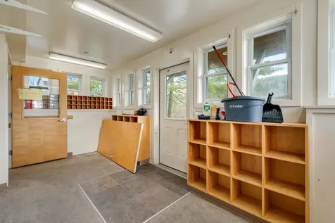
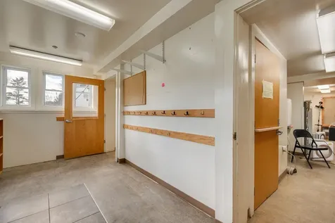
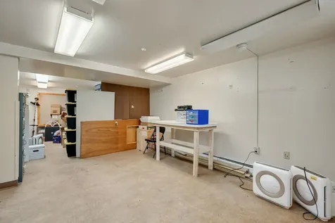
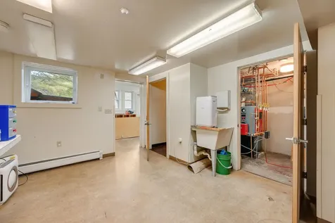
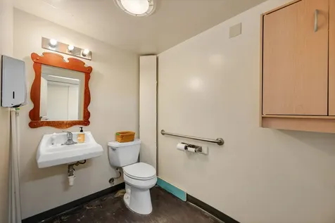
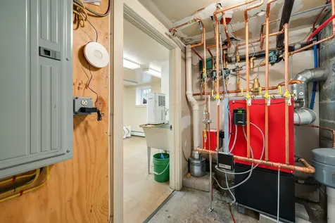
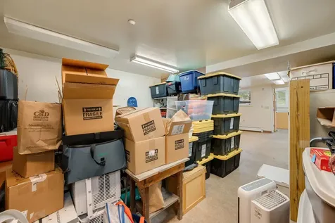
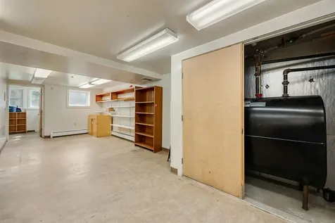
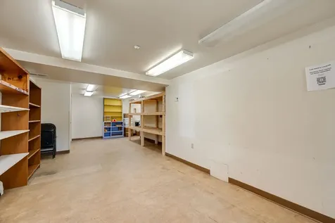
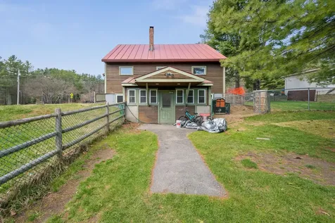
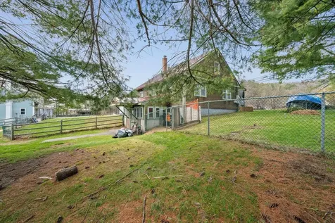
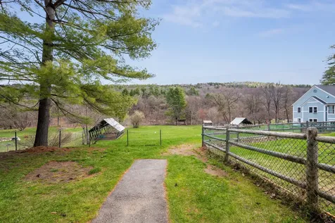
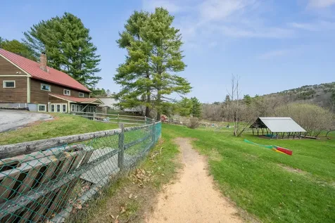
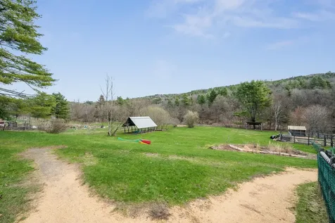
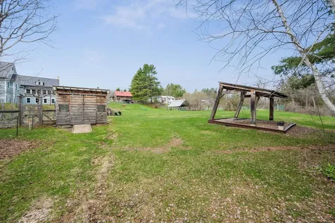
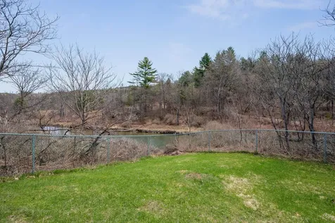
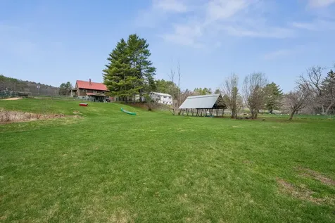
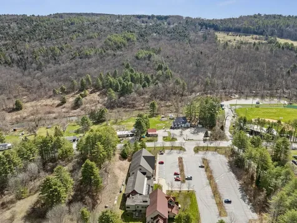
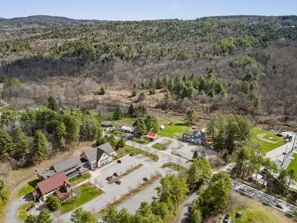
Welcome to a rare and versatile opportunity on beloved Elm Street! Nestled on an impressive, expansive lot of over an acre, this charm-filled 3-bedroom home offers the best of both worlds: a tranquil, nature-filled retreat with the convenience of continuous sidewalk access right into vibrant downtown Montpelier. Step onto the welcoming covered front porch the perfect spot for your morning coffee and enter a flexible layout designed for easy living. The main floor features a convenient primary or guest bedroom, while the upper level hosts two additional bright and airy bedrooms. Downstairs, you'll find a spacious finished basement complete with a half bath, offering an ideal canvas to customize into a cozy family room, home office, workshop, or recreation space. The outdoor space is where this property truly shines. Garden enthusiasts will fall in love with the established garden beds and the picturesque backyard gazebo, offering endless possibilities for urban homesteading, entertaining, or simply unwinding outdoors. Complete with ample off-street parking, this home places you steps away from local favorites. Take a short, leisurely stroll to the North Branch Nature Center, the Montpelier City Pool, local recreation fields, and all the dining and shopping downtown Montpelier has to offer. Opportunities with this much land so close to town don't come around often! Featuring an updated boiler, water heater, and electrical work .This home is the perfect place to create new memories in the Capital City. Home is located outside the flood zone, and has had no issues with water.

More Info

Tax Information

  • Tax Year2025

Location

  • Building Number661
  • StreetElm Street
  • TownMontpelier
  • StateVT
  • Zip05602
  • CountyWashington
  • DistrictMontpelier School District
  • Elementary SchoolUnion Elementary School
  • Junior HighMain Street Middle School
  • High SchoolMontpelier High School
  • Flood Zone Y/NLand Only
  • Address661 Elm Street

Interior

  • Stories2

Utilities

  • Heat SystemOil, Baseboard
  • WaterPublic, Public Water On-Site
  • SewerPublic
  • Electric100 Amp Service, Circuit Breaker(s)
  • UtilitiesCable Available, Telephone Available

Other

  • SeasonalNo
  • Page107
  • Date Listed04/29/2026
  • View Count1

Parking

  • Parking Spaces
  • GarageNo
  • Parking DescriptionDriveway, Off Street, Parking Spaces 3 - 5, Paved

Building

  • Year Built1958
  • Building ConstructionWood Frame, Clapboard Exterior
  • ConstructionExisting
  • Property StyleCape
  • Bedrooms3
  • Bathroom3
  • Total Baths3
  • 3/4 Baths1
  • Half Bath2
  • Total Rooms6
  • Square Feet2,080
  • BasementClimate Controlled, Finished, Insulated, Interior Stairs, Walkout, Interior Access, Exterior Access, Basement Stairs
  • FoundationConcrete

Amenities

  • AmenitiesCO Detector, Smoke Detector, Hardwired Smoke Detector
  • PricePerSqFt300.78

Basic Information

  • MLS Number5085878
  • MLS StatusActive
  • StatusACT
  • Property TypeSingle Family
  • List Price$385,000
  • Listing Agent NameJake Davignon
  • Broker NameGreen Light Real Estate

Property

  • Acreage1.14
  • Lot DescriptionCurbing, Recreational, River, River Frontage, Sidewalks, Trail/Near Trail, Walking Trails, Near Paths, Near School(s)
  • AreaVT-Washington
  • DrivewayPaved
  • RoadsPaved, Public, Public Maintained Road
  • Road Frontage100

Exterior

  • Exterior FeaturesFull Fence, Garden Space, Gazebo, Porch
  • RoofStanding Seam

Water Body

  • Water Body NameWinooski River
  • Water Body TypeRiver
  • Water AccessShared
  • Water ViewNo

Map Location

Driving Directions

Broker Reciprocity 

Copyright 2026 PrimeMLS, Inc. All rights reserved. This information is deemed reliable, but not guaranteed. The data relating to real estate displayed on this display comes in part from the IDX Program of PrimeMLS. The information being provided is for consumers’ personal, non-commercial use and may not be used for any purpose other than to identify prospective properties consumers may be interested in purchasing. Data last updated July 27, 2026 12:37 AM UTC


Hi there! How can we help you?

Contact us using the form below or give us a call.

Send Us A Message:

I agree to receive marketing and customer service calls and text messages from Winhall RE. To opt out, you can reply 'stop' at any time or click the unsubscribe link in the emails. Consent is not a condition of purchase. Msg/data rates may apply. Msg frequency varies. Privacy Policy.

Do not fill in this field:

This site is protected by reCAPTCHA and the Google Privacy Policy and Terms of Service apply.

Hi there! How can we help you?

Contact us using the form below or give us a call.

Send Us A Message:

Do not fill in this field:

This site is protected by reCAPTCHA and the Google Privacy Policy and Terms of Service apply.

Hi there! How can we help you?

Contact us using the form below or give us a call.

Send Us A Message:

Do not fill in this field:

This site is protected by reCAPTCHA and the Google Privacy Policy and Terms of Service apply.

Do not fill in this field:

This site is protected by reCAPTCHA and the Google Privacy Policy and Terms of Service apply.

Do not fill in this field:

This site is protected by reCAPTCHA and the Google Privacy Policy and Terms of Service apply.

Do not fill in this field:

This site is protected by reCAPTCHA and the Google Privacy Policy and Terms of Service apply.

$

Do not fill in this field:

This site is protected by reCAPTCHA and the Google Privacy Policy and Terms of Service apply.