Listing Tools

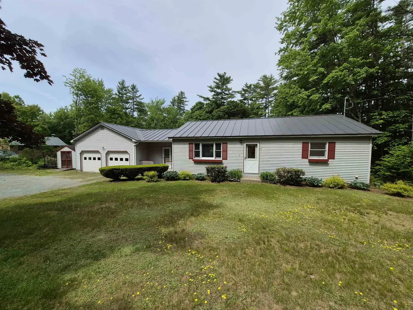
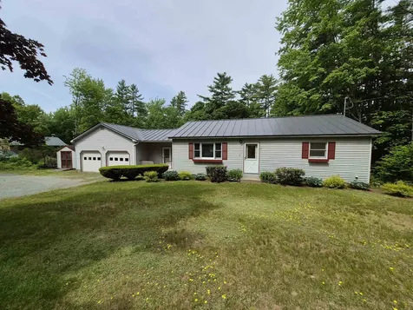
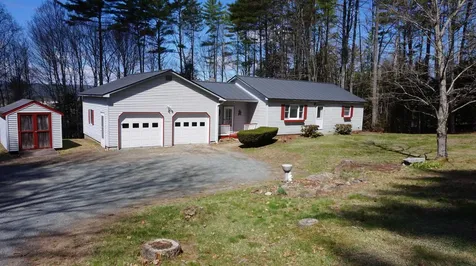
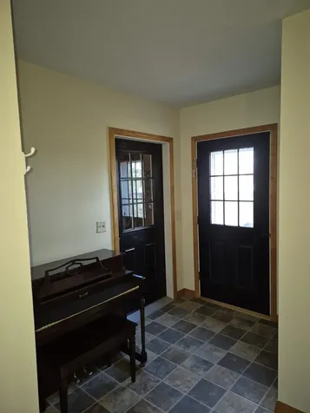
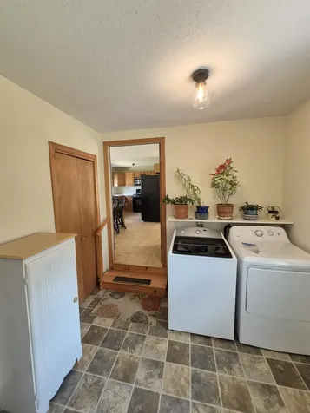
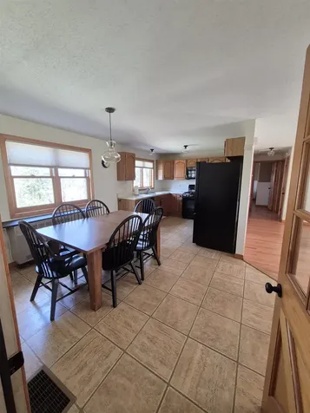
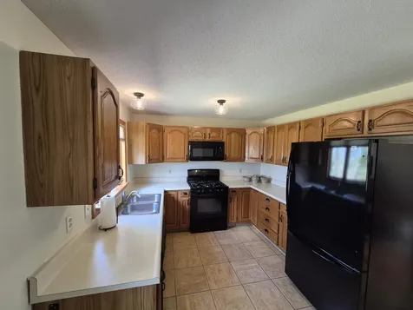
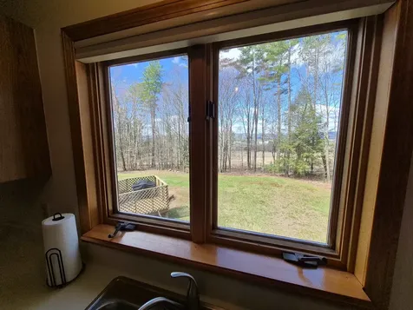
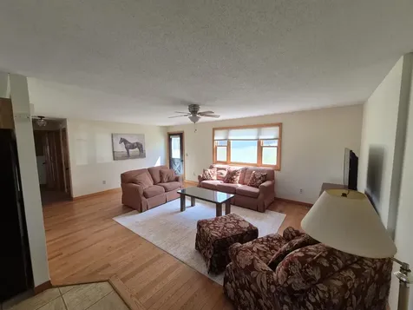
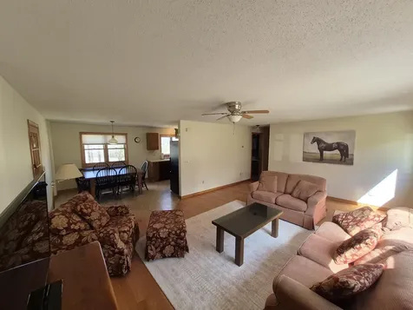
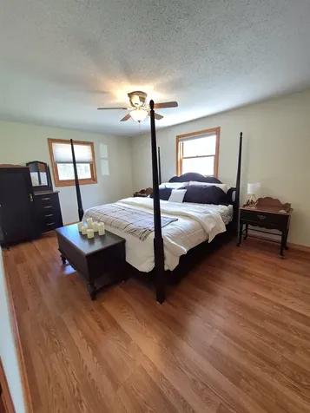
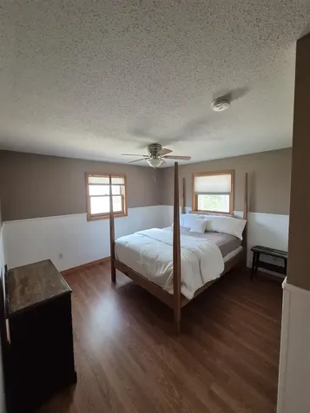
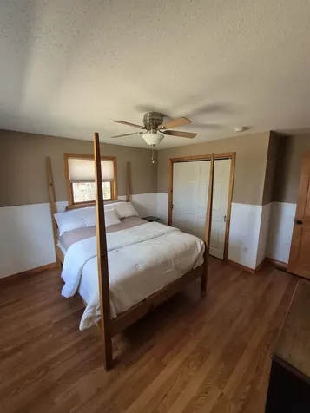
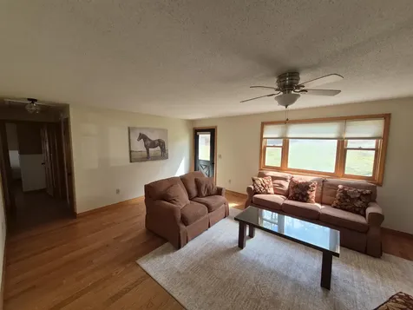
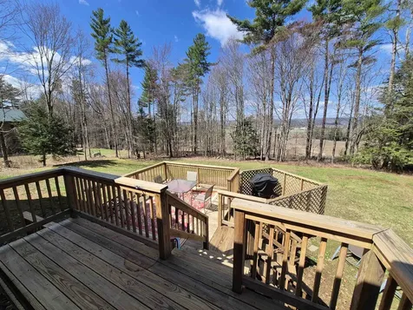
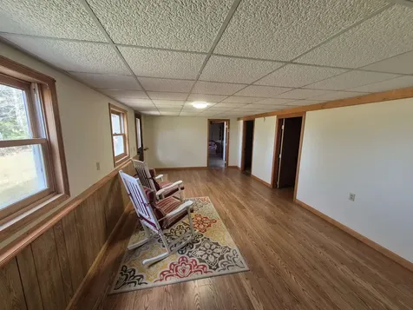
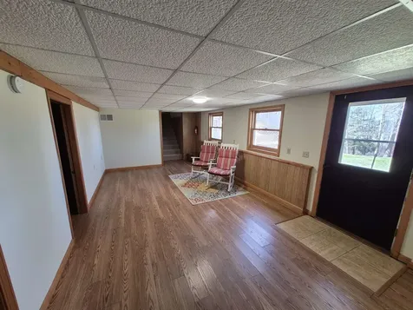
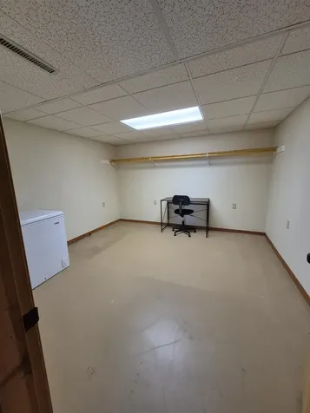
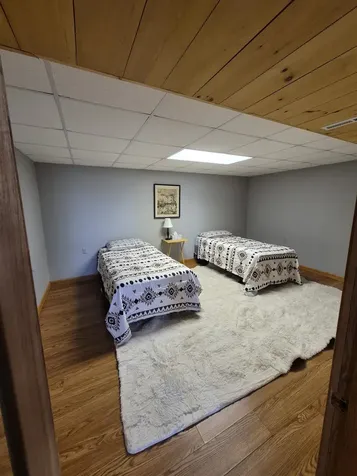
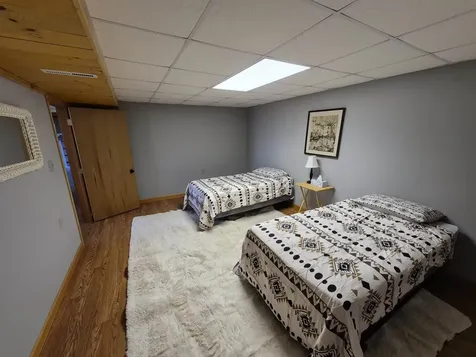
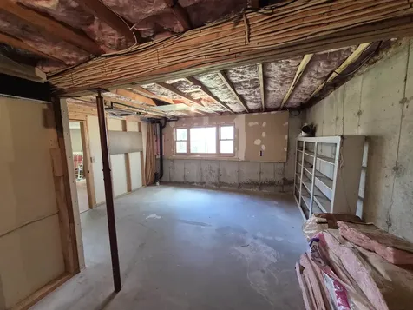
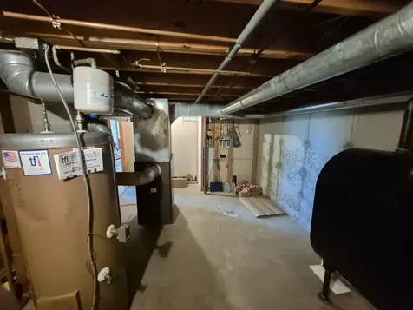
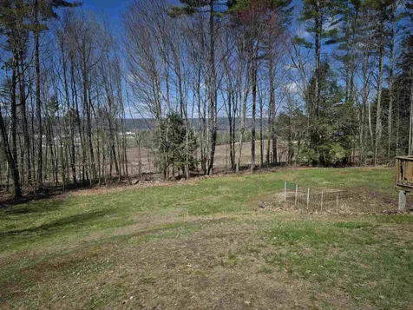
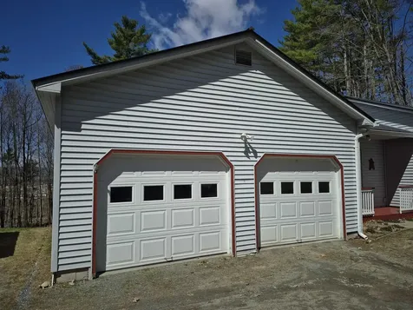
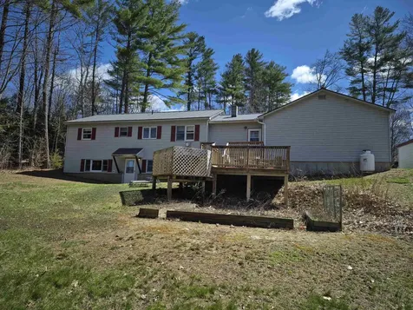
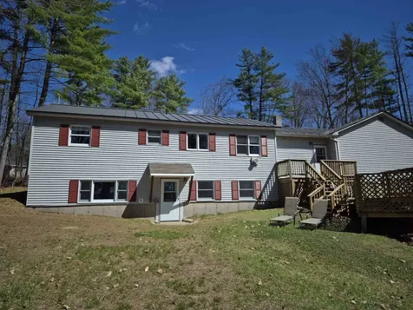
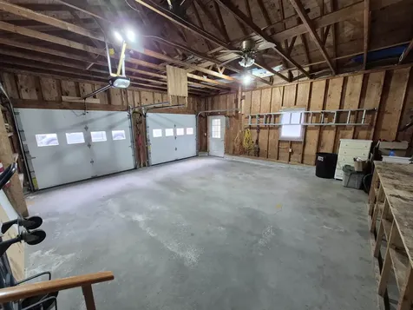
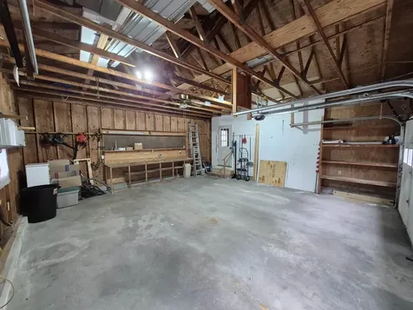
Located in a desirable development within walking distance to the middle school and a short drive to goods and services in town. This well maintained ranch greets you with a tiled entryway, accessed from the front door, garage and back porch. A spacious and open floor plan with hardwood laminate and tile floors welcome you into the main living area. Views across the CT River valley, into hills of Vermont can be seen from the dining area and kitchen. Featuring two bedrooms with ample closet space as well as a bunk room for children or guests in the basement. The basement has area for exercise equipment and a home office with more unfinished space for dry and secure storage. The attached oversized garage has room for your vehicles, toys and projects. The backyard and deck area are perfect for grilling and evening gatherings. The yard has established perennial plantings with room to add more to make it your own.

More Info

Tax Information

  • Tax Year2025

Location

  • Building Number123
  • StreetTerrace Drive
  • TownHaverhill
  • StateNH
  • Zip03774
  • CountyGrafton
  • DistrictSAU #23
  • Elementary SchoolWoodsville Elementary
  • Junior HighHaverhill Cooperative Middle
  • High SchoolWoodsville High School
  • Map410
  • Flood Zone Y/NNo
  • Address123 Terrace Drive

Interior

  • Interior Features1st Floor Laundry, Attic with Pulldown
  • Room 1 TypeBedroom
  • Room 1 Level1
  • Room 1 Dimensions18x11
  • FloorsLaminate, Tile
  • Room 2 TypeBedroom
  • Room 2 Level1
  • Room 2 Dimensions14x12
  • Room 3 TypeKitchen/Dining
  • Room 3 Level1
  • Room 3 Dimensions20x10
  • Room 4 TypeLiving Room
  • Room 4 Level1
  • Room 4 Dimensions20x15
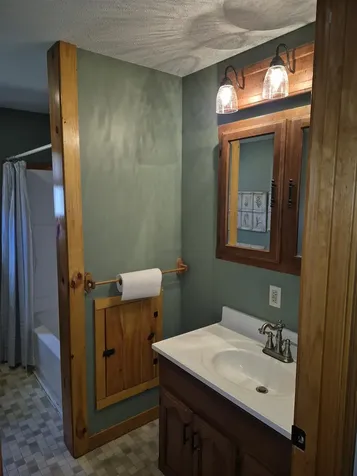
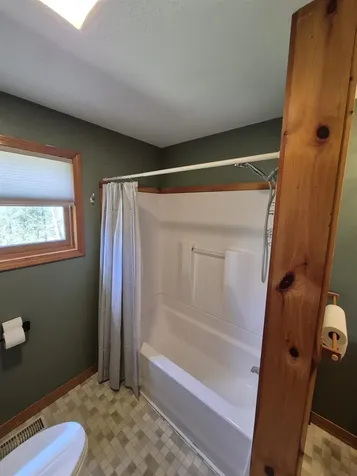
  • Room 5 TypeBathroom Full
  • Room 5 Level1
  • Room 5 Dimensions10x7
  • Stories1
  • Room 6 TypeBreezeway
  • Room 6 Level1
  • Room 6 Dimensions16x9
  • Room 7 TypeFamily Room
  • Room 7 LevelBasement
  • Room 7 Dimensions23x12
  • Room 8 TypeOffice/Study
  • Room 8 LevelBasement
  • Room 8 Dimensions12x12
  • Room 9 TypePlayroom
  • Room 9 LevelBasement
  • Room 9 Dimensions16x12
  • Room 10 TypeUtility Room
  • Room 10 LevelBasement
  • Room 10 Dimensions25x12

Parking

  • Parking Spaces2
  • GarageYes
  • Parking DescriptionGarage

Building

  • Year Built1987
  • Building ConstructionVinyl Siding
  • ConstructionExisting
  • Property StyleRanch
  • Bedrooms2
  • Bathroom2
  • Total Baths2
  • Half Bath1
  • Total Rooms10
  • Square Feet1,848
  • APX Unfin Below Grade494
  • BasementConcrete, Concrete Floor, Partially Finished, Storage Space, Walkout, Interior Access, Exterior Access
  • FoundationConcrete

Utilities

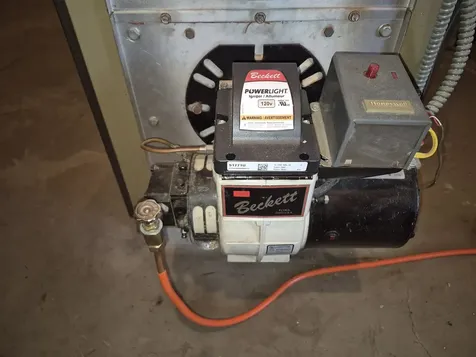
  • Heat SystemPropane, Oil, Forced Air, Wall Units
  • WaterPublic
  • Sewer1000 Gallon, Leach Field
  • Electric100 Amp Service
  • UtilitiesPhone, Cable

Other

  • SeasonalNo
  • Foot Print Dim26x40
  • Page691
  • Date Listed04/29/2026
  • View Count2

Rooms

  • Full Bath1

Basic Information

  • MLS Number5085863
  • MLS StatusPending
  • StatusPEN
  • Property TypeSingle Family
  • List Price$370,000
  • Listing Agent NameMatt Lyman
  • Broker NameLyman Realty

Property

  • Acreage1.1
  • Lot DescriptionLevel, Subdivision, View, Neighborhood
  • AreaNH-Grafton
  • Lot6
  • DrivewayGravel
  • RoadsPaved
  • Road Frontage190

Exterior

  • Exterior FeaturesDeck
  • RoofMetal

Amenities

  • AmenitiesCO Detector, Hardwired Smoke Detector
  • PricePerSqFt296.47

Map Location

Driving Directions

Broker Reciprocity 

Copyright 2026 PrimeMLS, Inc. All rights reserved. This information is deemed reliable, but not guaranteed. The data relating to real estate displayed on this display comes in part from the IDX Program of PrimeMLS. The information being provided is for consumers’ personal, non-commercial use and may not be used for any purpose other than to identify prospective properties consumers may be interested in purchasing. Data last updated July 26, 2026 7:08 PM UTC


Hi there! How can we help you?

Contact us using the form below or give us a call.

Send Us A Message:

I agree to receive marketing and customer service calls and text messages from Winhall RE. To opt out, you can reply 'stop' at any time or click the unsubscribe link in the emails. Consent is not a condition of purchase. Msg/data rates may apply. Msg frequency varies. Privacy Policy.

Do not fill in this field:

This site is protected by reCAPTCHA and the Google Privacy Policy and Terms of Service apply.

Hi there! How can we help you?

Contact us using the form below or give us a call.

Send Us A Message:

Do not fill in this field:

This site is protected by reCAPTCHA and the Google Privacy Policy and Terms of Service apply.

Hi there! How can we help you?

Contact us using the form below or give us a call.

Send Us A Message:

Do not fill in this field:

This site is protected by reCAPTCHA and the Google Privacy Policy and Terms of Service apply.

Do not fill in this field:

This site is protected by reCAPTCHA and the Google Privacy Policy and Terms of Service apply.

Do not fill in this field:

This site is protected by reCAPTCHA and the Google Privacy Policy and Terms of Service apply.

Do not fill in this field:

This site is protected by reCAPTCHA and the Google Privacy Policy and Terms of Service apply.

$

Do not fill in this field:

This site is protected by reCAPTCHA and the Google Privacy Policy and Terms of Service apply.