Listing Tools

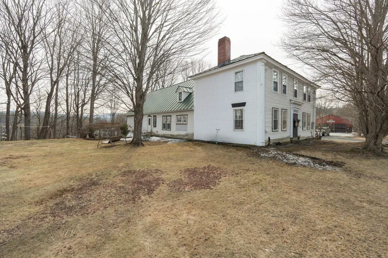
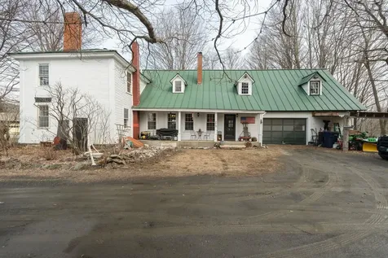
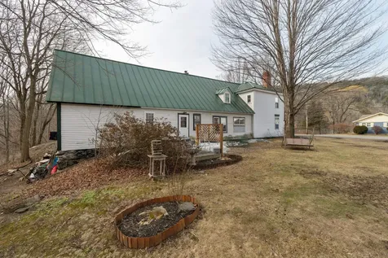
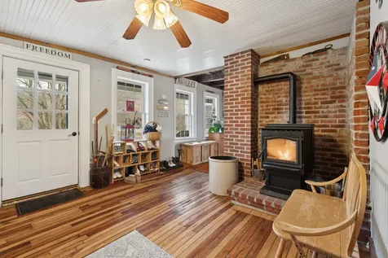
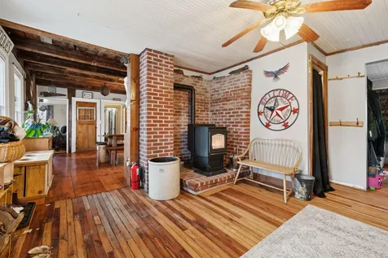
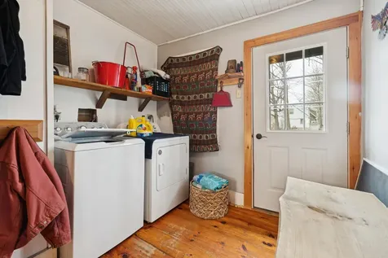
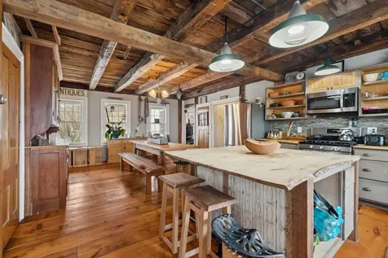
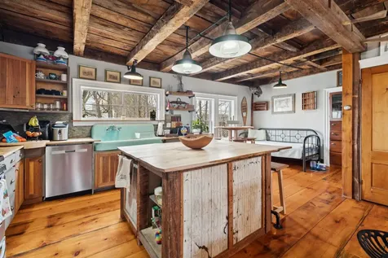
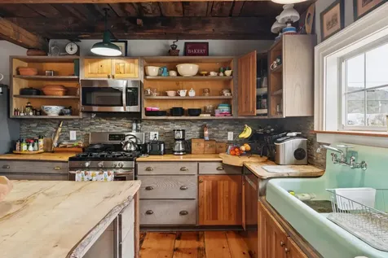
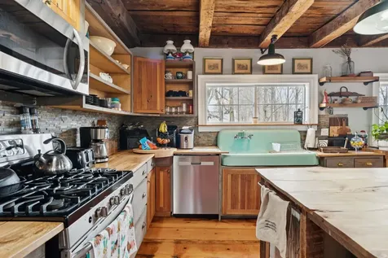
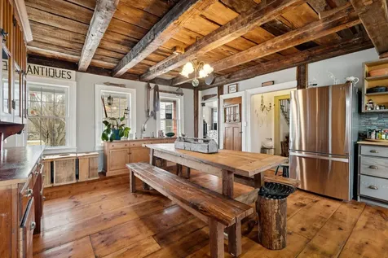
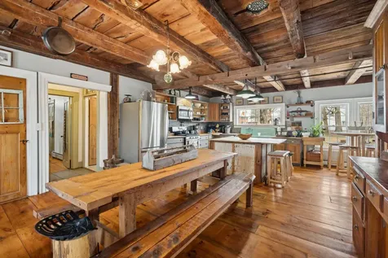
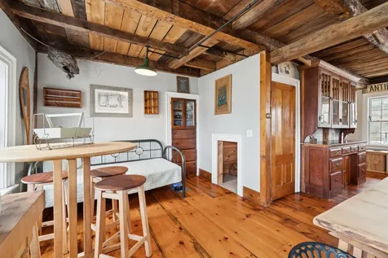
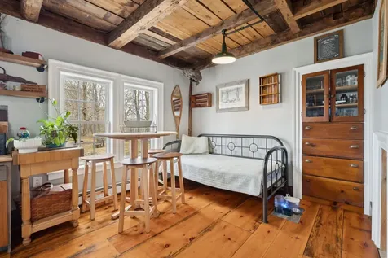
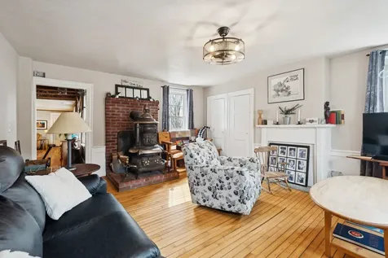
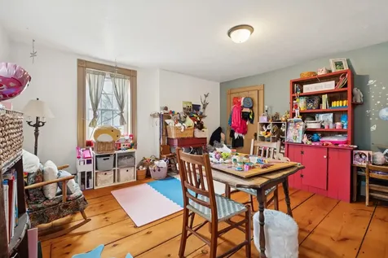
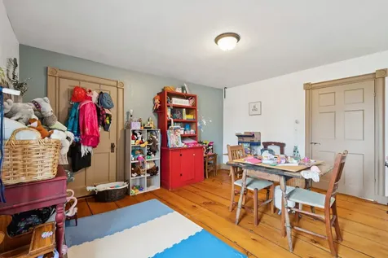
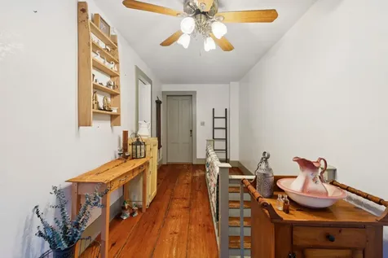
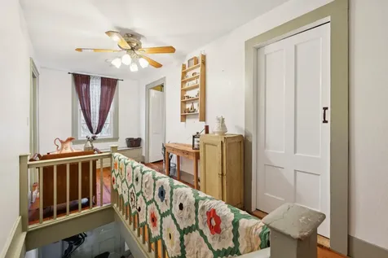
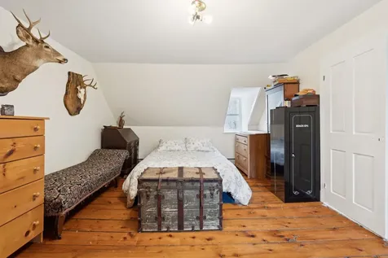
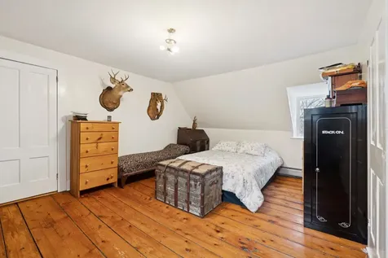
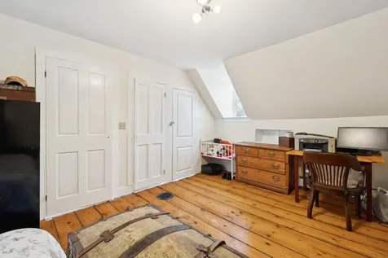
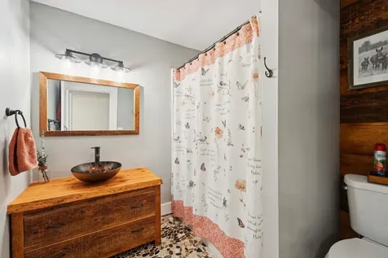
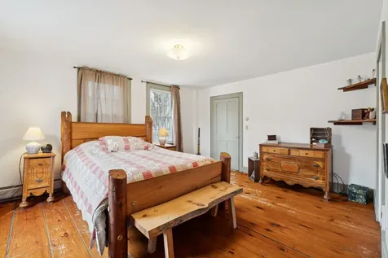
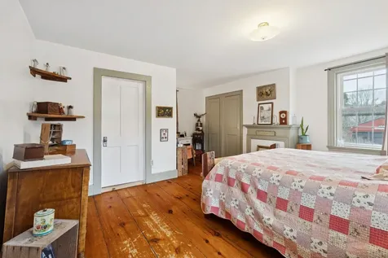
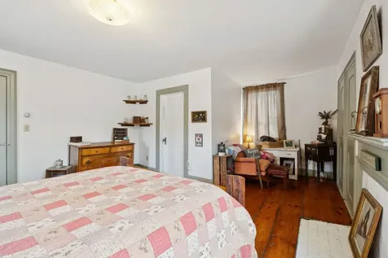
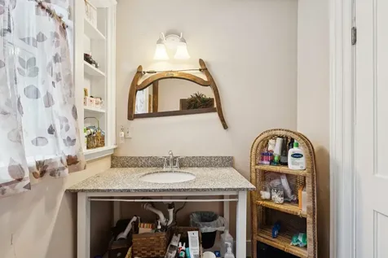
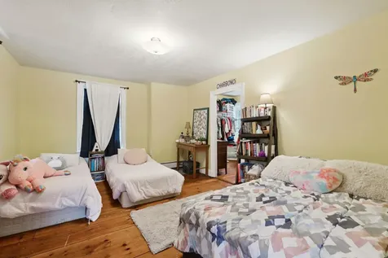
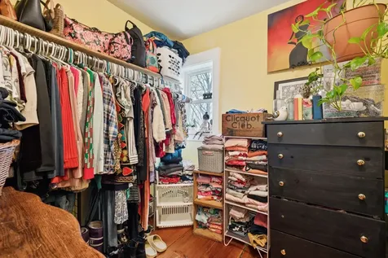
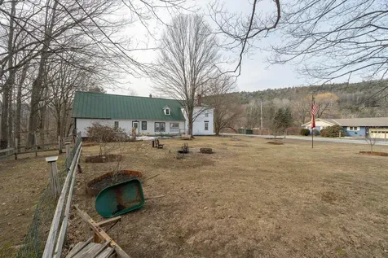
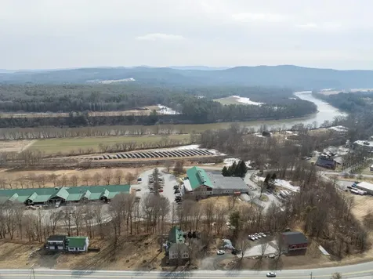
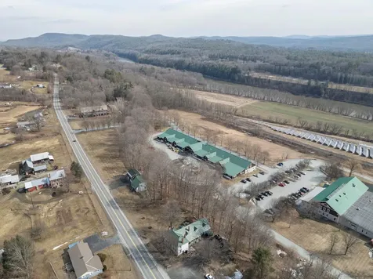
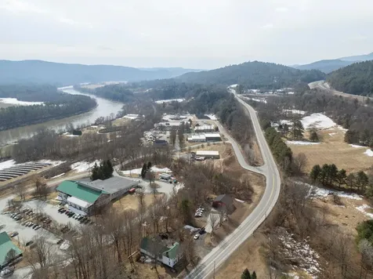
Motivated Seller - Price Improved! Own a remarkable piece of Vermont history in the heart of Windsor. Built circa 1790, this beautifully preserved brick-and-frame Colonial blends timeless New England character with the modern updates today's buyers appreciate. Rich in craftsmanship and architectural detail, this one-of-a-kind home offers the perfect balance of historic charm, everyday comfort, and exciting future potential. Inside, you'll find wide-plank hardwood and softwood floors, abundant natural light from updated windows, fresh interior paint, and thoughtfully updated electrical and heating systems. A classic standing seam roof enhances both the home's historic appeal and long-term durability. At the heart of the home is a truly unforgettable kitchen, where carefully repurposed materials create a warm, inviting space full of personality and Vermont character. The attached one-car garage features a dedicated workshop and storage area, while the expansive attic-accessible from both levels-offers incredible flexibility for a studio, workshop, additional storage, or future finished living space. Located just moments from Artisans Park, downtown Windsor, and Interstate 91 (Exit 9), this property provides convenient access to the Upper Valley, DHMC, Dartmouth College, and nearby NH communities. Whether you're commuting, working remotely, or looking for a centrally located Vermont home, you'll appreciate the convenience without sacrificing small-town charm. With commercial zoning potential, this property presents a rare opportunity for entrepreneurs, professionals, investors, or anyone seeking a live-work lifestyle. Imagine a boutique office, gallery, creative studio, or small business operating from one of Windsor's historic homes while enjoying all the comforts of a private residence. Whether you're searching for a historic Vermont home, a unique investment property, or a place where your home and business can thrive, stop scrolling and come see.

More Info

Tax Information

  • Tax Year2026

Location

  • Building Number273
  • StreetRoute 5 North
  • TownWindsor
  • StateVT
  • Zip05089
  • CountyWindsor
  • DistrictWindsor
  • Elementary SchoolState Street School
  • Junior HighWindsor High School
  • High SchoolWindsor High School
  • Flood Zone Y/NUnknown
  • Address273 Route 5 North

Interior

  • Interior FeaturesAttic with Hatch/Scuttle, Hearth, Kitchen Island, Kitchen/Dining, Primary BR w/ BA, Natural Light, Walk-in Closet, Wood Stove Hook-up
  • Room 1 TypeKitchen
  • Room 1 Level1
  • Room 1 Dimensions16x16
  • FloorsHardwood, Softwood
  • Room 2 TypeDining Room
  • Room 2 Level1
  • Room 2 Dimensions22x10.6
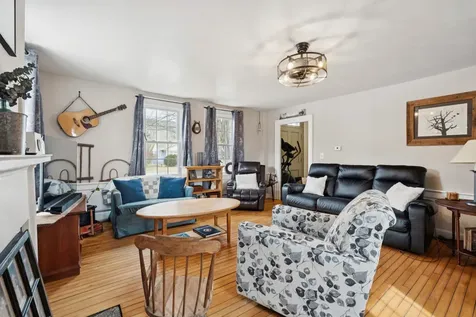
  • Room 3 TypeLiving Room
  • Room 3 Level1
  • Room 3 Dimensions19.4x14.4
  • Room 4 TypeFamily Room
  • Room 4 Level1
  • Room 4 Dimensions15x15.8
  • Room 5 TypeOffice/Study
  • Room 5 Level1
  • Stories2
  • Room 6 TypePrimary Bedroom
  • Room 6 Level2
  • Room 6 Dimensions15.9x19.4
  • Room 7 TypeBedroom
  • Room 7 Level2
  • Room 7 Dimensions15.8x11.10
  • Room 8 TypeBedroom
  • Room 8 Level2
  • Room 8 Dimensions18.9x12.7
  • Room 9 TypeBedroom
  • Room 9 Level1
  • Room 9 Dimensions14.7x14.9
  • Room 10 TypeOther
  • Room 10 Level1
  • Room 10 Dimensions10.5x8.10

Parking

  • Parking Spaces1
  • GarageYes
  • Parking DescriptionStorage Above, Barn, Attached

Building

  • Year Built1790
  • Building ConstructionWood Frame
  • ConstructionExisting
  • Property StyleColonial, Historic Vintage
  • Bedrooms4
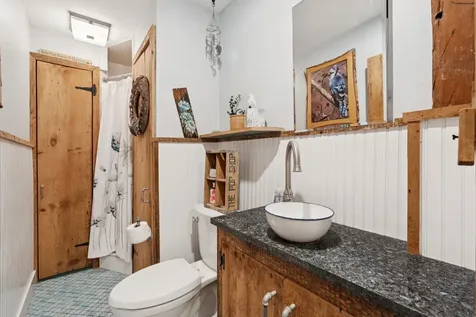
  • Bathroom3
  • Total Baths3
  • 3/4 Baths1
  • Half Bath1
  • Total Rooms9
  • Square Feet2,888
  • APX Unfin Below Grade800
  • BasementBulkhead, Crawl Space, Partial, Interior Stairs, Storage Space, Unfinished
  • FoundationBrick, Stone

Utilities

  • Heat SystemOil, Baseboard, Hot Water, Multi Zone
  • WaterDrilled Well, Private
  • SewerPrivate, Septic
  • Electric200+ Amp Service, Circuit Breaker(s)
  • UtilitiesNone

Rooms

  • Full Bath1

Basic Information

  • MLS Number5080622
  • MLS StatusActive
  • Virtual TourView Tour
  • StatusACT
  • Property TypeSingle Family
  • List Price$413,900
  • Listing Agent NameAllison Griep
  • Broker NameBHHS Verani Upper Valley

Property

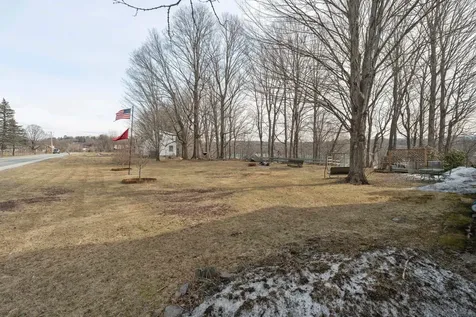
  • Acreage1.22
  • Lot DescriptionLevel
  • AreaVT-Windsor
  • DrivewayCommon/Shared, Gravel
  • RoadsPaved, Public
  • Road Frontage300

Exterior

  • Exterior FeaturesGarden Space, Hot Tub, Natural Shade, Patio, Covered Porch
  • RoofMetal, Standing Seam

Amenities

  • Accessibility Amenities1st Floor 3/4 Bathroom,1st Floor Bedroom,1st Floor Hrd Surfce Flr, Kitchen w/5 Ft. Diameter
  • AmenitiesPellet Stove
  • PricePerSqFt143.32

Other

  • SeasonalUnknown
  • Page358
  • Date Listed03/25/2026
  • View Count9

Map Location

Driving Directions

Broker Reciprocity 

Copyright 2026 PrimeMLS, Inc. All rights reserved. This information is deemed reliable, but not guaranteed. The data relating to real estate displayed on this display comes in part from the IDX Program of PrimeMLS. The information being provided is for consumers’ personal, non-commercial use and may not be used for any purpose other than to identify prospective properties consumers may be interested in purchasing. Data last updated July 26, 2026 7:08 PM UTC


Hi there! How can we help you?

Contact us using the form below or give us a call.

Send Us A Message:

I agree to receive marketing and customer service calls and text messages from Winhall RE. To opt out, you can reply 'stop' at any time or click the unsubscribe link in the emails. Consent is not a condition of purchase. Msg/data rates may apply. Msg frequency varies. Privacy Policy.

Do not fill in this field:

This site is protected by reCAPTCHA and the Google Privacy Policy and Terms of Service apply.

Hi there! How can we help you?

Contact us using the form below or give us a call.

Send Us A Message:

Do not fill in this field:

This site is protected by reCAPTCHA and the Google Privacy Policy and Terms of Service apply.

Hi there! How can we help you?

Contact us using the form below or give us a call.

Send Us A Message:

Do not fill in this field:

This site is protected by reCAPTCHA and the Google Privacy Policy and Terms of Service apply.

Do not fill in this field:

This site is protected by reCAPTCHA and the Google Privacy Policy and Terms of Service apply.

Do not fill in this field:

This site is protected by reCAPTCHA and the Google Privacy Policy and Terms of Service apply.

Do not fill in this field:

This site is protected by reCAPTCHA and the Google Privacy Policy and Terms of Service apply.

$

Do not fill in this field:

This site is protected by reCAPTCHA and the Google Privacy Policy and Terms of Service apply.