Listing Tools

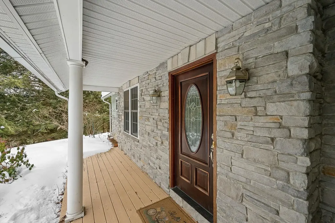
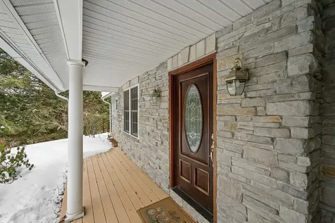
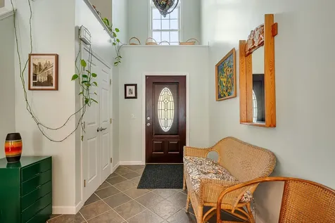
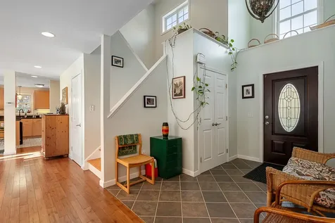
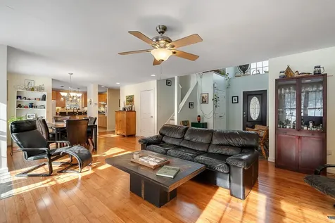
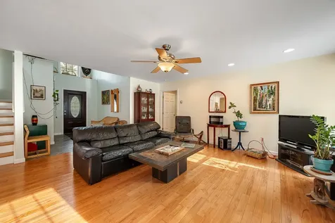
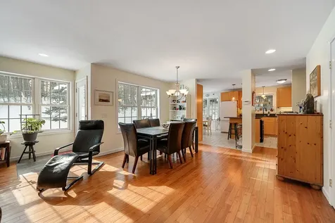
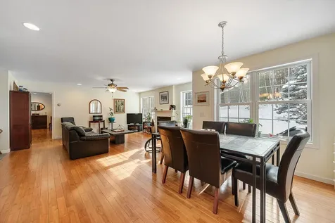
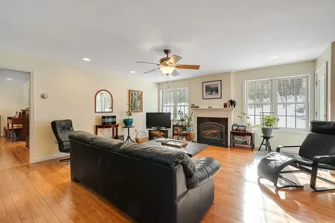
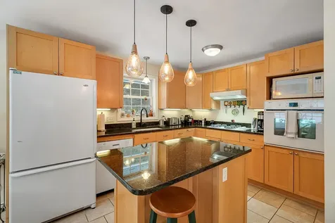
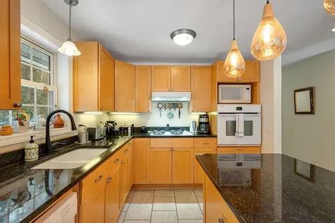
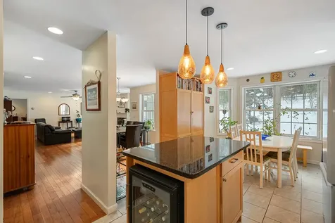
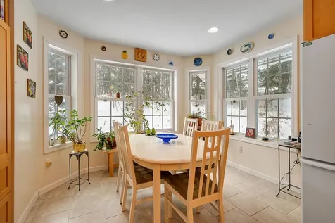
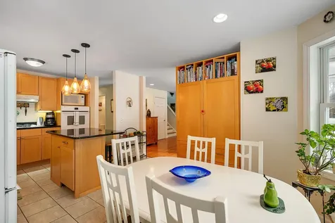
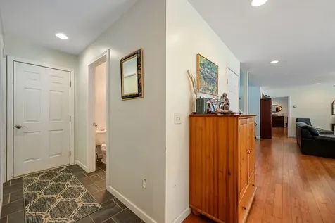
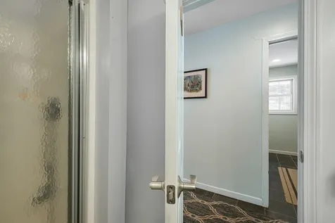
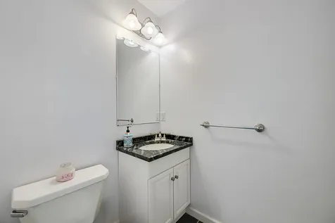
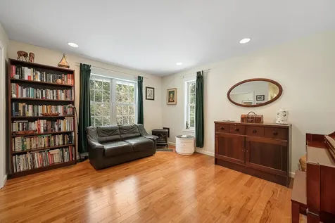
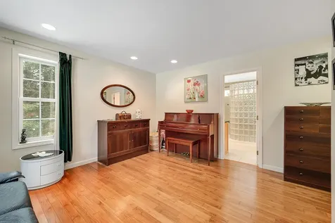
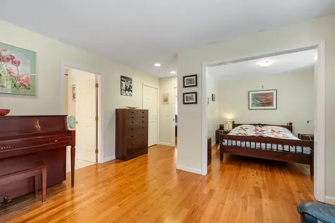
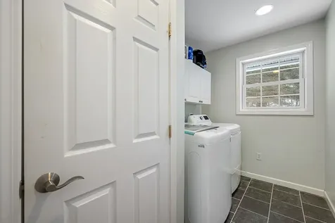
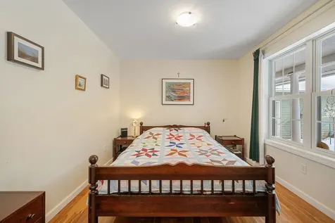
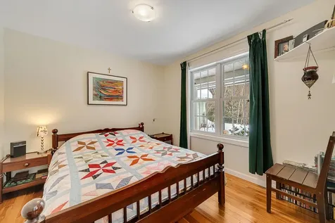
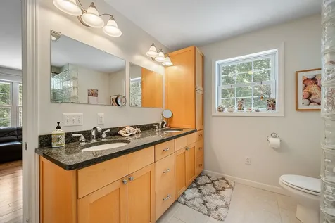
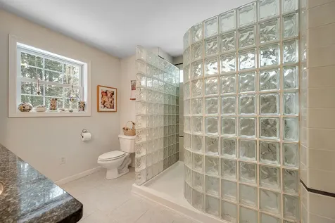
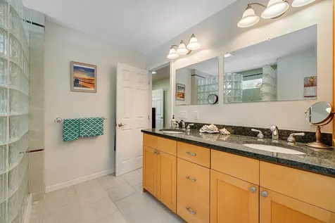
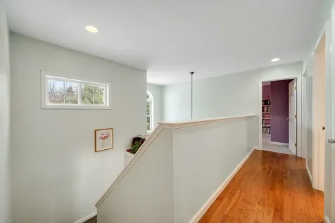
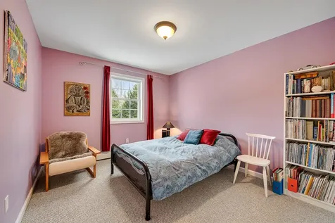
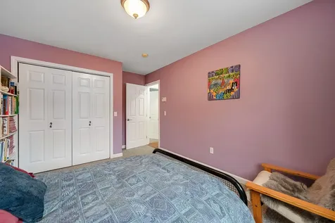
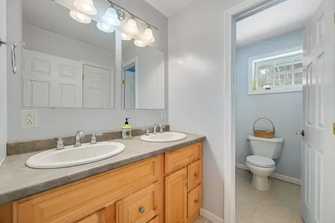
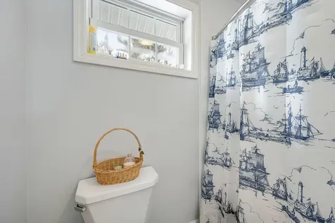
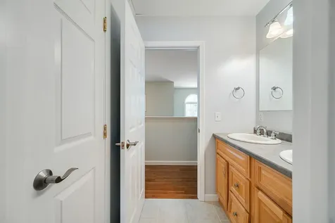
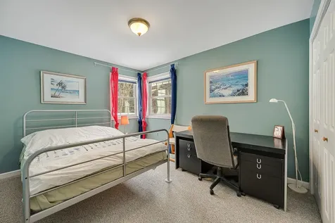
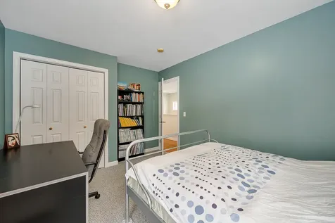
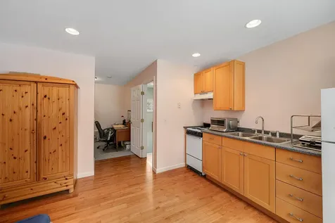
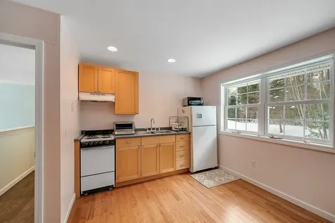
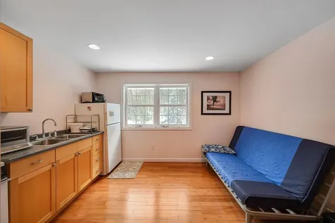
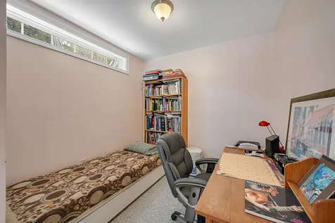
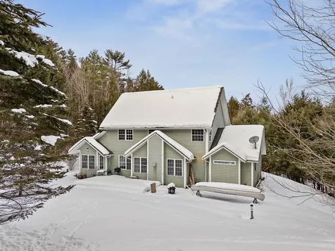
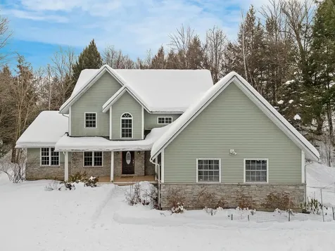
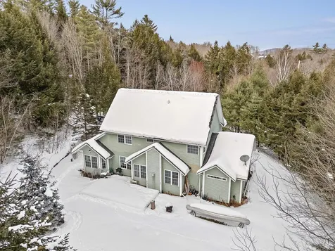
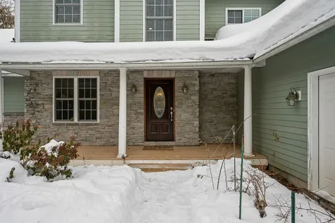
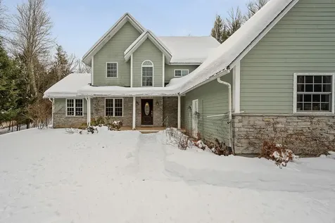
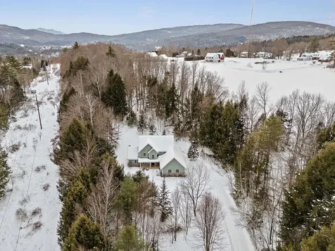
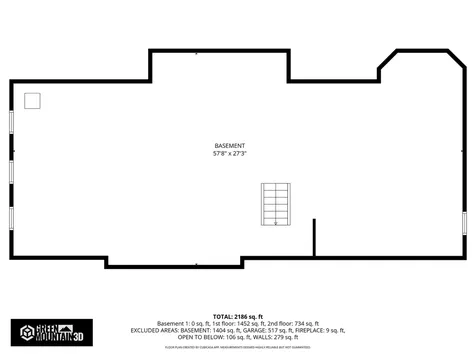
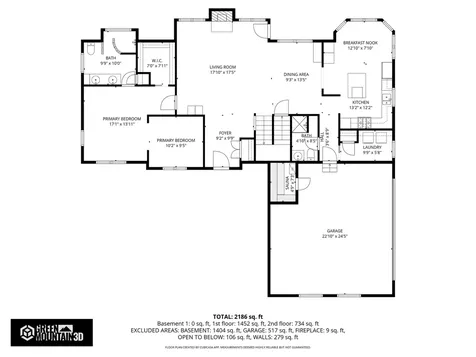
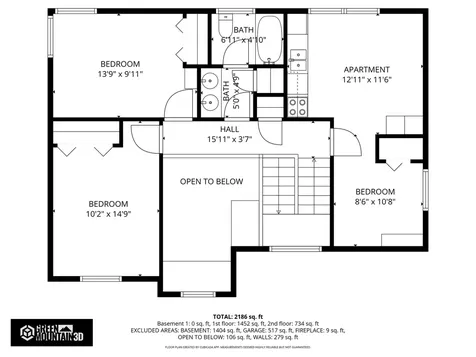
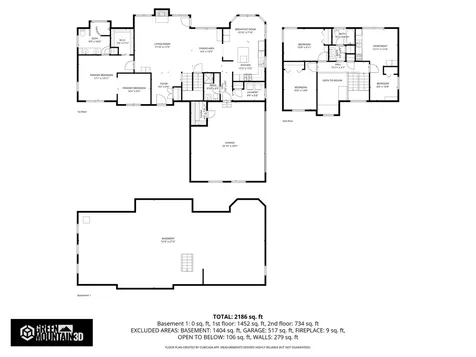
Welcome home to peaceful Waterbury, Vermont. Step onto the covered porch and enter a stunning, light-filled foyer with soaring ceilings. The first floor features radiant heated wood floors throughout, leading to a spacious living room centered around a cozy gas fireplace and direct access to the expansive backyard. The sun-drenched, eat-in kitchen offers picturesque nature views from every window. Unwind in the main-floor primary suite featuring a sleek walk-in shower. Down the hall, you'll find a 3/4 bath, dedicated laundry room, and access to the oversized two-car garage complete with your very own authentic Finnish sauna, ready to relax in just 20 minutes! Upstairs boasts cozy carpeting, two additional bedrooms, a full bath, and abundant storage. One bedroom includes a full kitchenette, making it a ideal setup for in-laws, out-of-town guests, or a long-term suite. Need even more space? The large, immaculate basement offers incredible potential for extra living space or workshop storage. Location is everything: Enjoy unbeatable access to Interstate 89, Waterbury Village, and top-tier outdoor recreation including the Waterbury Reservoir, Blush The second level features 2 additional bedrooms, a full bath, nice carpeting and additional storage closet. One bedroom features a full kitchenette setup, great for visiting family or longer term guests. This home also has a large, well maintained, basement that is perfect for storage, or perhaps a project to add more finished living space. With this amazing Waterbury neighborhood you will find quality features and a location that is superb for commuting with access to outdoor recreational activities including the Waterbury Reservoir, multiple world class ski areas, Blush Hill Golf Club, and the legendary Perry Hill Mountain bike trails. Nearby dining, easy access to Interstate 89, and Waterbury Village make this a very desirable location. Don't miss this opportunity to live in one of Vermont's most desirable areas.

More Info

Tax Information

  • Tax Year2025

Location

  • Building Number196
  • StreetCountryside Road
  • TownWaterbury
  • StateVT
  • Zip05676
  • CountyWashington
  • DistrictWashington West
  • Elementary SchoolBrookside Elementary School
  • Junior HighCrossett Brook Middle School
  • High SchoolHarwood Union High School
  • Flood Zone Y/NNo
  • Address196 Countryside Road

Interior

  • Interior FeaturesGas Fireplace, Natural Light, Sauna, Walk-in Closet,1st Floor Laundry
  • Room 1 TypePrimary BR Suite
  • Room 1 Level1
  • FloorsCarpet, Wood
  • Room 2 TypeBathroom Three Quarter
  • Room 2 Level1
  • Room 3 TypeEat-in Kitchen
  • Room 3 Level1
  • Room 4 TypeFamily Room
  • Room 4 Level1
  • Room 5 TypeBathroom Full
  • Room 5 Level2
  • Stories2
  • Room 6 TypeBedroom
  • Room 6 Level2
  • Room 7 TypeBedroom
  • Room 7 Level2
  • Room 8 TypeOther
  • Room 8 LevelBasement

Parking

  • Parking Spaces2
  • GarageYes
  • Parking DescriptionDirect Entry, Finished, Driveway, Garage, Off Street, Parking Spaces 5 - 10, Covered, Attached

Building

  • Year Built2002
  • Building ConstructionWood Siding
  • ConstructionExisting
  • Property StyleColonial
  • Bedrooms3
  • Bathroom3
  • Total Baths3
  • 3/4 Baths1
  • Total Rooms9
  • Square Feet2,381
  • APX Unfin Below Grade1497
  • BasementConcrete, Concrete Floor, Exterior Stairs, Storage Space, Sump Pump, Exterior Access, Basement Stairs
  • FoundationConcrete

Utilities

  • Heat SystemPropane, Vented Gas Heater
  • WaterDrilled Well
  • SewerSeptic
  • Electric200+ Amp Service
  • UtilitiesCable Available, Propane, Underground Gas, Telephone Available

Rooms

  • Full Bath2

Basic Information

  • MLS Number5078200
  • MLS StatusActive
  • StatusACT
  • Property TypeSingle Family
  • List Price$875,000
  • Listing Agent NameJake Davignon
  • Broker NameGreen Light Real Estate

Property

  • Acreage3.06
  • Lot DescriptionLandscaped, Near Golf Course, Near Skiing, Neighborhood
  • AreaVT-Washington
  • DrivewayGravel
  • RoadsAssociation, Cul-de-Sac, Private Road, Privately Maintained
  • Road Frontage100

Exterior

  • Exterior ColorGreen
  • RoofShingle

Amenities

  • AmenitiesCO Detector, Hardwired Smoke Detector
  • PricePerSqFt367.49

Water Body

  • Water AccessNo
  • Water ViewNo

Other

  • SeasonalNo
  • Page196-197
  • Date Listed03/04/2026
  • View Count5

Map Location

Driving Directions

Broker Reciprocity 

Copyright 2026 PrimeMLS, Inc. All rights reserved. This information is deemed reliable, but not guaranteed. The data relating to real estate displayed on this display comes in part from the IDX Program of PrimeMLS. The information being provided is for consumers’ personal, non-commercial use and may not be used for any purpose other than to identify prospective properties consumers may be interested in purchasing. Data last updated July 26, 2026 8:08 PM UTC


Hi there! How can we help you?

Contact us using the form below or give us a call.

Send Us A Message:

I agree to receive marketing and customer service calls and text messages from Winhall RE. To opt out, you can reply 'stop' at any time or click the unsubscribe link in the emails. Consent is not a condition of purchase. Msg/data rates may apply. Msg frequency varies. Privacy Policy.

Do not fill in this field:

This site is protected by reCAPTCHA and the Google Privacy Policy and Terms of Service apply.

Hi there! How can we help you?

Contact us using the form below or give us a call.

Send Us A Message:

Do not fill in this field:

This site is protected by reCAPTCHA and the Google Privacy Policy and Terms of Service apply.

Hi there! How can we help you?

Contact us using the form below or give us a call.

Send Us A Message:

Do not fill in this field:

This site is protected by reCAPTCHA and the Google Privacy Policy and Terms of Service apply.

Do not fill in this field:

This site is protected by reCAPTCHA and the Google Privacy Policy and Terms of Service apply.

Do not fill in this field:

This site is protected by reCAPTCHA and the Google Privacy Policy and Terms of Service apply.

Do not fill in this field:

This site is protected by reCAPTCHA and the Google Privacy Policy and Terms of Service apply.

$

Do not fill in this field:

This site is protected by reCAPTCHA and the Google Privacy Policy and Terms of Service apply.