
Listing Tools

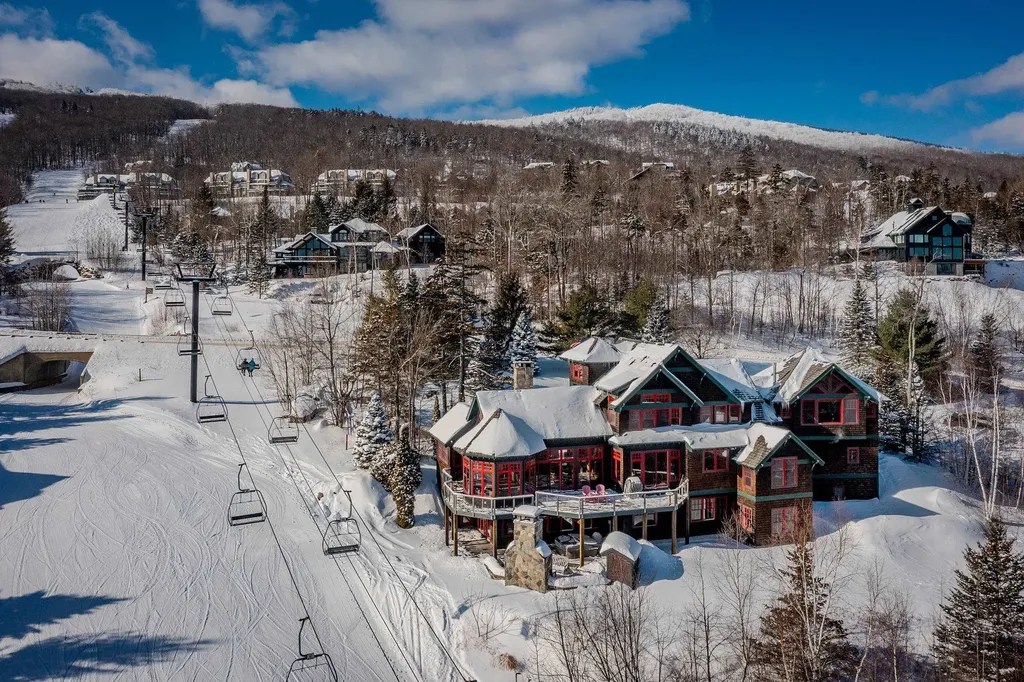
Solitude Village, one of Okemo's most sought-after on-mountain neighborhoods, 924 Okemo Ridge Road offers exceptional slope access, sweeping long-range views, and the scale to comfortably bring generations together under one roof. With 7 bedrooms and 6.5 bathrooms, this is a true ski home designed for gathering, hosting, and making memories year after year. The home delivers classic ski lodge vibes with expansive living spaces, walls of glass framing the mountain views, and seamless indoor-outdoor flow. Slopeside outdoor living is a standout feature, with a maintenance-free deck system, covered hot tub area, heated stone patio, and an exterior fireplace built for long après-ski afternoons. Ski home, light the fire, and settle in. Inside, the kitchen was fully renovated in 2021 and anchors the main living space with new cabinetry, granite countertops, a reconfigured island, a dedicated coffee and bar area, a pizza oven, and thoughtfully integrated appliances, perfect for feeding a crowd. Multiple gathering zones include a theater room, game room, wine room, sauna, and a well-designed boot room that keeps ski days organized. Significant mechanical and system upgrades add peace of mind. Other great upgrades include Tesla charging and whole-home Sonos. The result is a turnkey, well-maintained slopeside retreat that balances comfort, durability, and fun, whether it's a holiday weekend with the whole family or a quiet midweek powder day. Located just steps from some of the best skiing on the mountain at Okemo Mountain Resort, this Solitude home stands apart for its access, views, and ability to live large on the mountain. Visit the Okemo real estate community today. Taxes are based on current town assessment. ROFR

More Info

Basic Information

  • PricePerSqFt1227.51

Basic Information

  • MLS Number5076511
  • MLS StatusActive
  • Virtual TourView Tour
  • StatusACT
  • Property TypeSingle Family
  • List Price$4,775,000
  • Listing Agent NameKatherine Burns
  • Unit NumberS 11
  • Broker NameWilliam Raveis Real Estate Vermont Properties

Property

  • Acreage1.05
  • Lot DescriptionLandscaped, Mountain View, Recreational, Ski Area, Ski Trailside, Trail/Near Trail, View, Mountain, Near Golf Course, Near Shopping, Near Skiing, Near Snowmobile Trails, Near School(s)
  • AreaVT-Windsor
  • DrivewayCommon/Shared, Gravel, Right-Of-Way (ROW)
  • RoadsPaved, Private Road, Shared, Privately Maintained, Road Maintenance Agreemnt
  • Road Frontage200

Utilities

  • Heat SystemPropane, Baseboard, Hot Water, Multi Zone, Radiant, Radiant Floor, Boiler
  • WaterDrilled Well, On-Site Well Exists, Purifier/Soft
  • SewerPublic
  • Electric220 Plug, Circuit Breaker(s)
  • UtilitiesCable, Propane, Underground Utilities

Water Body

  • Water AccessNo
  • Water ViewNo

Tax Information

  • Tax Year2026

Rooms

  • Full Bath4

Location

  • Building Number924
  • StreetOkemo Ridge Road
  • TownLudlow
  • StateVT
  • Zip05149
  • CountyWindsor
  • SubdivisionSolitude Village
  • DistrictTwo Rivers Supervisory Union
  • Elementary SchoolLudlow Elementary School
  • Junior HighChoice
  • High SchoolChoice
  • Flood Zone Y/NNo
  • Address924 Okemo Ridge Road

Interior

  • Interior FeaturesCentral Vacuum, Bar, Blinds, Cathedral Ceiling, Cedar Closet, Ceiling Fan, Dining Area, Draperies, Gas Fireplace, Fireplace Screens/Equip, Wood Fireplace,2 Fireplaces, Furnished, Home Theater Wiring, Kitchen Island, Kitchen/Dining, Kitchen/Living, Responsive Lite Contrl(
  • Room 1 TypeKitchen
  • Room 1 Level1
  • Room 1 Dimensions13 x 18
  • FloorsCarpet, Hardwood, Slate/Stone
  • Room 2 TypeDining Room
  • Room 2 Level1
  • Room 2 Dimensions19 x 14
  • Room 3 TypeGreat Room
  • Room 3 Level1
  • Room 3 Dimensions32 x 19
  • Room 4 TypeBedroom
  • Room 4 Level1
  • Room 4 Dimensions19 x 13
  • Room 5 TypeOffice/Study
  • Room 5 Level1
  • Room 5 Dimensions14 x 12
  • Stories2
  • Room 6 TypeDen
  • Room 6 Level1
  • Room 6 Dimensions10 x 12
  • Room 7 TypeBedroom
  • Room 7 Level2
  • Room 7 Dimensions12 x 14
  • Room 8 TypeBedroom
  • Room 8 Level2
  • Room 8 Dimensions12 x 16
  • Room 9 TypePrimary BR Suite
  • Room 9 Level2
  • Room 9 Dimensions43 x 15
  • Room 10 TypeMedia Room
  • Room 10 LevelBasement
  • Room 10 Dimensions21 x 21
  • Room 11 TypeRec Room
  • Room 11 LevelBasement
  • Room 11 Dimensions26 x 17
  • Room 12 TypeBedroom
  • Room 12 LevelBasement
  • Room 12 Dimensions14 x 12
  • Room 13 TypeBedroom
  • Room 13 LevelBasement
  • Room 13 Dimensions26 x 17
  • Room 14 TypeBedroom
  • Room 14 LevelBasement
  • Room 14 Dimensions14 x 12
  • Room 15 TypeBonus Room
  • Room 15 LevelBasement
  • Room 15 Dimensions16 x 12

Parking

  • Parking Spaces2
  • GarageYes
  • Parking DescriptionAuto Open, Direct Entry, Heated Garage, Driveway, Garage, Off Street, On-Site, Unpaved, EV Charging Station(s), Attached

Building

  • Year Built2003
  • Building ConstructionWood Frame, Cedar Exterior, Clapboard Exterior, Wood Siding
  • ConstructionExisting
  • Property StyleAdirondack, Contemporary, Multi-Level, Walkout Lower Level
  • Bedrooms7
  • Bathroom7
  • Total Baths7
  • 3/4 Baths2
  • Half Bath1
  • Total Rooms14
  • Square Feet6,624
  • BasementClimate Controlled, Finished, Full, Insulated, Interior Stairs, Storage Space, Walkout, Interior Access, Exterior Access
  • FoundationPoured Concrete

Exterior

  • Exterior FeaturesDeck, Hot Tub, Natural Shade, Other - See Remarks, Patio, Covered Porch, Window Screens, Double Pane Window(s)
  • Exterior ColorBrown
  • RoofArchitectural Shingle

Amenities

  • Accessibility Amenities1st Floor 1/2 Bathroom,1st Floor Bedroom,1st Floor Hrd Surfce Flr, Access to Common Areas, Access to Parking, Access to Restroom(s), Hard Surface Flooring, Low Pile Carpet,1st Floor Laundry
  • AmenitiesCO Detector, Radon Mitigation, Security System, HW/Batt Smoke Detector
  • PetsYes

Auction

  • Showing Instructions24 Hour Notice, Appointment, Assisted Showings Reqrd, Call List Agent, Call List Office, Email Listing Agent, Text List Agent

Other

  • SeasonalNo
  • Page244-246
  • Date Listed02/12/2026
  • View Count2

Map Location

Driving Directions

Broker Reciprocity 

Copyright 2026 PrimeMLS, Inc. All rights reserved. This information is deemed reliable, but not guaranteed. The data relating to real estate displayed on this display comes in part from the IDX Program of PrimeMLS. The information being provided is for consumers’ personal, non-commercial use and may not be used for any purpose other than to identify prospective properties consumers may be interested in purchasing. Data last updated November 4, 2026 3:54 PM EST


Hi there! How can we help you?

Contact us using the form below or give us a call.

Send Us A Message:

I agree to receive marketing and customer service calls and text messages from Winhall RE. To opt out, you can reply 'stop' at any time or click the unsubscribe link in the emails. Consent is not a condition of purchase. Msg/data rates may apply. Msg frequency varies. Privacy Policy.

Do not fill in this field:

This site is protected by reCAPTCHA and the Google Privacy Policy and Terms of Service apply.

Hi there! How can we help you?

Contact us using the form below or give us a call.

Send Us A Message:

Do not fill in this field:

This site is protected by reCAPTCHA and the Google Privacy Policy and Terms of Service apply.

Hi there! How can we help you?

Contact us using the form below or give us a call.

Send Us A Message:

Do not fill in this field:

This site is protected by reCAPTCHA and the Google Privacy Policy and Terms of Service apply.

Do not fill in this field:

This site is protected by reCAPTCHA and the Google Privacy Policy and Terms of Service apply.

Do not fill in this field:

This site is protected by reCAPTCHA and the Google Privacy Policy and Terms of Service apply.

Do not fill in this field:

This site is protected by reCAPTCHA and the Google Privacy Policy and Terms of Service apply.

$

Do not fill in this field:

This site is protected by reCAPTCHA and the Google Privacy Policy and Terms of Service apply.