Listing Tools

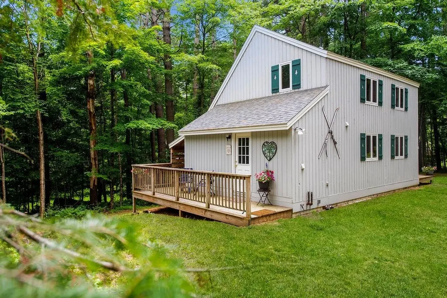
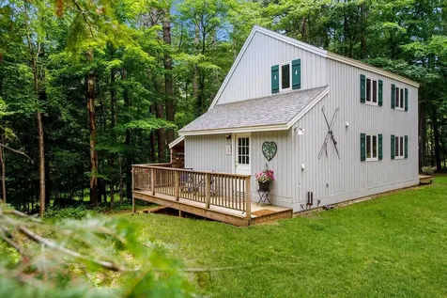
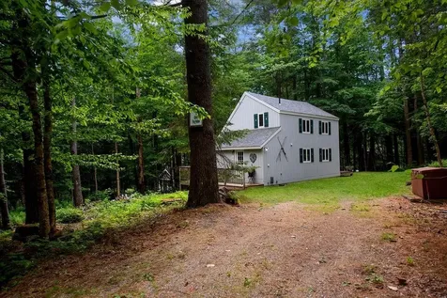
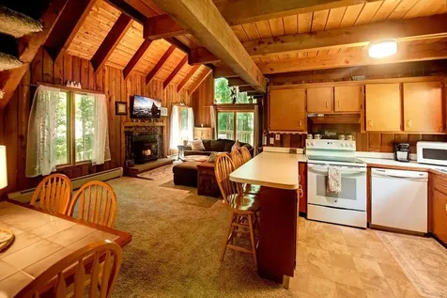
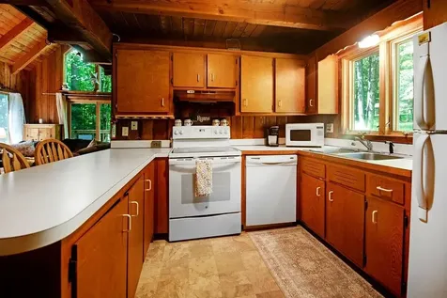
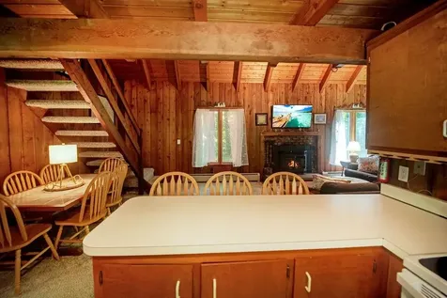
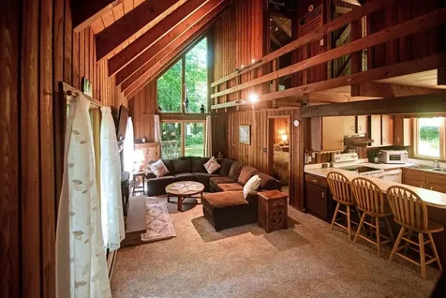
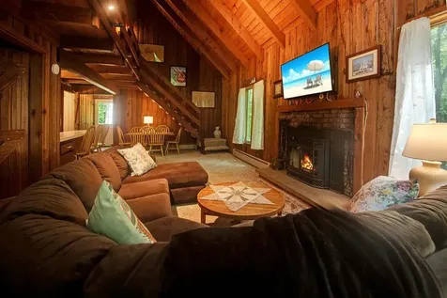
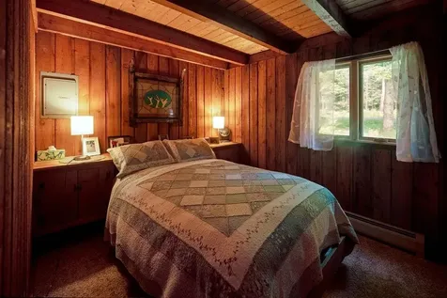
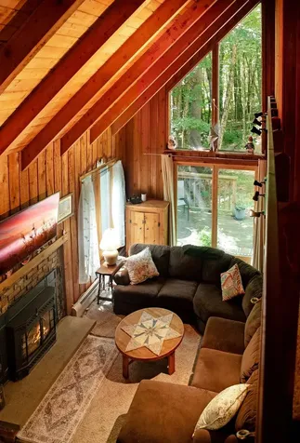
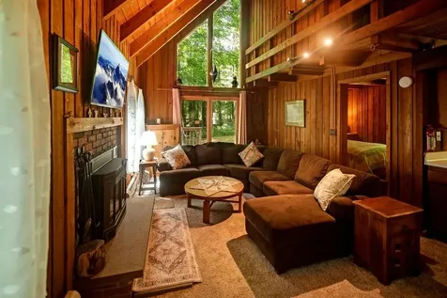
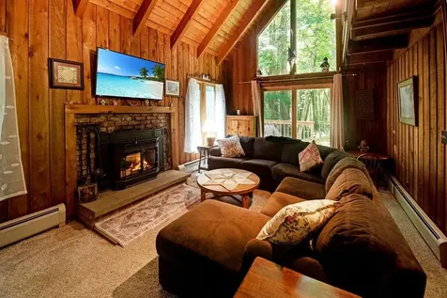
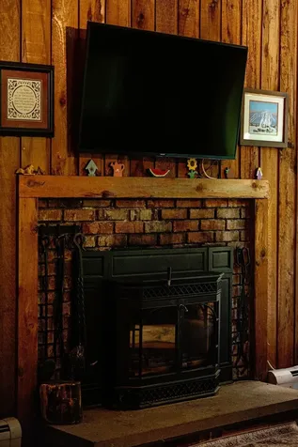
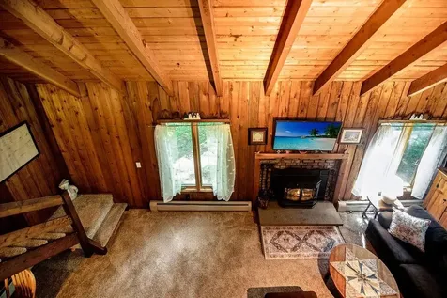
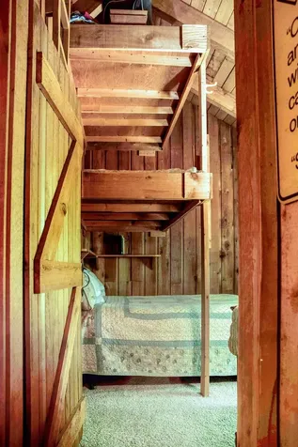
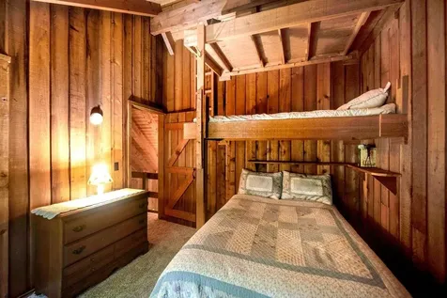
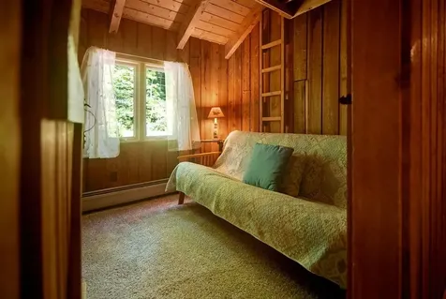
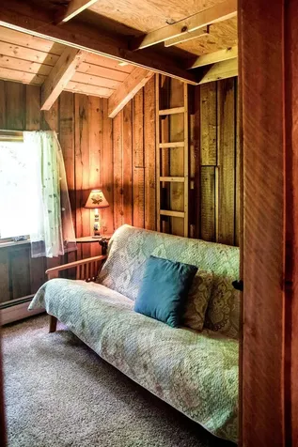
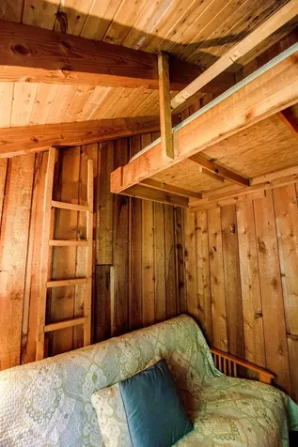
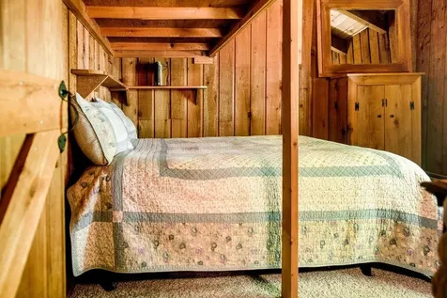
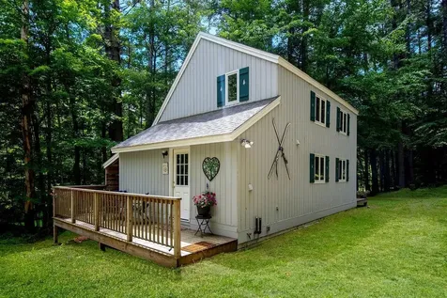
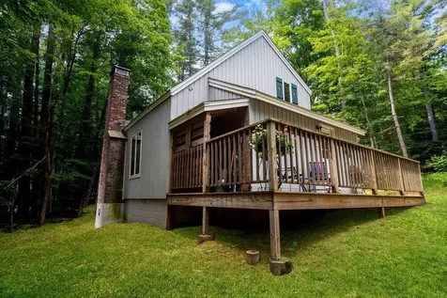
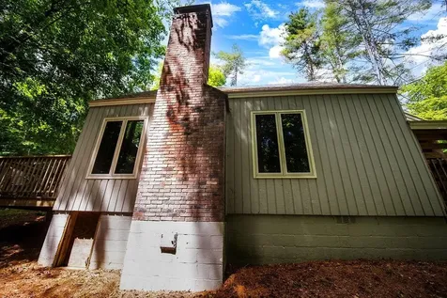
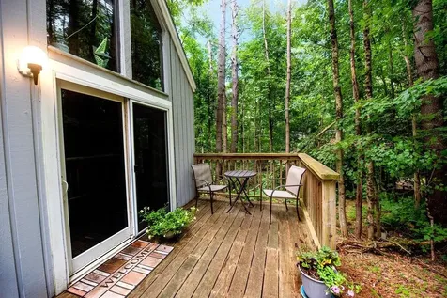
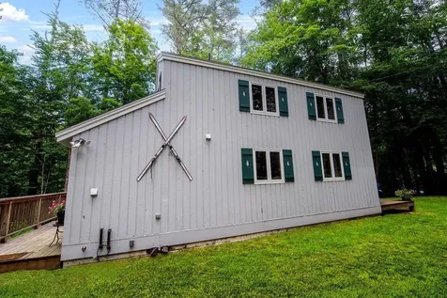
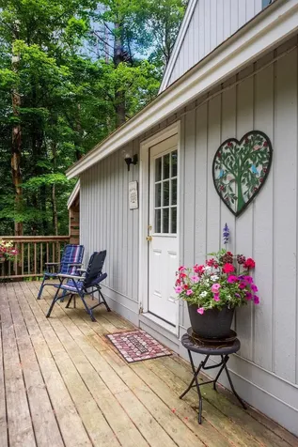
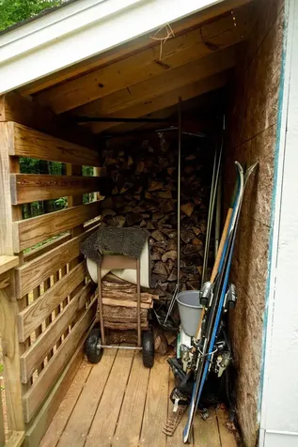
Nestled in a convenient Lower Chimney Hill location, this charming country saltbox offers classic Vermont character, cozy comfort, and access to the many benefits of the Chimney Hill community. Featuring post-and-beam construction and a beautiful Pozzi wood-burning brick fireplace, the home provides a warm and inviting atmosphere for year-round enjoyment. Recent updates, including the roof and windows, add peace of mind while maintaining the home’s rustic Vermont character. One of the highlights of owning in Chimney Hill is the extensive array of amenities designed for all ages and generations. The exclusive Clubhouse features indoor and outdoor heated pools, a hot tub, fitness center, arcade, toddler playroom, aprs-ski lounge, community room, and fully equipped kitchen. Additional recreational amenities throughout the community include Duck Pond, playgrounds, tennis and pickleball courts, basketball, and a lighted seasonal outdoor ice-skating rink with a warming hut. An extensive trail system provides opportunities for hiking, biking, snowshoeing, and cross-country skiing. Chimney Hill also offers valuable community services, including road maintenance, plowing, driveway sanding, and firewood delivery, adding convenience to Vermont homeownership. A weekly community news update keeps owners informed about activities, events, and happenings both on the Hill and throughout the surrounding area. Community amenities, and the convenience of a well-established and professionally managed association all in an ideal Southern Vermont location.

More Info

Tax Information

  • Tax Year2025

Location

  • Building Number1
  • StreetFrog Hollow
  • TownWilmington
  • StateVT
  • Zip05363
  • CountyWindham
  • SubdivisionChimney Hill
  • Flood Zone Y/NNo
  • Address1 Frog Hollow

Property

  • Acreage0.44
  • Lot DescriptionCorner, Country Setting, Ski Area, Subdivision, Trail/Near Trail, Wooded, Near Country Club, Near Golf Course, Near Shopping, Near Skiing, Near Snowmobile Trails, Neighborhood, Near School(s)
  • AreaVT-Windham
  • DrivewayGravel
  • RoadsGravel, Public
  • Road Frontage100

Amenities

  • PricePerSqFt290.83

Parking

  • Parking Spaces
  • GarageNo

Building

  • Year Built1971
  • Building ConstructionWood Frame
  • ConstructionExisting
  • Property StyleChalet, Freestanding, Saltbox
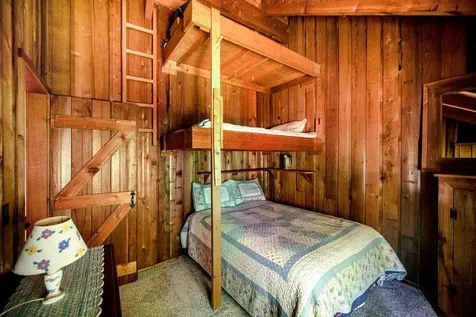
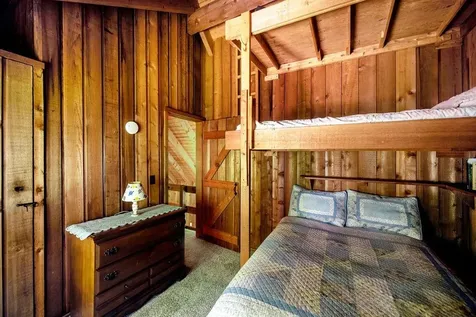
  • Bedrooms3
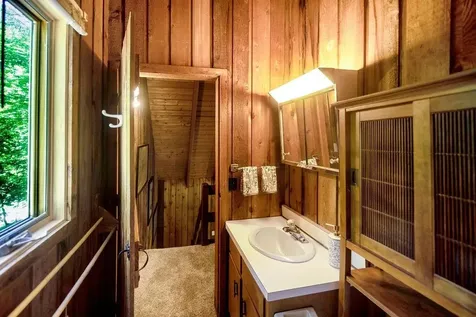
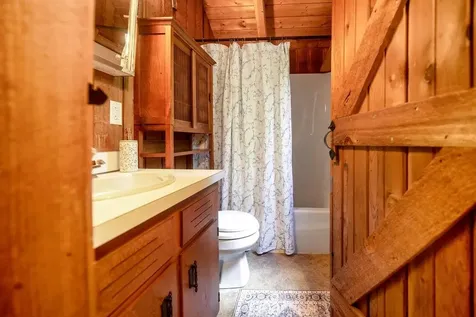
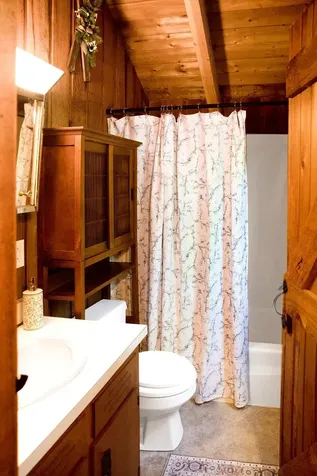
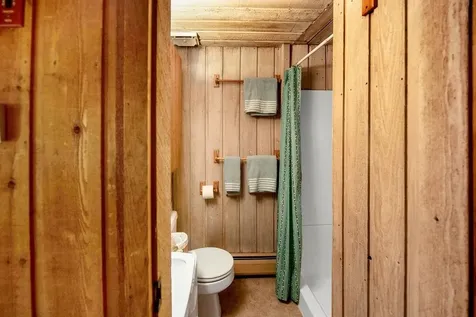
  • Bathroom2
  • Total Baths2
  • Total Rooms5
  • Square Feet1,200
  • FoundationBlock

Exterior

  • Exterior ColorGrey
  • RoofAsphalt Shingle

Utilities

  • Heat SystemOil
  • WaterCommunity
  • SewerSeptic
  • Electric100 Amp Service
  • UtilitiesTelephone Available

Other

  • SeasonalNo
  • Page415
  • Date Listed01/10/2026
  • View Count3

Rooms

  • Full Bath2

Basic Information

  • MLS Number5073620
  • MLS StatusActive
  • Virtual TourView Tour
  • StatusACT
  • Property TypeSingle Family
  • List Price$349,000
  • Listing Agent NameRichard Caplan
  • Broker NameDeerfield Valley Real Estate

Interior

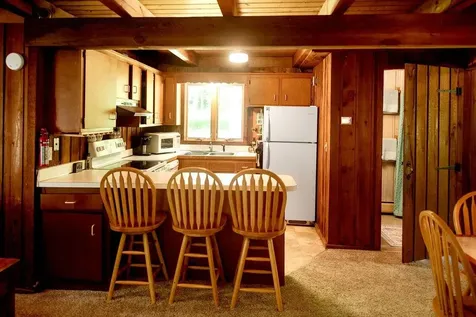
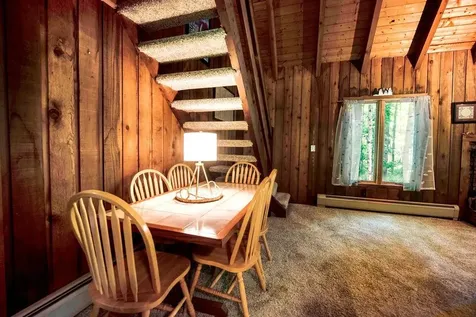
  • Interior Features1 Fireplace, Kitchen/Dining, Kitchen/Living, Living/Dining, Natural Light
  • Room 1 TypeKitchen
  • Room 1 Level1
  • Room 1 Dimensions8x10
  • FloorsCarpet, Laminate
  • Room 2 TypeFoyer
  • Room 2 Level1
  • Room 2 Dimensions6x8
  • Room 3 TypeLiving Room
  • Room 3 Level1
  • Room 3 Dimensions16x12
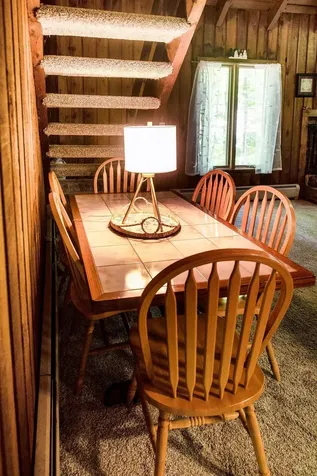
  • Room 4 TypeDining Room
  • Room 4 Level1
  • Room 4 Dimensions10z8
  • Room 5 TypeBedroom
  • Room 5 Level1
  • Room 5 Dimensions9x11
  • Stories2
  • Room 6 TypeBedroom
  • Room 6 Level2
  • Room 6 Dimensions8x7
  • Room 7 TypeBedroom
  • Room 7 Level2
  • Room 7 Dimensions10x11

Map Location

Driving Directions

Broker Reciprocity 

Copyright 2026 PrimeMLS, Inc. All rights reserved. This information is deemed reliable, but not guaranteed. The data relating to real estate displayed on this display comes in part from the IDX Program of PrimeMLS. The information being provided is for consumers’ personal, non-commercial use and may not be used for any purpose other than to identify prospective properties consumers may be interested in purchasing. Data last updated September 5, 2026 1:08 AM UTC


Hi there! How can we help you?

Contact us using the form below or give us a call.

Send Us A Message:

I agree to receive marketing and customer service calls and text messages from Winhall RE. To opt out, you can reply 'stop' at any time or click the unsubscribe link in the emails. Consent is not a condition of purchase. Msg/data rates may apply. Msg frequency varies. Privacy Policy.

Do not fill in this field:

This site is protected by reCAPTCHA and the Google Privacy Policy and Terms of Service apply.

Hi there! How can we help you?

Contact us using the form below or give us a call.

Send Us A Message:

Do not fill in this field:

This site is protected by reCAPTCHA and the Google Privacy Policy and Terms of Service apply.

Hi there! How can we help you?

Contact us using the form below or give us a call.

Send Us A Message:

Do not fill in this field:

This site is protected by reCAPTCHA and the Google Privacy Policy and Terms of Service apply.

Do not fill in this field:

This site is protected by reCAPTCHA and the Google Privacy Policy and Terms of Service apply.

Do not fill in this field:

This site is protected by reCAPTCHA and the Google Privacy Policy and Terms of Service apply.

Do not fill in this field:

This site is protected by reCAPTCHA and the Google Privacy Policy and Terms of Service apply.

$

Do not fill in this field:

This site is protected by reCAPTCHA and the Google Privacy Policy and Terms of Service apply.