Listing Tools

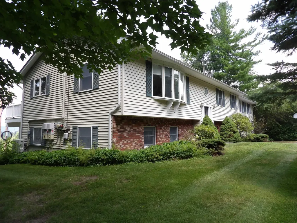
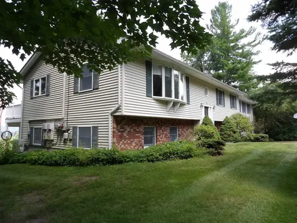
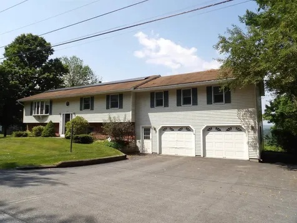
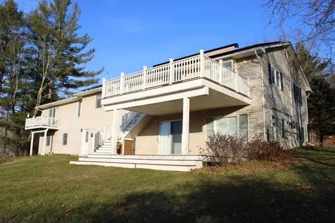
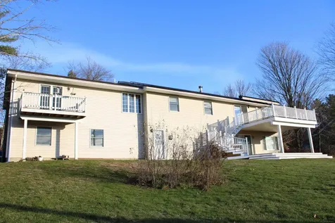
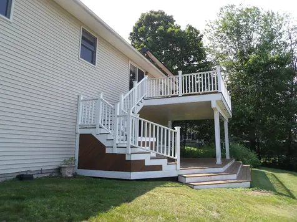
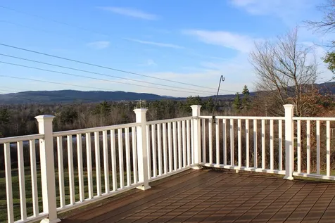
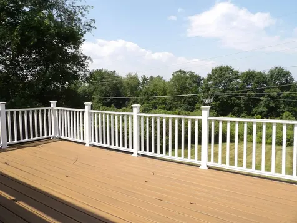
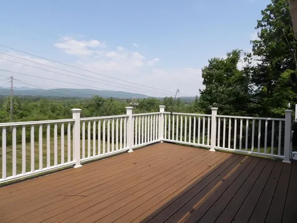
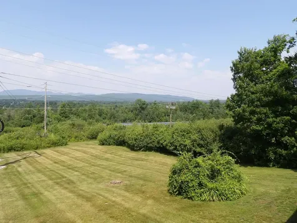
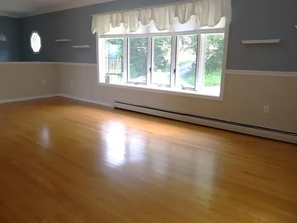
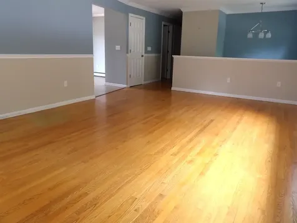
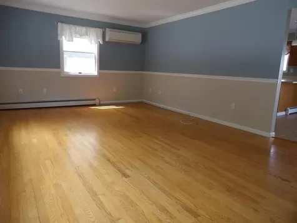
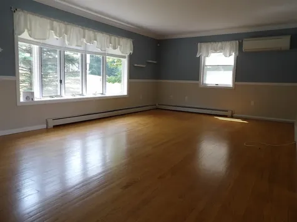
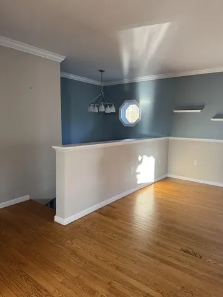
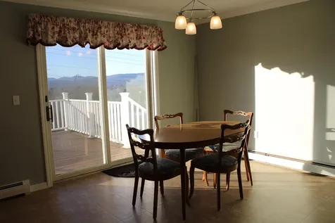
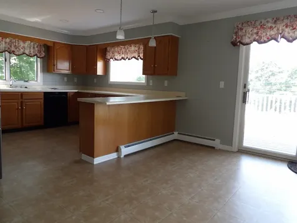
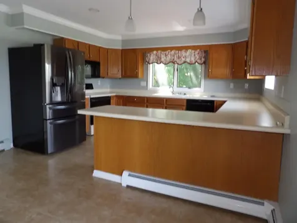
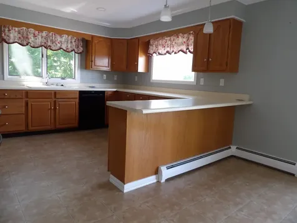
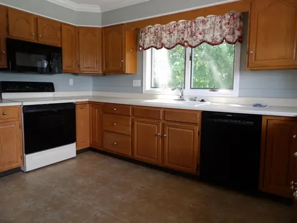
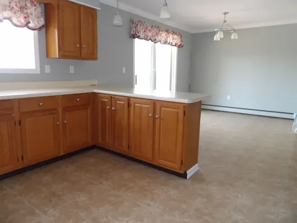
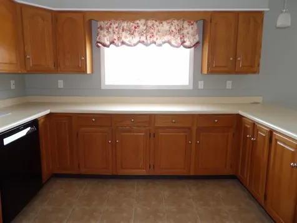
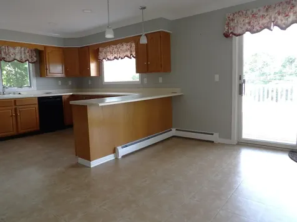
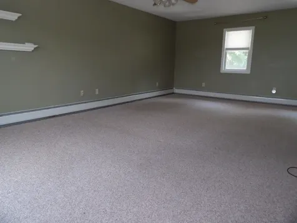
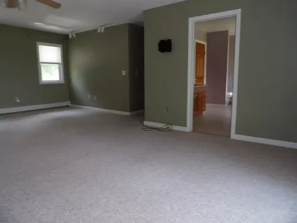
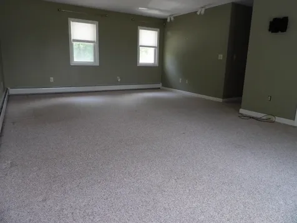
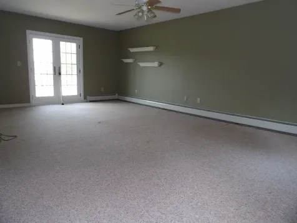
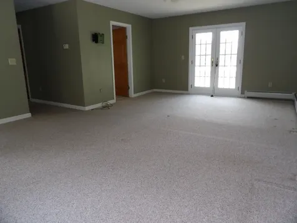
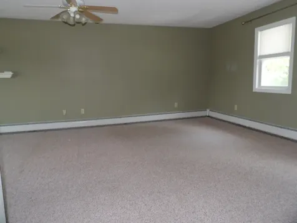
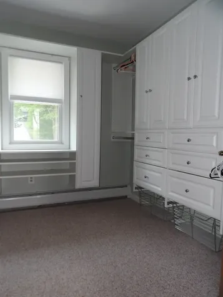
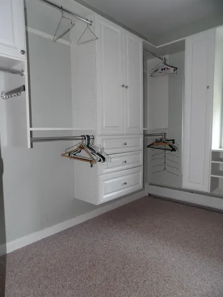
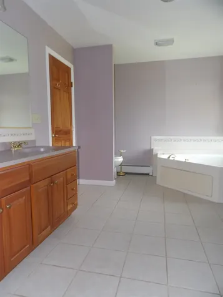
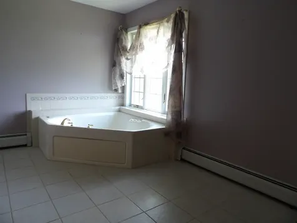
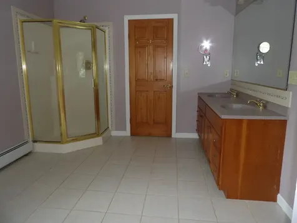
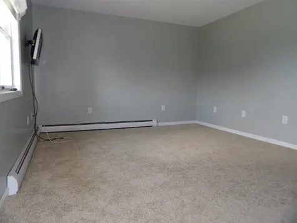
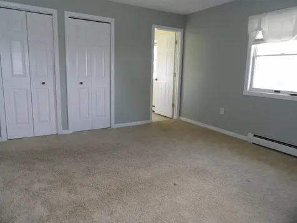
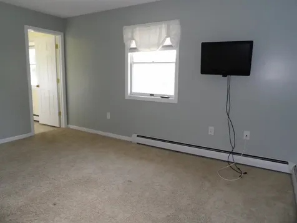
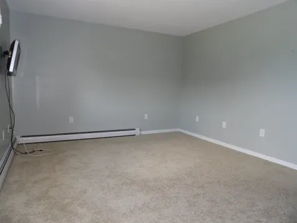
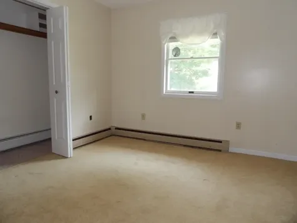
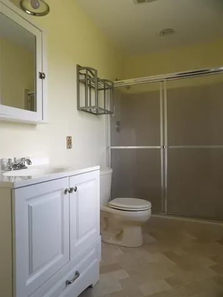
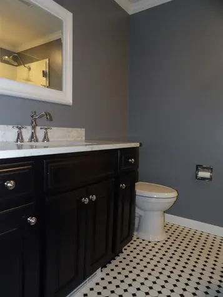
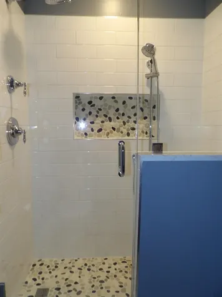
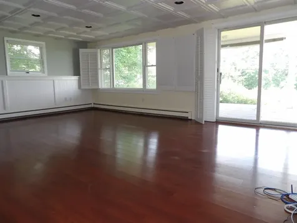
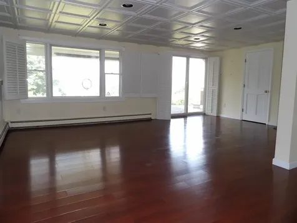
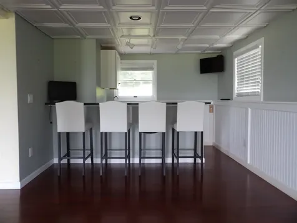
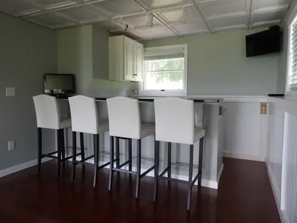
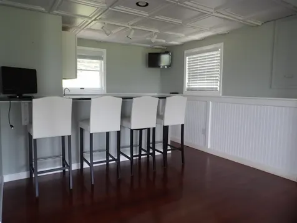
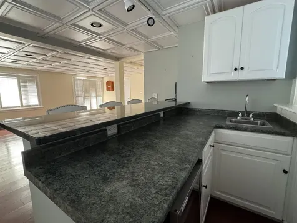
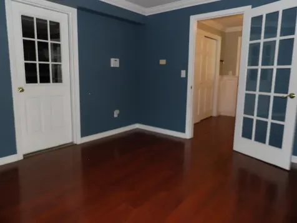
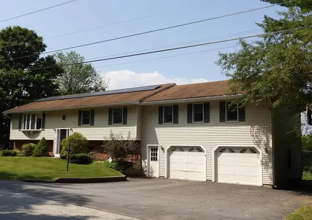
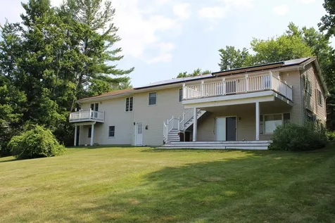
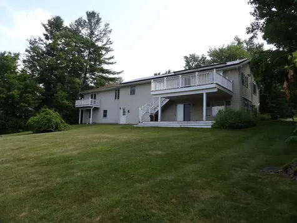
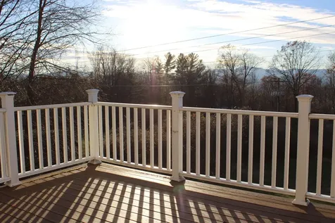
Welcome Home to this spacious, beautifully maintained 3-bedroom, 3.5-bath raised ranch located in one of Rutland Town's most desirable neighborhoods. Offering comfort, convenience, and exceptional living space, this home is perfect for those seeking both functionality and style. Step inside to the main level where you are greeted with beautiful hardwood floors and a bright and inviting layout, ideal for everyday living yet big enough for the largest of family gatherings! The open concept kitchen/dining area is the perfect spot, you will be one hosting all the holiday dinners! Just down the hall is the expansive primary en-suite, providing a private retreat with plenty of room to relax. A junior en-suite adds convenience and flexibility for guests or extended family. The lower level offers a fantastic finished family room complete with a wet bar, perfect for gatherings, game nights, or additional living space. Outside you'll find that each level of the home offers its own oversized composite deck, both overlooking the stunning views of Rutland City and the glorious mountains in the distance, providing the perfect backdrop for spectacular sunsets, summer barbecues, or simply unwinding at the days end. With its wonderful location, generous living spaces and thoughtful features including 41 solar panels, this home checks all the boxes. Don't miss your chance to own this beautiful property in a sought-after Rutland Town community!

More Info

Tax Information

  • Tax Year2026

Location

  • Building Number249
  • StreetWest Ridge Terrace
  • TownRutland Town
  • StateVT
  • Zip05701
  • CountyRutland
  • Elementary SchoolRutland Town School
  • Junior HighRutland Town School
  • High SchoolChoice
  • Flood Zone Y/NNo
  • Address249 West Ridge Terrace

Interior

  • Interior FeaturesBlinds, Ceiling Fan, Dining Area, Walk-in Closet, Wet Bar, Programmable Thermostat, Smart Thermostat
  • Room 1 TypeLiving Room
  • Room 1 Level1
  • FloorsCarpet, Ceramic Tile, Hardwood, Laminate, Vinyl
  • Room 2 TypeKitchen
  • Room 2 Level1
  • Room 3 TypeDining Room
  • Room 3 Level1
  • Room 4 TypePrimary BR Suite
  • Room 4 Level1
  • Room 5 TypeBedroom with Bath
  • Room 5 Level1
  • Stories2
  • Room 6 TypeBedroom
  • Room 6 Level1
  • Room 7 TypeOffice/Study
  • Room 7 Level1
  • Room 8 TypeGreat Room
  • Room 8 LevelBasement
  • Room 9 TypeMudroom
  • Room 9 LevelBasement
  • Room 10 TypeBonus Room
  • Room 10 LevelBasement
  • Room 11 TypeLaundry Room
  • Room 11 LevelBasement
  • Room 12 TypeWorkshop
  • Room 12 LevelBasement
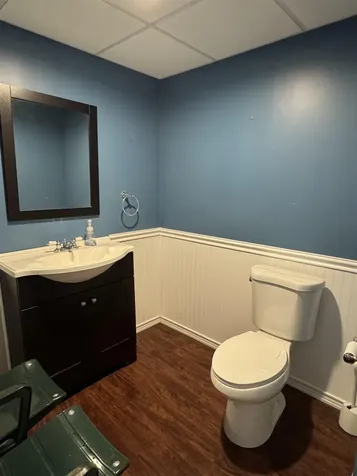
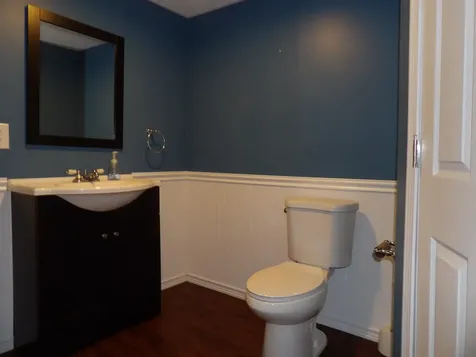
  • Room 13 TypeBathroom Half
  • Room 13 LevelBasement
  • Room 14 TypeBathroom Three Quarter
  • Room 14 Level1
  • Room 15 TypeBathroom Three Quarter
  • Room 15 Level1
  • Room 16 TypeBathroom Full
  • Room 16 Level1

Parking

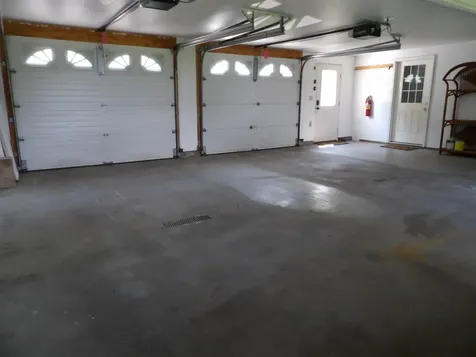
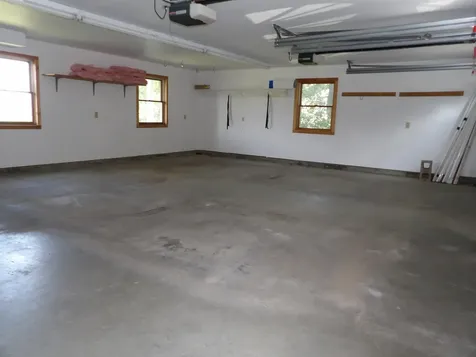
  • Parking Spaces2
  • GarageYes
  • Parking DescriptionGarage, Attached

Building

  • Year Built1987
  • Building ConstructionWood Frame, Vinyl Siding
  • ConstructionExisting
  • Property StyleRaised Ranch
  • Bedrooms3
  • Bathroom4
  • Total Baths4
  • 3/4 Baths2
  • Half Bath1
  • Total Rooms9
  • Square Feet2,955
  • APX Unfin Below Grade1137
  • BasementDaylight, Finished, Interior Stairs, Walkout
  • FoundationPoured Concrete

Utilities

  • Heat SystemBaseboard, Heat Pump, Hot Water
  • WaterDrilled Well, Shared
  • Sewer1000 Gallon, Septic
  • Electric100 Amp Service
  • UtilitiesCable Available, Telephone Available

Other

  • SeasonalNo
  • Page87-89
  • Date Listed11/21/2025
  • View Count1

Rooms

  • Full Bath1

Basic Information

  • MLS Number5070349
  • MLS StatusActive
  • StatusACT
  • Property TypeSingle Family
  • List Price$469,000
  • Listing Agent NameRhonda Nash
  • Broker NameWelcome Home Real Estate

Property

  • Acreage0.72
  • Lot DescriptionMountain View, Slight, View, Neighborhood, Near Hospital
  • AreaVT-Rutland
  • DrivewayPaved
  • RoadsPublic Maintained Road
  • Road Frontage129

Exterior

  • Exterior FeaturesBalcony, Deck
  • Exterior ColorBeige
  • RoofAsphalt Shingle

Amenities

  • PricePerSqFt223.76

Map Location

Driving Directions

Broker Reciprocity 

Copyright 2026 PrimeMLS, Inc. All rights reserved. This information is deemed reliable, but not guaranteed. The data relating to real estate displayed on this display comes in part from the IDX Program of PrimeMLS. The information being provided is for consumers’ personal, non-commercial use and may not be used for any purpose other than to identify prospective properties consumers may be interested in purchasing. Data last updated July 19, 2026 5:08 PM UTC


Hi there! How can we help you?

Contact us using the form below or give us a call.

Send Us A Message:

I agree to receive marketing and customer service calls and text messages from Winhall RE. To opt out, you can reply 'stop' at any time or click the unsubscribe link in the emails. Consent is not a condition of purchase. Msg/data rates may apply. Msg frequency varies. Privacy Policy.

Do not fill in this field:

This site is protected by reCAPTCHA and the Google Privacy Policy and Terms of Service apply.

Hi there! How can we help you?

Contact us using the form below or give us a call.

Send Us A Message:

Do not fill in this field:

This site is protected by reCAPTCHA and the Google Privacy Policy and Terms of Service apply.

Hi there! How can we help you?

Contact us using the form below or give us a call.

Send Us A Message:

Do not fill in this field:

This site is protected by reCAPTCHA and the Google Privacy Policy and Terms of Service apply.

Do not fill in this field:

This site is protected by reCAPTCHA and the Google Privacy Policy and Terms of Service apply.

Do not fill in this field:

This site is protected by reCAPTCHA and the Google Privacy Policy and Terms of Service apply.

Do not fill in this field:

This site is protected by reCAPTCHA and the Google Privacy Policy and Terms of Service apply.

$

Do not fill in this field:

This site is protected by reCAPTCHA and the Google Privacy Policy and Terms of Service apply.