Listing Tools

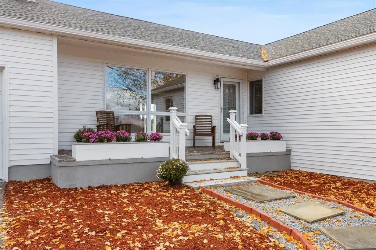
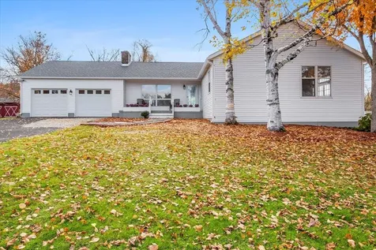
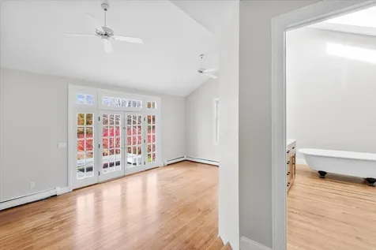
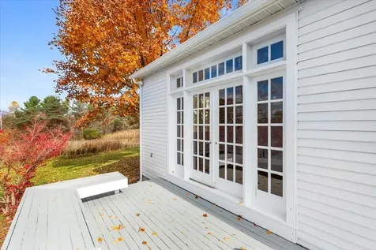

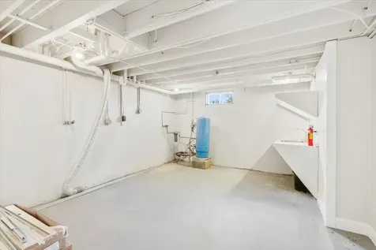
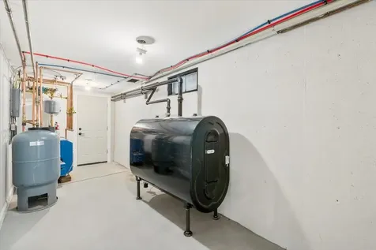
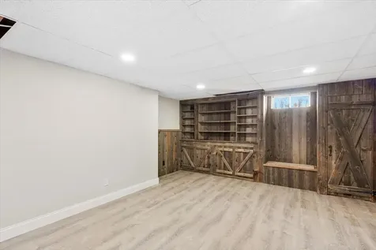
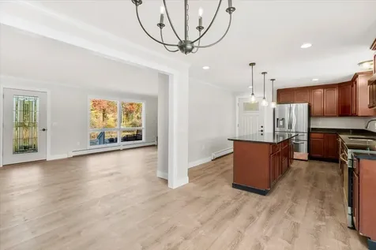

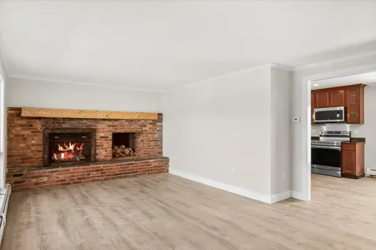
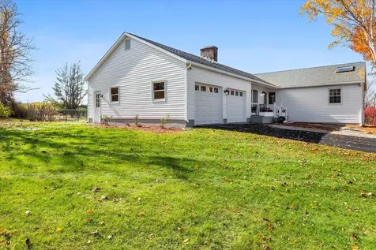
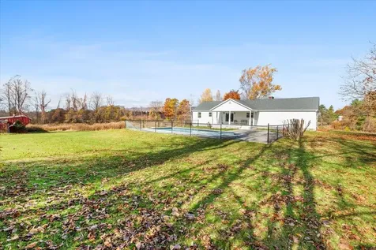
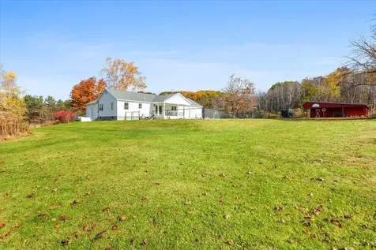
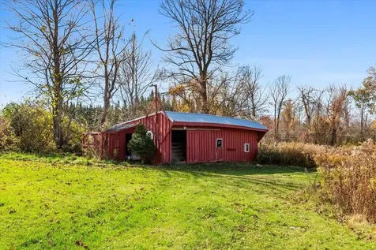
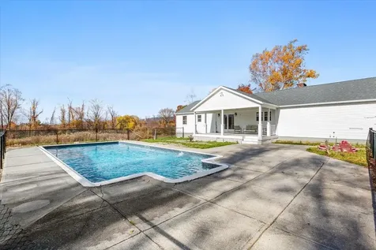

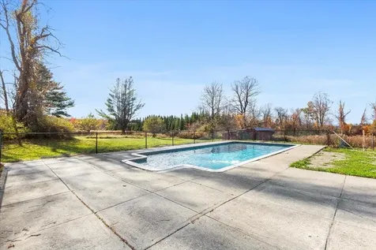
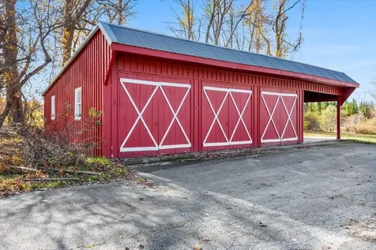
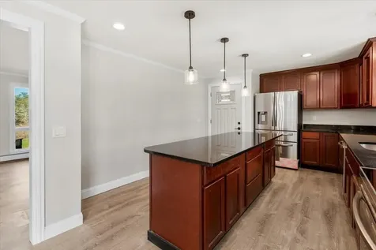
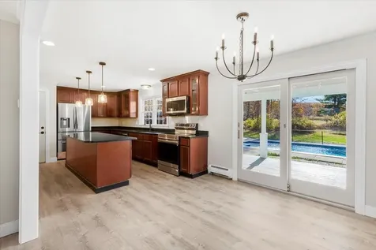

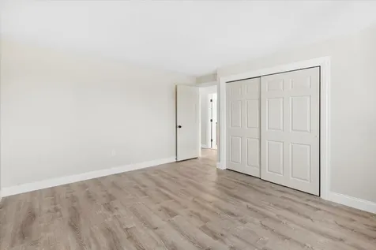
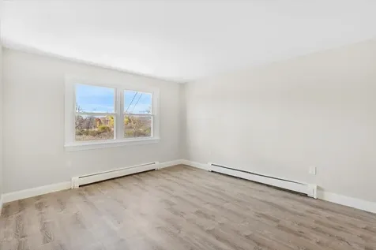
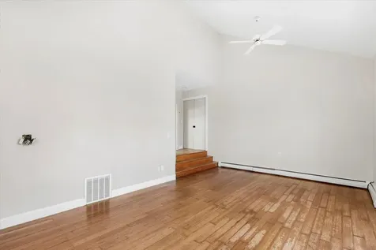
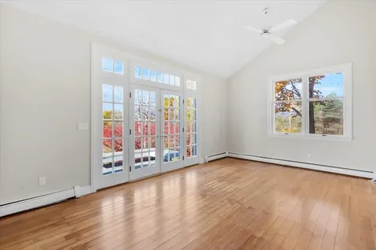
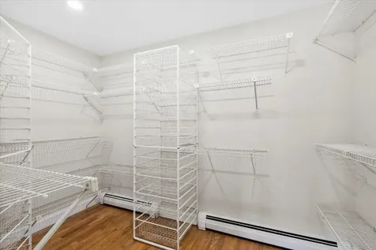
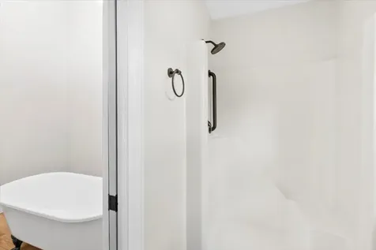
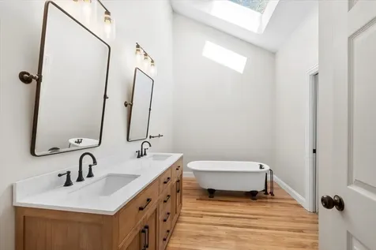

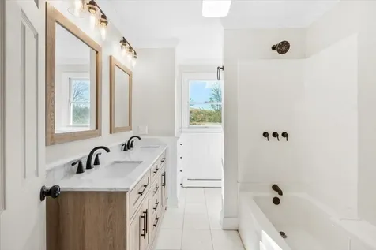

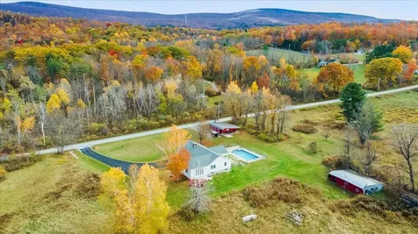
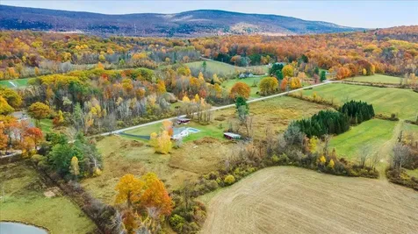
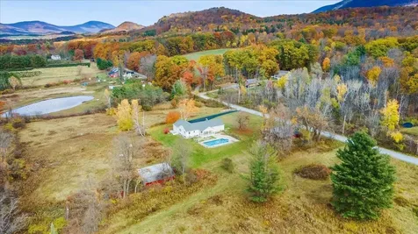
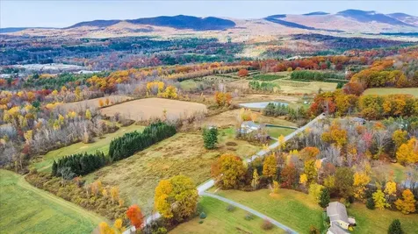
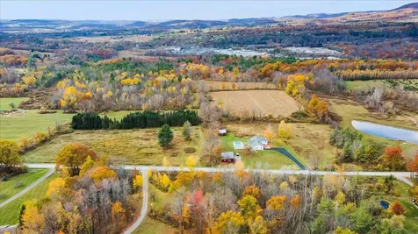
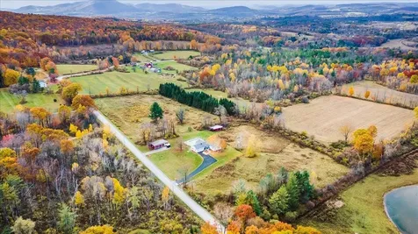
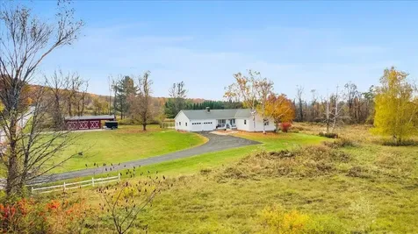

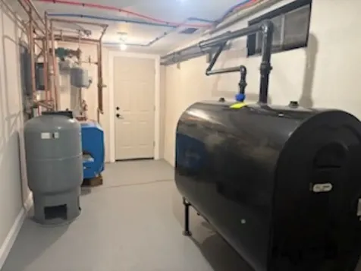
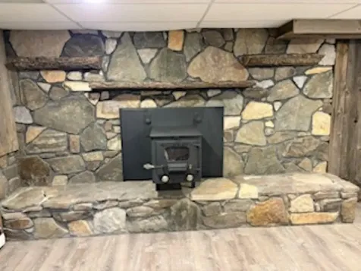
Welcome to Rod and Gun Club Road, where privacy, comfort and country living come together on Offering 2,740 sq ft, with a full useable basement, sitting on 4.43 beautiful acres. This fully renovated ranch-style home offers approximately 2,740 feet of living space, plus a full useable basement, providing plenty of room for everyday living and entertaining. The thoughtfully designed interior features three bedrooms, two full baths, and a spacious, flexible floorplan. The inviting living room showcases a fireplace with gas insert, while the updated kitchen offers granite countertops, a large center island, and newer stainless-steel appliances. The first-floor primary bedroom includes its own private deck, perfect for enjoying your morning coffee while taking in the scenic views. The finished lower level features a large great room with a wood-burning fireplace, creating an ideal space for gatherings, recreation, or relaxation. Additional updates include a Buderus boiler, 200-amp electrical service, a new roof, and new front porch. Outside, the property is equally impressive with a three-bay garage and carport, an attached two-car garage, and a barn complete with stalls, electricity, and water-ideal for horses and other animals. A large above -ground pool and expansive rear porch provide the perfect setting for outdoor entertaining and summer enjoyment Completely renovated from top to bottom, this move-in-ready property offers the best of country living with modern updates throughout. Schedule your private showing today.

More Info

Tax Information

  • Tax Year2025

Location

  • Building Number211
  • StreetRod And Gun Club Road
  • TownShaftsbury
  • StateVT
  • Zip05262
  • CountyBennington
  • DistrictShaftsbury School District
  • Elementary SchoolShaftsbury Elem. School
  • High SchoolMt. Anthony Sr. UHSD 14
  • Flood Zone Y/NNo
  • Address211 Rod And Gun Club Road

Interior

  • Interior FeaturesCathedral Ceiling, Ceiling Fan, Gas Fireplace,2 Fireplaces, Kitchen Island, Kitchen/Dining, LED Lighting, Natural Light, Indoor Storage, Basement Laundry, Attic with Pulldown
  • Room 1 TypeBedroom
  • Room 1 Level1
  • FloorsHardwood, Laminate, Marble
  • Room 2 TypeBedroom
  • Room 2 Level1
  • Room 3 TypePrimary BR Suite
  • Room 3 Level1
  • Room 4 TypeDining Room
  • Room 4 Level1
  • Room 5 TypeKitchen
  • Room 5 Level1
  • Stories1
  • Room 6 TypeLiving Room
  • Room 6 Level1
  • Room 7 TypeBathroom Full
  • Room 7 Level1
  • Room 8 TypeLaundry Room
  • Room 8 LevelBasement
  • Room 9 TypeGreat Room
  • Room 9 LevelBasement
  • Room 10 TypeUtility Room
  • Room 10 LevelBasement
  • Room 11 TypeBonus Room
  • Room 11 LevelBasement
  • Room 12 TypeBathroom Full
  • Room 12 Level1

Parking

  • Parking Spaces2
  • GarageYes

Building

  • Year Built1978
  • Building ConstructionVinyl Siding
  • ConstructionExisting
  • Property StyleRanch
  • Bedrooms3
  • Bathroom2
  • Total Baths2
  • Total Rooms11
  • Square Feet2,740
  • BasementBasement Stairs, Climate Controlled, Concrete, Exterior Access, Exterior Stairs, Full, Interior Access, Interior Stairs, Partially Finished, Storage Space
  • FoundationConcrete

Exterior

  • Exterior FeaturesBarn, Deck, Garden Space, Patio, Covered Porch, Stable(s)
  • Exterior ColorWhite
  • RoofArchitectural Shingle

Amenities

  • AmenitiesCO Detector, Smoke Detector
  • PricePerSqFt285.47

Rooms

  • Full Bath2

Basic Information

  • MLS Number5069551
  • MLS StatusActive
  • Virtual TourView Tour
  • StatusACT
  • Property TypeSingle Family
  • List Price$499,000
  • Listing Agent NameWendy Larson
  • Broker NameHoosick Realty

Property

  • Acreage4.43
  • Lot DescriptionAgricultural, Country Setting, Landscaped, Level
  • AreaVT-Bennington
  • DrivewayPaved
  • RoadsPublic Maintained Road

Utilities

  • Heat SystemOil, Baseboard, Hot Water
  • WaterDrilled Well
  • SewerSeptic
  • ElectricCircuit Breaker(s)
  • UtilitiesCable Available

Other

  • SeasonalNo
  • Page429
  • Date Listed11/13/2025
  • View Count5

Map Location

Driving Directions

Broker Reciprocity 

Copyright 2026 PrimeMLS, Inc. All rights reserved. This information is deemed reliable, but not guaranteed. The data relating to real estate displayed on this display comes in part from the IDX Program of PrimeMLS. The information being provided is for consumers’ personal, non-commercial use and may not be used for any purpose other than to identify prospective properties consumers may be interested in purchasing. Data last updated July 26, 2026 7:08 PM UTC


Hi there! How can we help you?

Contact us using the form below or give us a call.

Send Us A Message:

I agree to receive marketing and customer service calls and text messages from Winhall RE. To opt out, you can reply 'stop' at any time or click the unsubscribe link in the emails. Consent is not a condition of purchase. Msg/data rates may apply. Msg frequency varies. Privacy Policy.

Do not fill in this field:

This site is protected by reCAPTCHA and the Google Privacy Policy and Terms of Service apply.

Hi there! How can we help you?

Contact us using the form below or give us a call.

Send Us A Message:

Do not fill in this field:

This site is protected by reCAPTCHA and the Google Privacy Policy and Terms of Service apply.

Hi there! How can we help you?

Contact us using the form below or give us a call.

Send Us A Message:

Do not fill in this field:

This site is protected by reCAPTCHA and the Google Privacy Policy and Terms of Service apply.

Do not fill in this field:

This site is protected by reCAPTCHA and the Google Privacy Policy and Terms of Service apply.

Do not fill in this field:

This site is protected by reCAPTCHA and the Google Privacy Policy and Terms of Service apply.

Do not fill in this field:

This site is protected by reCAPTCHA and the Google Privacy Policy and Terms of Service apply.

$

Do not fill in this field:

This site is protected by reCAPTCHA and the Google Privacy Policy and Terms of Service apply.