Listing Tools

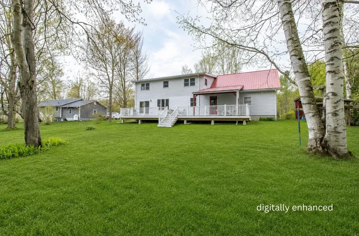
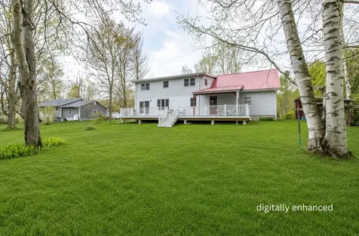
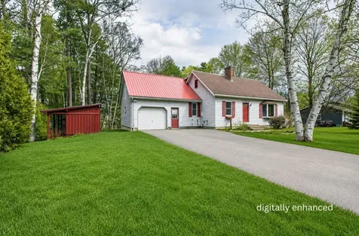
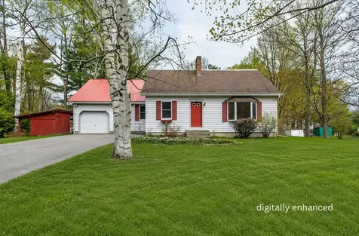
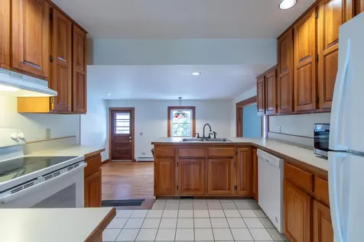
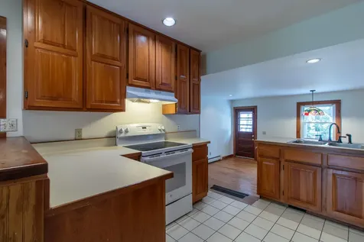
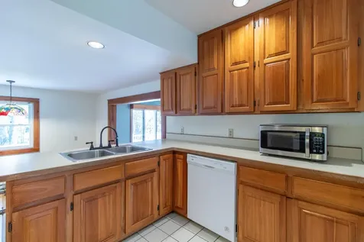
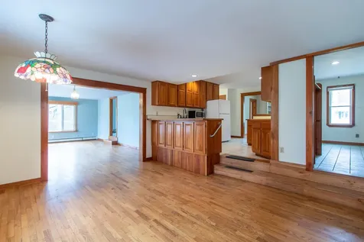
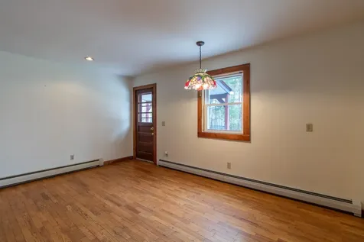
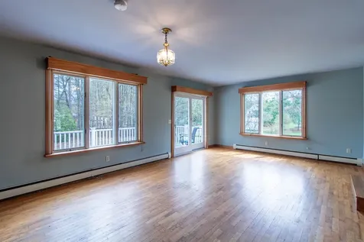
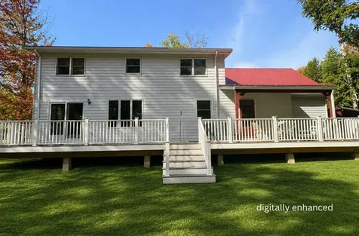
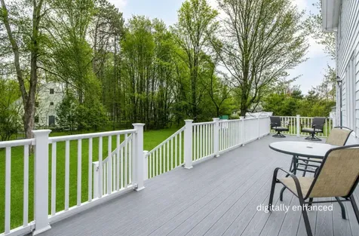
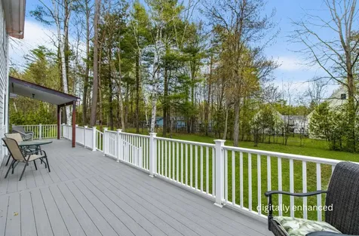
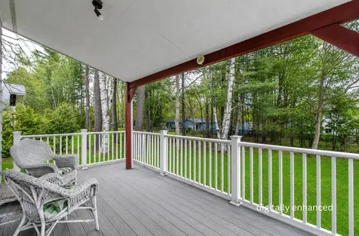
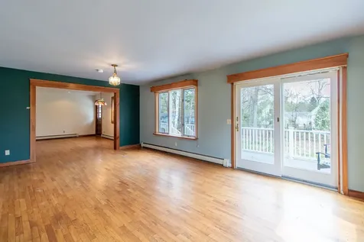
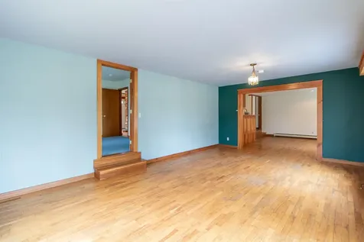
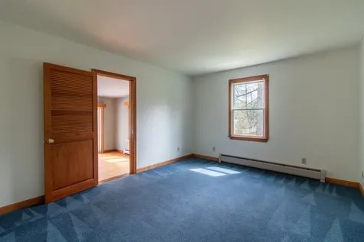
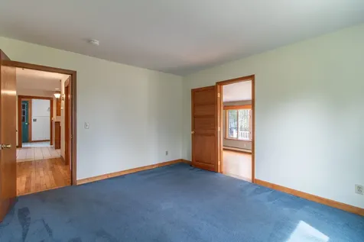
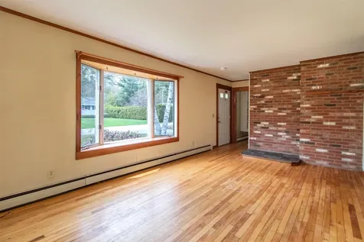
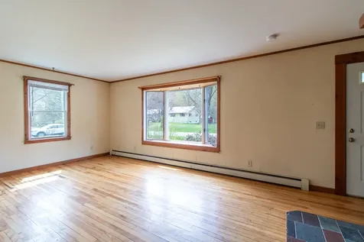
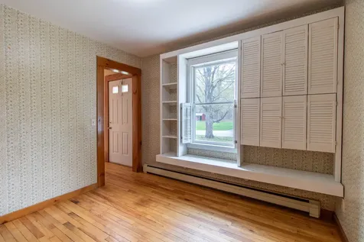
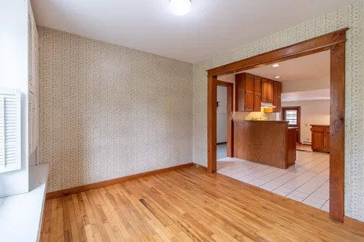
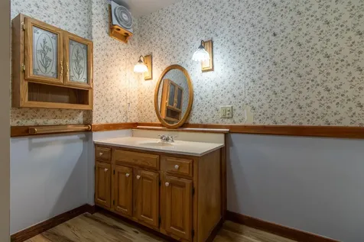
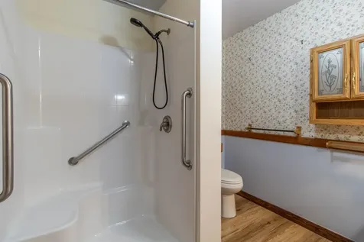
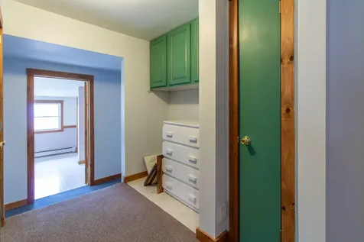
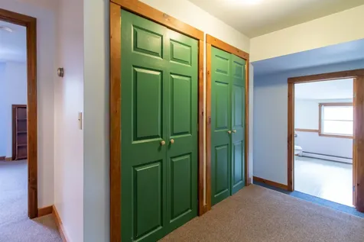
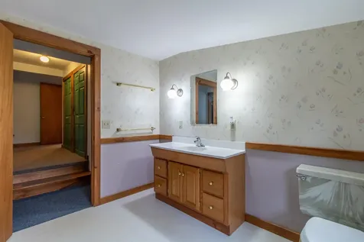
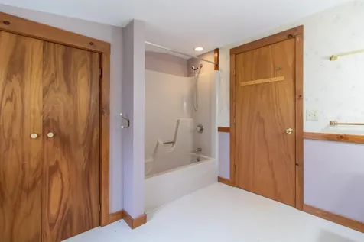
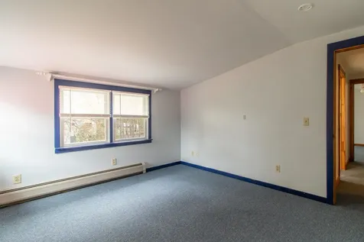
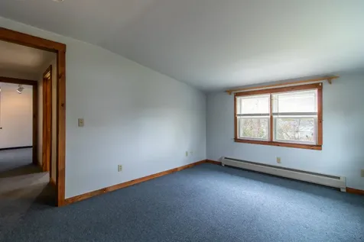
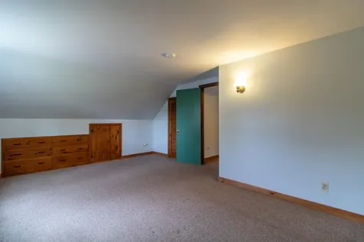
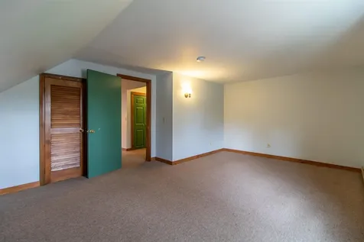
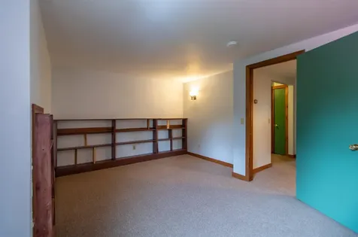
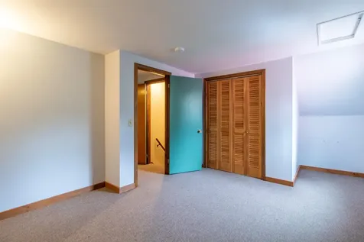
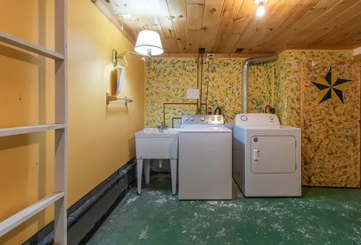
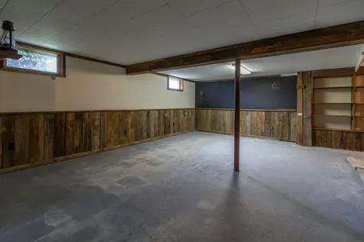
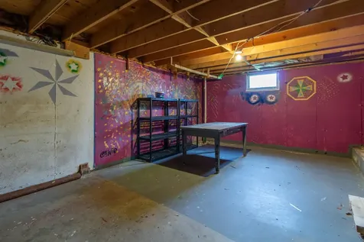
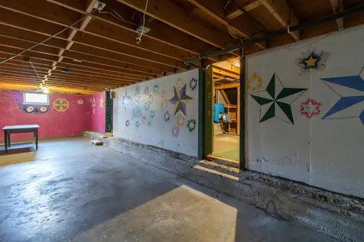
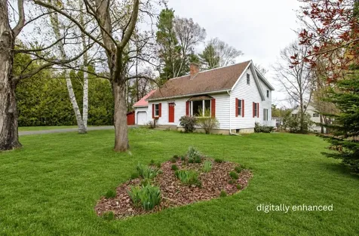
This classic Cape-style home combines timeless charm with thoughtful updates, including updated windows, a newer roof and expansive back deck, and an efficient high-end heating system. The spacious open-concept living area is designed for comfortable everyday living and entertaining, centered around a functional, well-appointed kitchen. A two-story addition completed in 1997 expanded the home to include a formal dining room, an additional living room, two bedrooms, and a full bathroom, providing plenty of space for family, guests, hobbies, or a home office. The cozy den features a charming brick hearth, while the partially finished basement offers a dedicated laundry area and flexible bonus space for recreation, a gym, or storage. Located in the highly desirable Bluffs neighborhood, this peaceful community offers public water and sewer, high-speed internet, and convenient access to shopping, schools, restaurants, Prouty Beach, and the bike path to Canada; delivering the perfect balance of quiet neighborhood living and nearby city conveniences. Residents also enjoy access to the conserved lands of Bluff Farm, with miles of walking, hiking, biking, snowshoeing, and cross-country skiing trails, along with direct connection to the Memphremagog Trails, making year-round outdoor recreation part of everyday life.

More Info

Tax Information

  • Tax Year2026

Location

  • Building Number70
  • StreetStagecoach Drive
  • TownNewport City
  • StateVT
  • Zip05855
  • CountyOrleans
  • Flood Zone Y/NNo
  • Address70 Stagecoach Drive

Property

  • Acreage0.47
  • Lot DescriptionCity Lot, Level, Subdivision, Trail/Near Trail, Walking Trails, In Town, Near Paths, Near Shopping, Near Skiing, Neighborhood, Near Hospital, Near School(s)
  • AreaVT-Orleans
  • DrivewayPaved
  • RoadsCul-de-Sac, Dead End, Paved, Public, Public Maintained Road
  • Road Frontage250

Amenities

  • Accessibility Amenities1st Floor 3/4 Bathroom,1st Floor Bedroom,1st Floor Hrd Surfce Flr,1st Floor Low-Pile Carpet, Mailbox Access w/No Steps, Bathroom w/Tub, Hard Surface Flooring, Low Pile Carpet, Paved Parking
  • AmenitiesCO Detector, Smoke Detector
  • PricePerSqFt140.25

Parking

  • Parking Spaces1
  • GarageYes
  • Parking DescriptionPaved

Building

  • Year Built1977
  • Building ConstructionMasonite Exterior
  • ConstructionExisting
  • Property StyleCape
  • Bedrooms4
  • Bathroom2
  • Total Baths2
  • 3/4 Baths1
  • Total Rooms11
  • Square Feet2,124
  • APX Unfin Below Grade1200
  • BasementConcrete Floor, Full, Partially Finished, Exterior Stairs, Exterior Access
  • FoundationConcrete

Utilities

  • Heat SystemBaseboard
  • WaterPublic
  • SewerPublic
  • Electric150 Amp Service
  • UtilitiesCable Available, Telephone Available

Other

  • SeasonalNo
  • Page514
  • Date Listed10/30/2025
  • View Count2

Rooms

  • Full Bath1

Basic Information

  • MLS Number5067882
  • MLS StatusActive
  • Virtual TourView Tour
  • StatusACT
  • Property TypeSingle Family
  • List Price$297,900
  • Listing Agent NameLee Fitzgerald-Pierce
  • Broker NameCentury 21 Farm & Forest

Interior

  • Interior FeaturesDining Area, Hearth, Natural Light, Wood Stove Hook-up, Basement Laundry
  • FloorsCarpet, Combination, Hardwood, Tile, Vinyl
  • Stories2

Exterior

  • Exterior FeaturesDeck, Garden Space, Natural Shade, Outbuilding, Covered Porch, Shed
  • Exterior ColorGrey
  • RoofMetal, Shingle

Map Location

Driving Directions

Broker Reciprocity 

Copyright 2026 PrimeMLS, Inc. All rights reserved. This information is deemed reliable, but not guaranteed. The data relating to real estate displayed on this display comes in part from the IDX Program of PrimeMLS. The information being provided is for consumers’ personal, non-commercial use and may not be used for any purpose other than to identify prospective properties consumers may be interested in purchasing. Data last updated July 27, 2026 3:37 AM UTC


Hi there! How can we help you?

Contact us using the form below or give us a call.

Send Us A Message:

I agree to receive marketing and customer service calls and text messages from Winhall RE. To opt out, you can reply 'stop' at any time or click the unsubscribe link in the emails. Consent is not a condition of purchase. Msg/data rates may apply. Msg frequency varies. Privacy Policy.

Do not fill in this field:

This site is protected by reCAPTCHA and the Google Privacy Policy and Terms of Service apply.

Hi there! How can we help you?

Contact us using the form below or give us a call.

Send Us A Message:

Do not fill in this field:

This site is protected by reCAPTCHA and the Google Privacy Policy and Terms of Service apply.

Hi there! How can we help you?

Contact us using the form below or give us a call.

Send Us A Message:

Do not fill in this field:

This site is protected by reCAPTCHA and the Google Privacy Policy and Terms of Service apply.

Do not fill in this field:

This site is protected by reCAPTCHA and the Google Privacy Policy and Terms of Service apply.

Do not fill in this field:

This site is protected by reCAPTCHA and the Google Privacy Policy and Terms of Service apply.

Do not fill in this field:

This site is protected by reCAPTCHA and the Google Privacy Policy and Terms of Service apply.

$

Do not fill in this field:

This site is protected by reCAPTCHA and the Google Privacy Policy and Terms of Service apply.