


Listing Tools

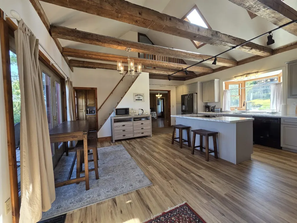
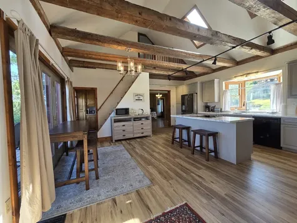
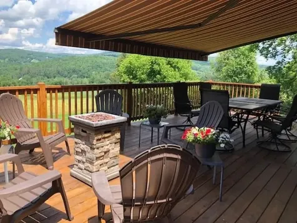
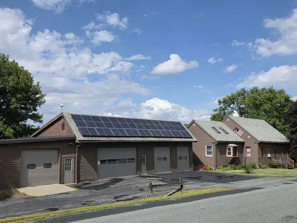
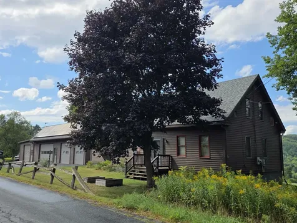
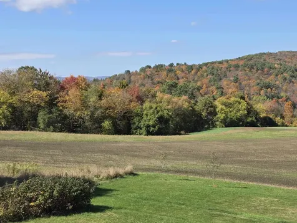
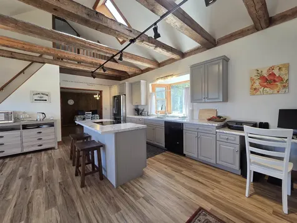
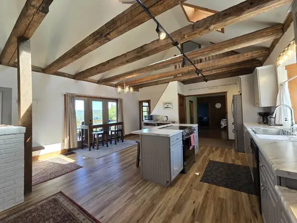
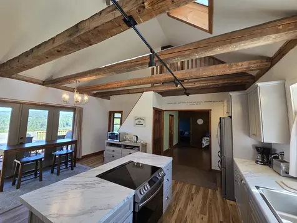
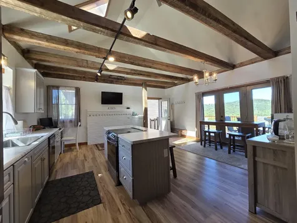
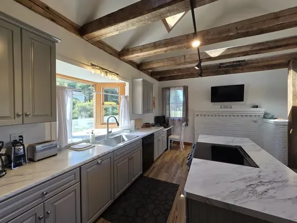
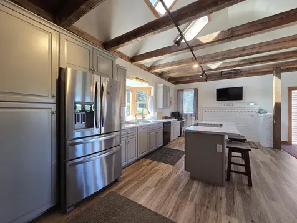
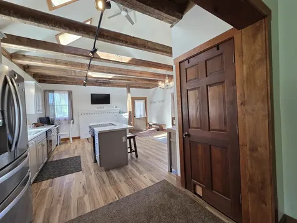
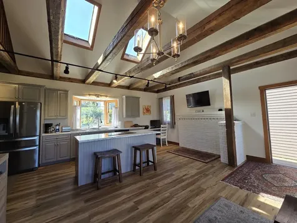
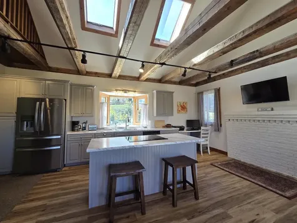
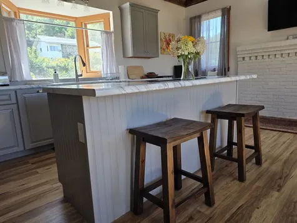
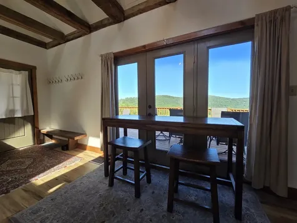
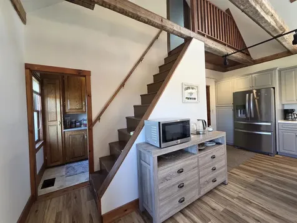
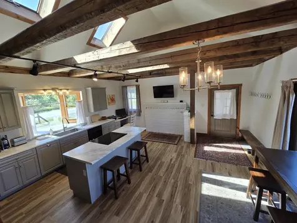
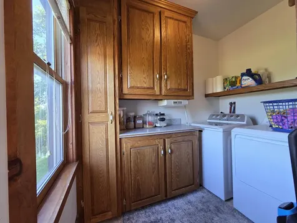
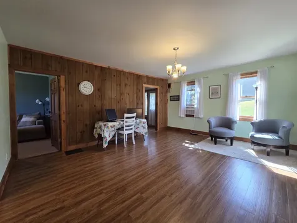
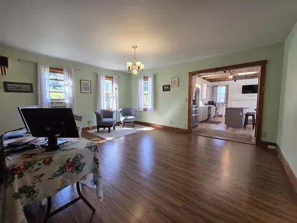
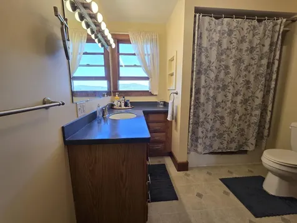
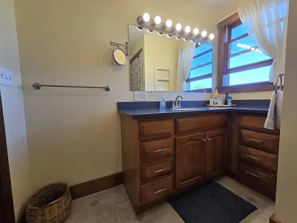
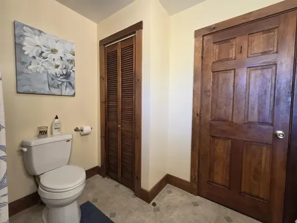
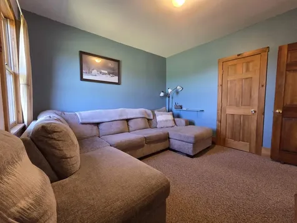
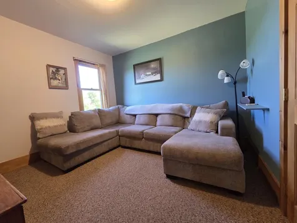
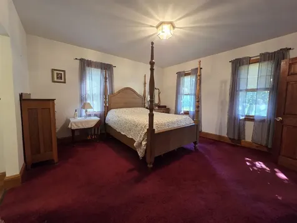
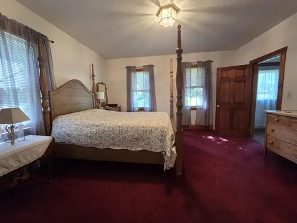
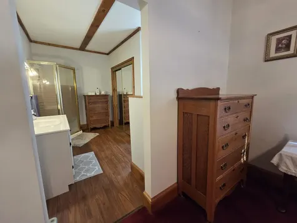
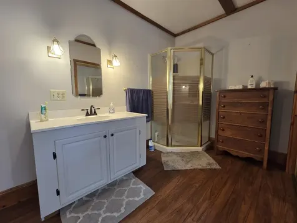
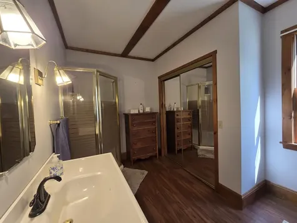
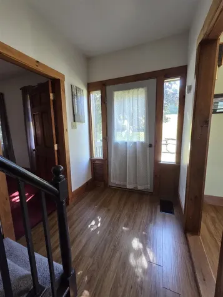
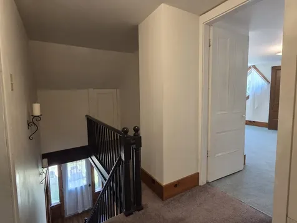
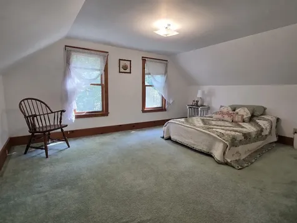
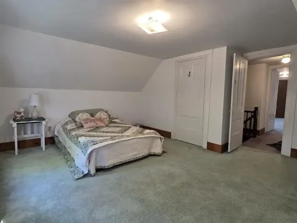
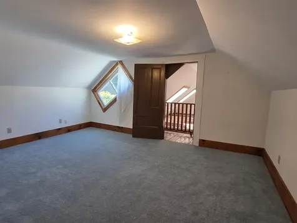
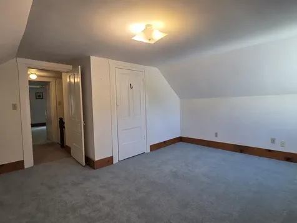
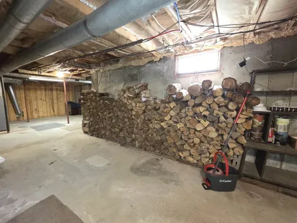
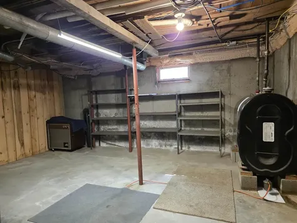
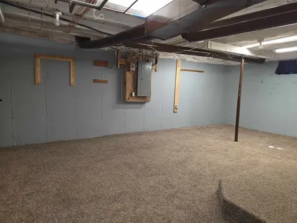
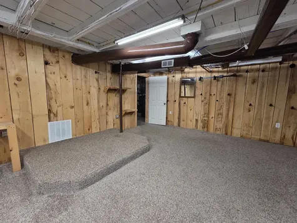
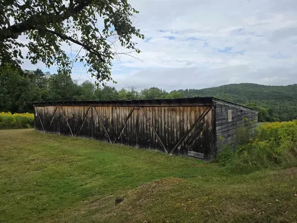
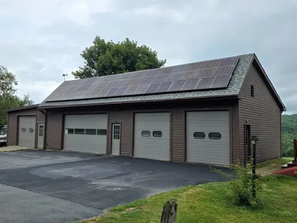
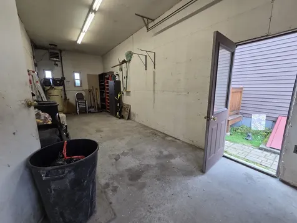
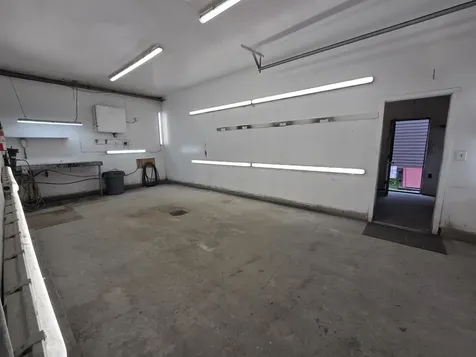
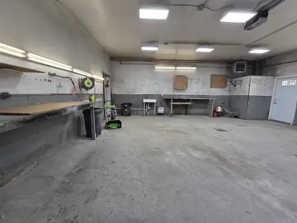
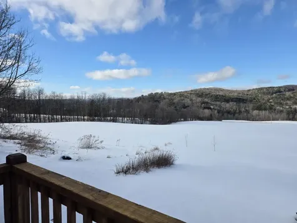
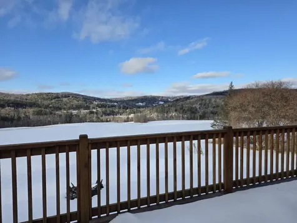
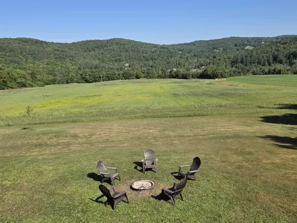
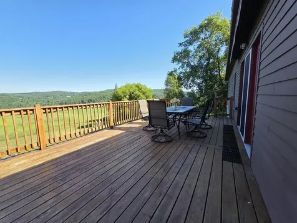
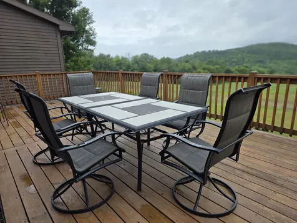
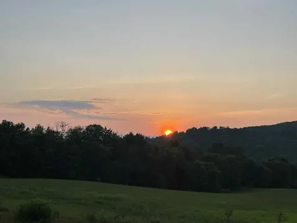
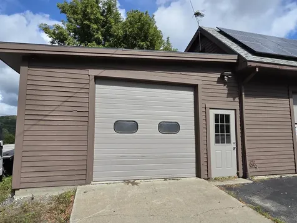
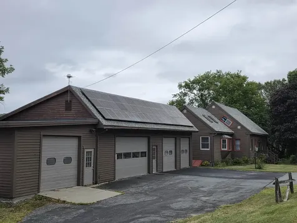
Summer is here! It will go by fast so don't wait to view this home so that you can be in by the time school starts! You can't beat sitting on the private back deck on a sunny day, sipping a glass of Iced Tea, your feet are up with a slight recline in your deck chair....Ahhh! Isn't that nice?! Step inside to a bright beautiful new kitchen w/quiet close cabinets, relax at the large stationary island, there's overhead exposed beams, sliders to that big deck just waiting for you! Off the kitchen is a pantry & laundry rm, a dining room, a full bath, an office or bedroom & the spacious Primary Suite with 3/4 bath & large closet. Upstairs are 2 very lg bedrooms with closets and one has access to the balcony and 2nd stairway to the kitchen. You'll be amazed by the full concrete poured foundation - the house was raised by previous owners which makes for great basement storage space plus a bonus room for your workout space, hobbies, or playroom. Outside, there is a 4 bay garage for storage of vehicles, 4-wheelers, campers, or use as woodworking/workshop space or tinkering on your vehicles. Collect $550/month from one bay that is rented,plus you won't run out of storage space with a 2nd storage building! Solar panels were installed on the garage roof in 2019. You'll love this location being just minutes from downtown St Johnsbury, I-93 & I-91 North & South, 20-30 minutes to Littleton NH, Franconia Notch, Cannon Mtn, & Burke Mtn in East Burke VT for some excellent skiing, hiking & mountain biking adventures. With this new Summer-Move-In-Soon-Price of $425,000, you can be in this home sipping that Iced Tea!! With 1.17 acres, you have great outdoor space for your garden and firepit. Don't hesitate!

More Info

Tax Information

  • Tax Year2025

Location

  • Building Number1065
  • StreetHiggins Hill Road
  • TownSt. Johnsbury
  • StateVT
  • Zip05819
  • CountyCaledonia
  • Elementary SchoolSt. Johnsbury Schools
  • Junior HighSt. Johnsbury Schools
  • High SchoolChoice
  • Flood Zone Y/NNo
  • Address1065 Higgins Hill Road

Interior

  • Interior FeaturesAttic with Hatch/Scuttle, Cathedral Ceiling, Dining Area, Kitchen Island, Primary BR w/ BA, Natural Light, Natural Woodwork, Skylight, Indoor Storage, Walk-in Pantry,1st Floor Laundry
  • Room 1 TypeKitchen
  • Room 1 Level1
  • Room 1 Dimensions18'11x21'05
  • FloorsCarpet, Laminate, Vinyl
  • Room 2 TypeLaundry Room
  • Room 2 Level1
  • Room 2 Dimensions5'4x8'2
  • Room 3 TypeLiving Room
  • Room 3 Level1
  • Room 3 Dimensions14'2x17'6
  • Room 4 TypePrimary BR Suite
  • Room 4 Level1
  • Room 4 Dimensions14'03x14'05
  • Room 5 TypeBedroom
  • Room 5 Level1
  • Room 5 Dimensions11'04x11'07
  • Stories1.75
  • Room 6 TypeBedroom
  • Room 6 Level2
  • Room 6 Dimensions15'07x14'03
  • Room 7 TypeBedroom
  • Room 7 Level2
  • Room 7 Dimensions14'02x15'07
  • Room 8 TypeBathroom Full
  • Room 8 Level1
  • Room 8 Dimensions8'x8'8
  • Room 9 TypeBonus Room
  • Room 9 LevelBasement
  • Room 9 Dimensions16x22

Parking

  • Parking Spaces8
  • GarageYes
  • Parking DescriptionHeated Garage, Driveway, Garage, On-Site, Parking Spaces 11 - 20, Paved

Building

  • Year Built1810
  • Building ConstructionWood Frame, Clapboard Exterior, Wood Siding
  • ConstructionExisting
  • Property StyleCape, Farmhouse
  • Bedrooms4
  • Bathroom2
  • Total Baths2
  • 3/4 Baths1
  • Total Rooms8
  • Square Feet2,576
  • APX Unfin Below Grade1109
  • BasementBulkhead, Concrete, Full, Partially Finished, Interior Stairs, Storage Space, Exterior Access, Basement Stairs
  • FoundationPoured Concrete

Exterior

  • Exterior FeaturesBuilding, Deck, Garden Space, Natural Shade, Outbuilding, Porch, Shed, Storage, Double Pane Window(s)
  • Exterior ColorBrown
  • RoofMetal, Rolled, Asphalt Shingle

Amenities

  • AmenitiesCO Detector, Dehumidifier, Smoke Detector
  • PricePerSqFt191.1

Other

  • SeasonalNo
  • Foot Print Dim37x28; 20x22; Garage72x28
  • Page196
  • Date Listed08/28/2025
  • View Count4

Rooms

  • Full Bath1

Basic Information

  • MLS Number5058632
  • MLS StatusActive
  • Virtual TourView Tour
  • StatusACT
  • Property TypeSingle Family
  • List Price$425,000
  • Listing Agent NameRosemary Gingue
  • Broker NameBegin Realty Associates

Property

  • Acreage1.17
  • Lot DescriptionCountry Setting, Landscaped, Level, Mountain View, Open, Slight, Trail/Near Trail, View, Near Shopping, Near Skiing, Near Snowmobile Trails, Near Hospital, Near School(s)
  • AreaVT-Caledonia
  • DrivewayGravel, Paved
  • RoadsPaved, Public Maintained Road
  • Road Frontage328

Utilities

  • Heat SystemOil, Forced Air, Hot Air
  • WaterMetered, Public
  • Sewer1000 Gallon, Leach Field, Private
  • Electric200+ Amp Service, Circuit Breaker(s), Net Meter
  • UtilitiesPhone, Cable, Telephone at Site

Map Location

Driving Directions

Broker Reciprocity 

Copyright 2026 PrimeMLS, Inc. All rights reserved. This information is deemed reliable, but not guaranteed. The data relating to real estate displayed on this display comes in part from the IDX Program of PrimeMLS. The information being provided is for consumers’ personal, non-commercial use and may not be used for any purpose other than to identify prospective properties consumers may be interested in purchasing. Data last updated July 26, 2026 8:08 PM UTC


Hi there! How can we help you?

Contact us using the form below or give us a call.

Send Us A Message:

I agree to receive marketing and customer service calls and text messages from Winhall RE. To opt out, you can reply 'stop' at any time or click the unsubscribe link in the emails. Consent is not a condition of purchase. Msg/data rates may apply. Msg frequency varies. Privacy Policy.

Do not fill in this field:

This site is protected by reCAPTCHA and the Google Privacy Policy and Terms of Service apply.

Hi there! How can we help you?

Contact us using the form below or give us a call.

Send Us A Message:

Do not fill in this field:

This site is protected by reCAPTCHA and the Google Privacy Policy and Terms of Service apply.

Hi there! How can we help you?

Contact us using the form below or give us a call.

Send Us A Message:

Do not fill in this field:

This site is protected by reCAPTCHA and the Google Privacy Policy and Terms of Service apply.

Do not fill in this field:

This site is protected by reCAPTCHA and the Google Privacy Policy and Terms of Service apply.

Do not fill in this field:

This site is protected by reCAPTCHA and the Google Privacy Policy and Terms of Service apply.

Do not fill in this field:

This site is protected by reCAPTCHA and the Google Privacy Policy and Terms of Service apply.

$

Do not fill in this field:

This site is protected by reCAPTCHA and the Google Privacy Policy and Terms of Service apply.