Listing Tools

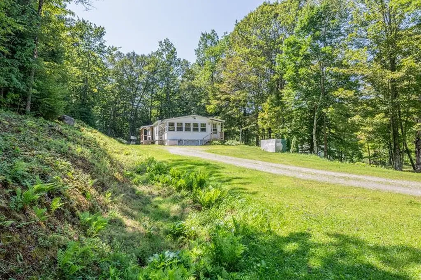
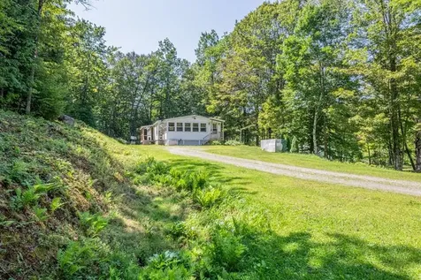
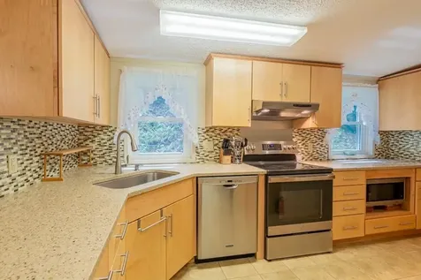
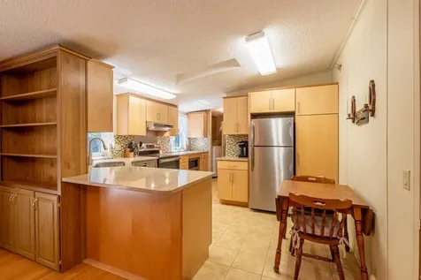
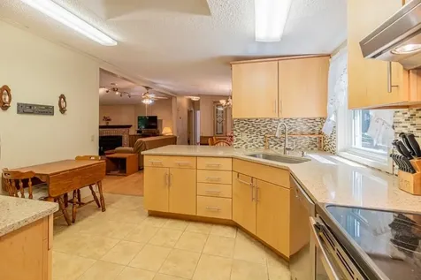
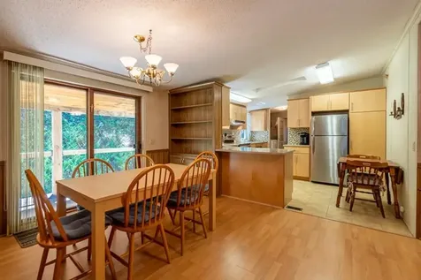
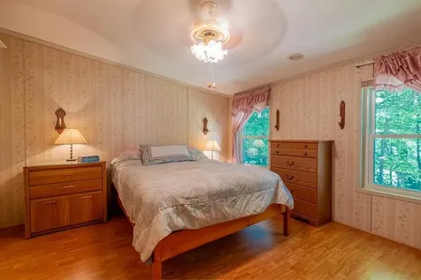
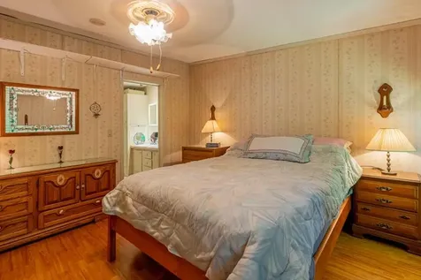
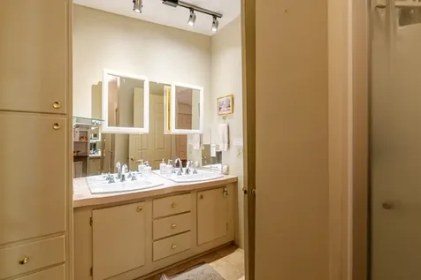
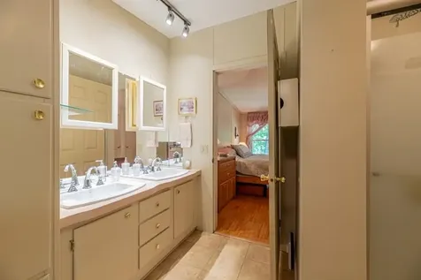
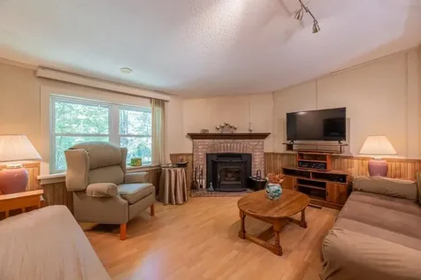
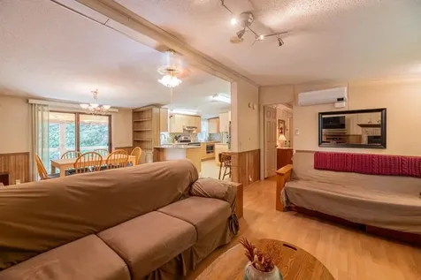
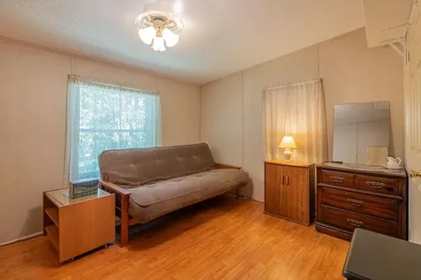
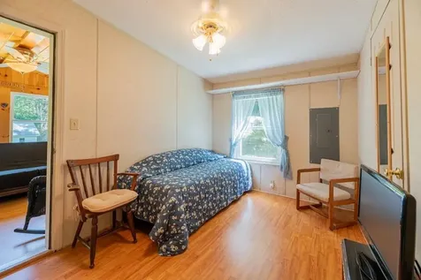
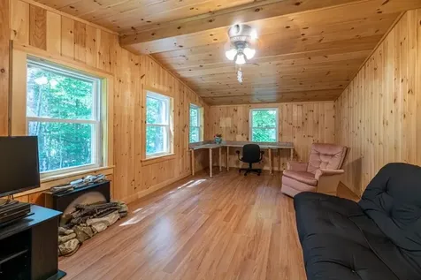
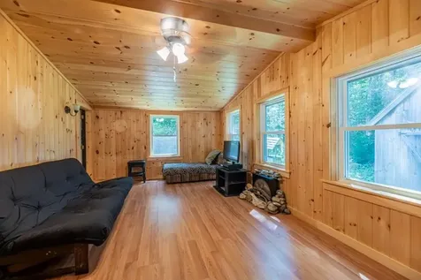
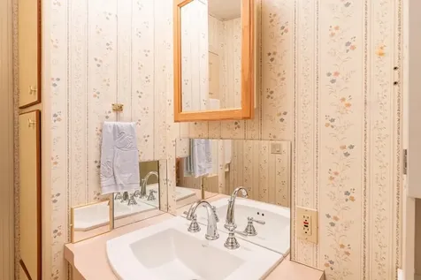
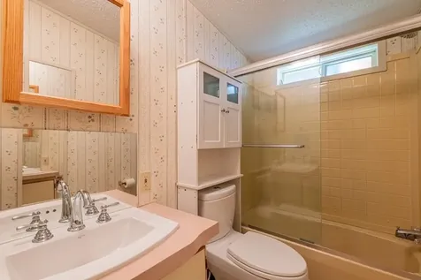
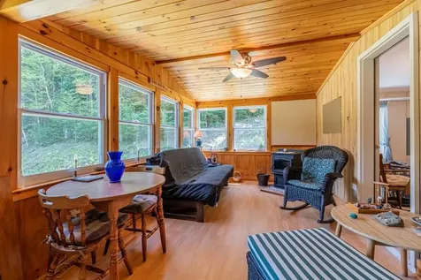
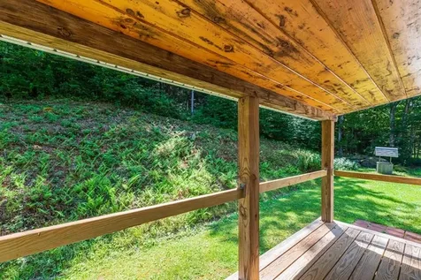
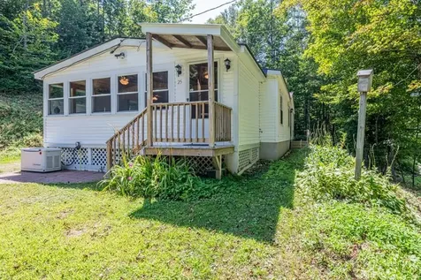
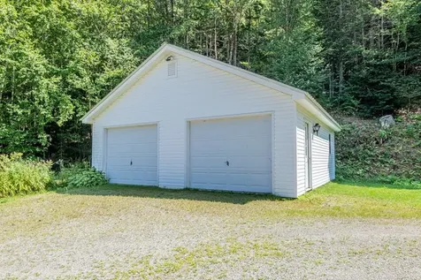
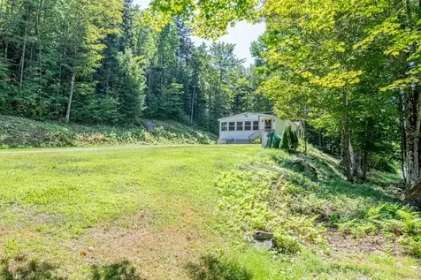
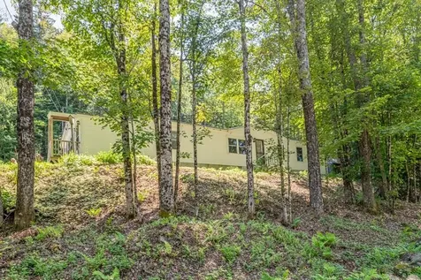
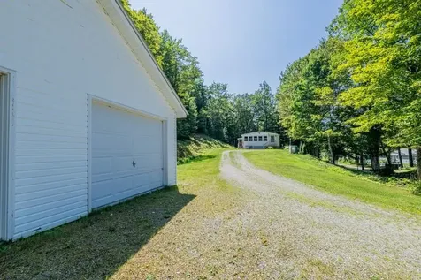
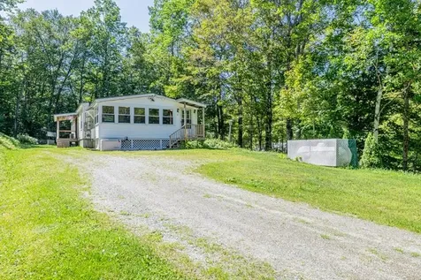
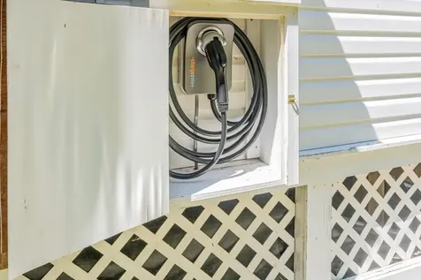
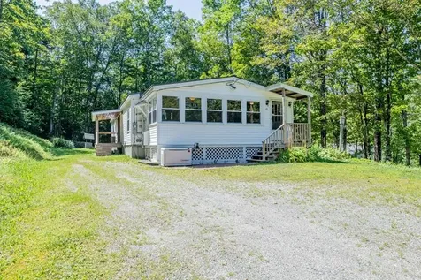
Beautiful Weston! Just 2 miles from the town center, this 3 Bedroom, 2 Bath Ranch style home on 1.5 Acres offers easy access, just off Route 100, with single level living. Enter into a large Sunroom surrounded with windows, giving the feeling of being outdoors year round and enjoy the wonderful Pellet stove. The eat-in Kitchen, with granite counter tops, offers plenty of cabinet space. The adjacent Dining area has sliders to a covered deck. Another Pellet stove in the Living Room gives true Vermont warmth. Primary Bedroom has attached bath with dual sinks, while the other 2 bedrooms share the hallway bath. The additions of the Sun Room and vaulted ceiling Family Room, with wood walls and ceilings offers so much additional living space to this manufactured home. Laminate and tiled flooring throughout. Two car garage with remotes, whole house Generator, mini split for cooling, and even an electric car charger! This meticulous easy keeper is being offered fully furnished. Close proximity to Bromley, Okemo, Magic and Stratton as well as all Weston has to offer with the Weston Theatre Company, Country Stores and more.

More Info

Tax Information

  • Tax Year2025

Location

  • Building Number25
  • StreetFelton Road
  • TownWeston
  • StateVT
  • Zip05161
  • CountyWindsor
  • Elementary SchoolFlood Brook Union School
  • Junior HighFlood Brook Union School
  • High SchoolChoice
  • Flood Zone Y/NNo
  • Address25 Felton Road

Interior

  • Interior FeaturesCeiling Fan, Draperies, Furnished, Primary BR w/ BA, Vaulted Ceiling,1st Floor Laundry
  • Room 1 TypeFamily Room
  • Room 1 Level1
  • Room 1 Dimensions22x11
  • FloorsLaminate, Tile
  • Room 2 TypeLiving Room
  • Room 2 Level1
  • Room 2 Dimensions18x13
  • Room 3 TypeKitchen
  • Room 3 Level1
  • Room 3 Dimensions14x13
  • Room 4 TypeDining Room
  • Room 4 Level1
  • Room 4 Dimensions11x10
  • Room 5 TypePrimary Bedroom
  • Room 5 Level1
  • Room 5 Dimensions13x13
  • Stories1
  • Room 6 TypeBedroom
  • Room 6 Level1
  • Room 6 Dimensions13x12
  • Room 7 TypeBedroom
  • Room 7 Level1
  • Room 7 Dimensions12x8
  • Room 8 TypeSunroom
  • Room 8 Level1
  • Room 8 Dimensions22x9

Parking

  • Parking Spaces2
  • GarageYes

Building

  • Year Built1989
  • Building ConstructionVinyl Siding
  • ConstructionExisting
  • Property StyleRanch
  • Bedrooms3
  • Bathroom2
  • Total Baths2
  • 3/4 Baths1
  • Total Rooms8
  • Square Feet1,400
  • FoundationConcrete Slab

Exterior

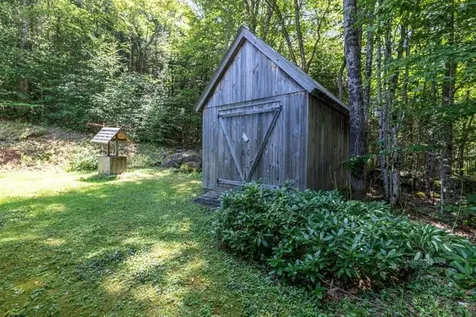
  • Exterior FeaturesDeck, Enclosed Porch, Shed
  • Exterior ColorWhite
  • RoofStanding Seam

Utilities

  • Heat SystemPropane, Pellet Stove, Hot Air
  • WaterDug Well
  • SewerSeptic
  • ElectricCircuit Breaker(s)
  • UtilitiesCable Available, Propane

Rooms

  • Full Bath1

Basic Information

  • MLS Number5058077
  • MLS StatusClosed
  • StatusSLD
  • Property TypeSingle Family
  • List Price$299,000
  • Listing Agent NameBrian Gehlich
  • Broker NameRE/MAX Four Seasons
  • Selling Agent NameJoseph Castelluccio
  • Sale Price$288,000

Property

  • Acreage1.5
  • Lot DescriptionCountry Setting, Wooded
  • AreaVT-Windsor
  • DrivewayGravel
  • RoadsDirt
  • Road Frontage2850

Amenities

  • AmenitiesAir Conditioner, Pellet Stove, Standby Generator
  • PricePerSqFt205.71

Water Body

  • Water AccessNo
  • Water ViewNo

Other

  • SeasonalNo
  • Page244-246
  • Date Listed08/25/2025
  • View Count34

Map Location

Driving Directions

Broker Reciprocity 

Copyright 2026 PrimeMLS, Inc. All rights reserved. This information is deemed reliable, but not guaranteed. The data relating to real estate displayed on this display comes in part from the IDX Program of PrimeMLS. The information being provided is for consumers’ personal, non-commercial use and may not be used for any purpose other than to identify prospective properties consumers may be interested in purchasing. Data last updated July 9, 2026 1:37 AM UTC


Hi there! How can we help you?

Contact us using the form below or give us a call.

Send Us A Message:

I agree to receive marketing and customer service calls and text messages from Winhall RE. To opt out, you can reply 'stop' at any time or click the unsubscribe link in the emails. Consent is not a condition of purchase. Msg/data rates may apply. Msg frequency varies. Privacy Policy.

Do not fill in this field:

This site is protected by reCAPTCHA and the Google Privacy Policy and Terms of Service apply.

Hi there! How can we help you?

Contact us using the form below or give us a call.

Send Us A Message:

Do not fill in this field:

This site is protected by reCAPTCHA and the Google Privacy Policy and Terms of Service apply.

Hi there! How can we help you?

Contact us using the form below or give us a call.

Send Us A Message:

Do not fill in this field:

This site is protected by reCAPTCHA and the Google Privacy Policy and Terms of Service apply.

Do not fill in this field:

This site is protected by reCAPTCHA and the Google Privacy Policy and Terms of Service apply.

Do not fill in this field:

This site is protected by reCAPTCHA and the Google Privacy Policy and Terms of Service apply.

Do not fill in this field:

This site is protected by reCAPTCHA and the Google Privacy Policy and Terms of Service apply.

$

Do not fill in this field:

This site is protected by reCAPTCHA and the Google Privacy Policy and Terms of Service apply.