Listing Tools

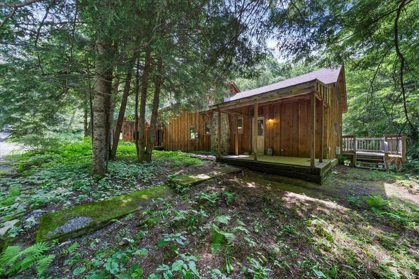
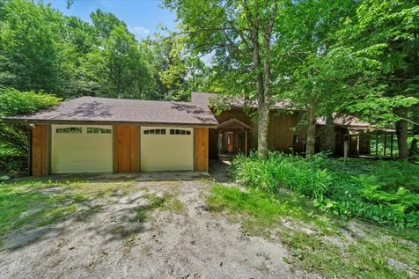
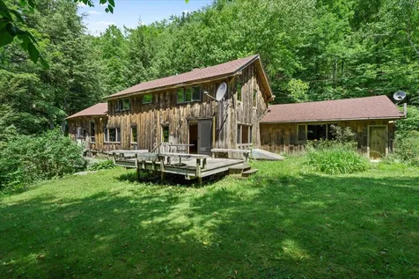
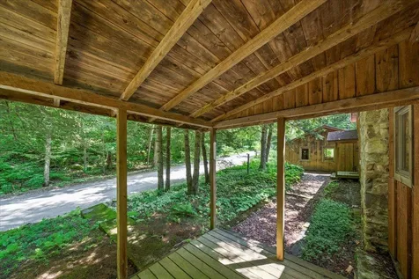
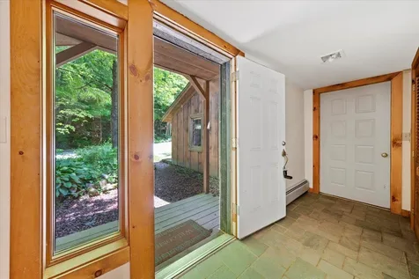
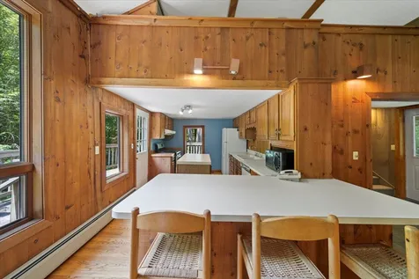
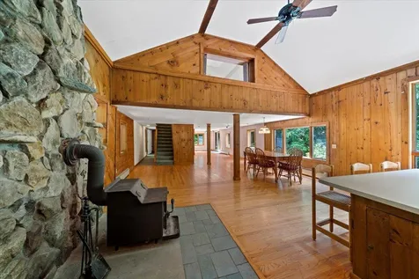
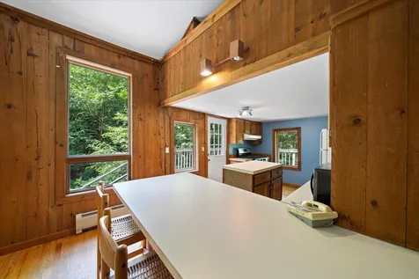
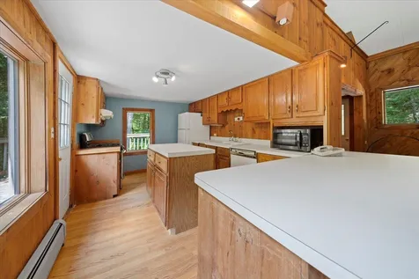
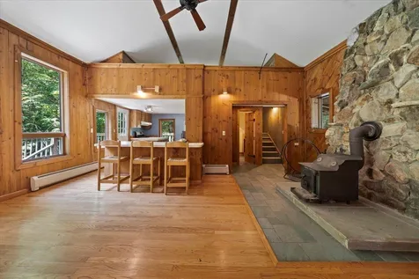
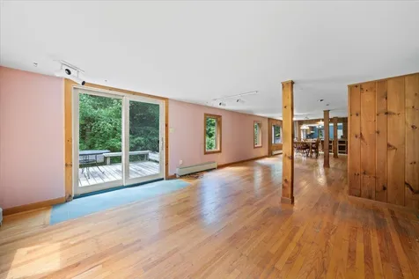
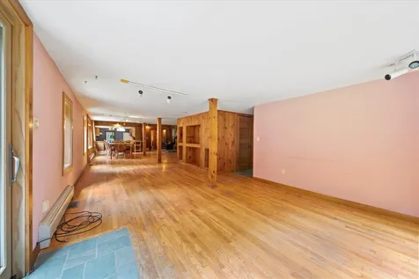
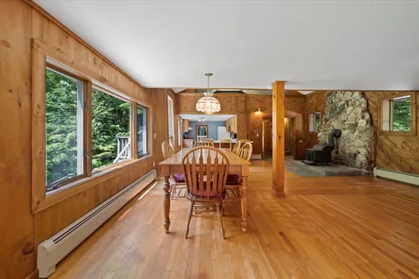
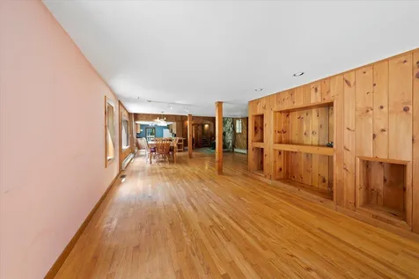
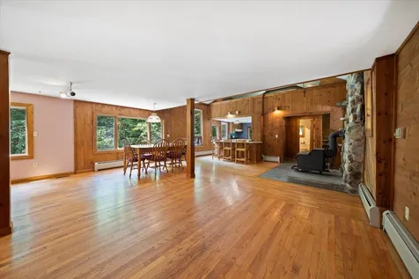
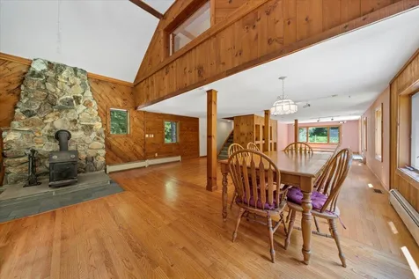
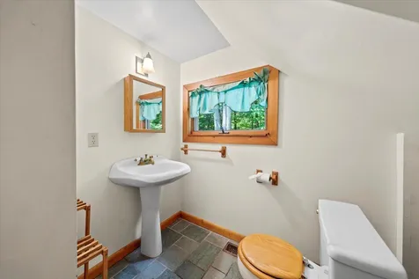
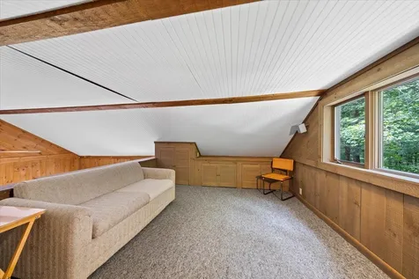
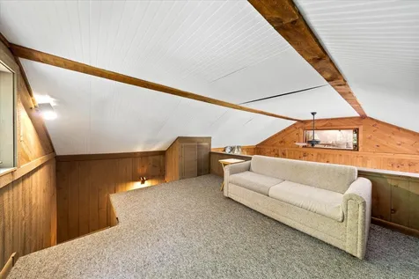
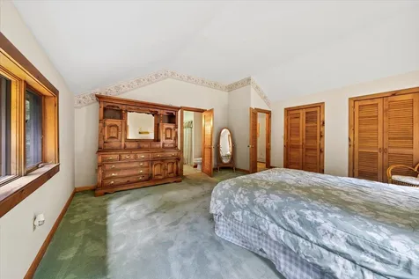
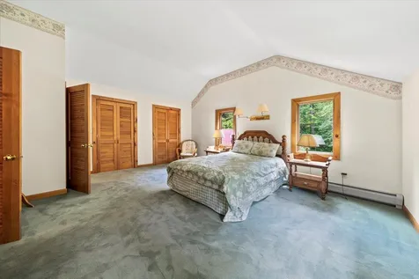
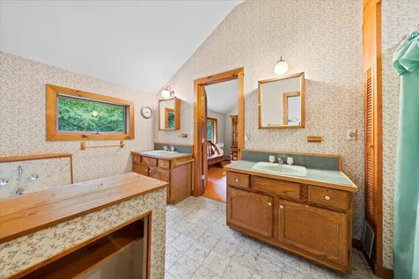
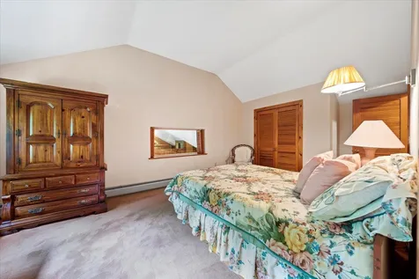
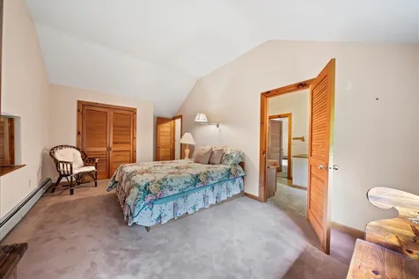
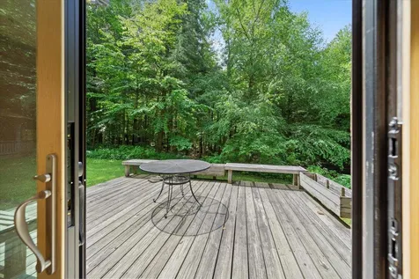
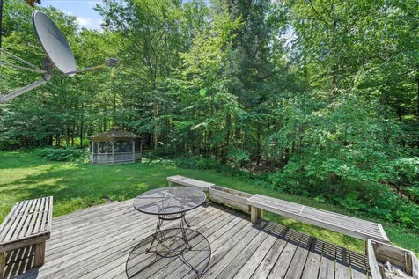
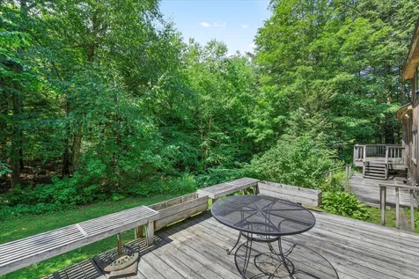
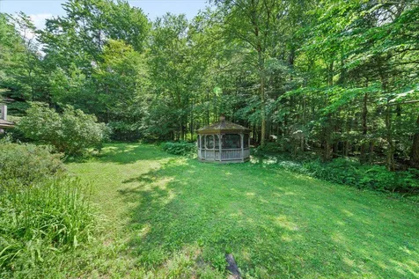
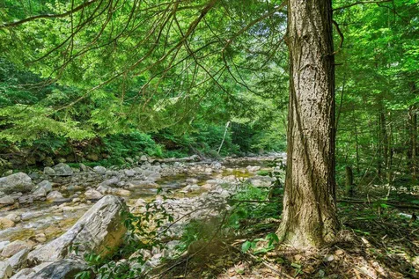
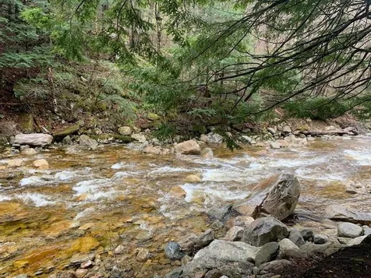
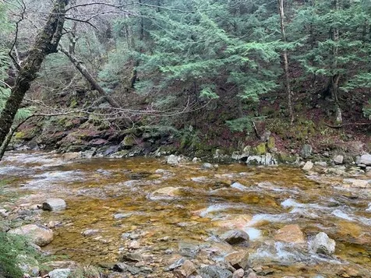
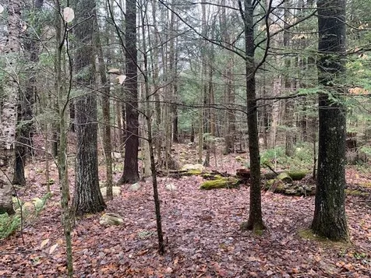
Contemporary style home on 1.5 acres along the Roaring Branch! A lovely place to enjoy warm weather months with a walking path from the back door right to the riverfront. Entry foyer with slate floor leads to open concept first level with good flow from kitchen to dining into living room and two entries out to the deck overlooking the back yard and gazebo. Main level has hardwood floors, field stone hearth with woodstove and three-quarter bath. Second floor with master bedroom, Jack and Jill bath and guest bedroom on one side and loft area on the other that could be additional sleeping space, office, library or whatever you decide! Attached 2-car garage. New roof in 2021.

More Info

Tax Information

  • Tax Year2021

Location

  • Building Number1640
  • StreetKelly Stand Road
  • TownSunderland
  • StateVT
  • Zip05250
  • CountyBennington
  • DistrictBennington/Rutland
  • Elementary SchoolSunderland Elementary School
  • Junior HighChoice
  • High SchoolChoice
  • Flood Zone Y/NNo
  • Address1640 Kelly Stand Road

Interior

  • Interior FeaturesCeiling Fan, Dining Area, Hearth, Living/Dining, Natural Light, Natural Woodwork, Basement Laundry
  • Room 1 TypeKitchen
  • Room 1 Level1
  • Room 1 Dimensions15' 7" x 9' 10"
  • FloorsCarpet, Hardwood, Tile
  • Room 2 TypeDining Room
  • Room 2 Level1
  • Room 2 Dimensions24' 9" x 20'
  • Room 3 TypeLiving Room
  • Room 3 Level1
  • Room 3 Dimensions24' 7" x 13' 3"
  • Room 4 TypeLoft
  • Room 4 Level2
  • Room 4 Dimensions11' 3" x 14' 4"
  • Room 5 TypePrimary Bedroom
  • Room 5 Level2
  • Room 5 Dimensions17' 11" x 15' 10"
  • Stories1.5
  • Room 6 TypeBedroom
  • Room 6 Level2
  • Room 6 Dimensions20' 7" x 11' 2"
  • Room 7 TypeBathroom Full
  • Room 7 Level2
  • Room 7 Dimensions7' 5" x 12' 9"

Parking

  • Parking Spaces2
  • GarageYes
  • Parking DescriptionAttached

Building

  • Year Built1984
  • Building ConstructionWood Frame, Board and Batten Exterior
  • ConstructionExisting
  • Property StyleContemporary
  • Bedrooms2
  • Bathroom2
  • Total Baths2
  • 3/4 Baths1
  • Total Rooms6
  • Square Feet2,092
  • APX Unfin Below Grade400
  • BasementBulkhead, Concrete, Concrete Floor, Partial
  • FoundationConcrete

Exterior

  • Exterior FeaturesDeck, Gazebo, Natural Shade, ROW to Water
  • RoofShingle

Amenities

  • AmenitiesWood Stove
  • PricePerSqFt129.3

Rooms

  • Full Bath1

Basic Information

  • MLS Number4869814
  • MLS StatusClosed
  • StatusSLD
  • Property TypeSingle Family
  • List Price$309,900
  • Listing Agent NameVicki Wilson
  • Broker NameMaple Leaf Real Estate
  • Selling Agent NameTg Glazer
  • Sale Price$270,500

Property

  • Acreage1.5
  • Lot DescriptionOpen, River Frontage, Sloping, Wooded
  • AreaVT-Bennington
  • DrivewayGravel
  • RoadsDirt, Public
  • Road Frontage230

Utilities

  • Heat SystemOil, Wood, Baseboard, Hot Water, Wood Stove
  • WaterDrilled Well, Private
  • SewerPrivate
  • Electric100 Amp Service, Circuit Breaker(s)
  • UtilitiesSatellite, Telephone at Site

Other

  • Delayed ShowingsNo
  • SeasonalNo
  • Page426
  • Date Listed07/01/2021
  • View Count36

Map Location

Driving Directions

Broker Reciprocity 

Copyright 2026 PrimeMLS, Inc. All rights reserved. This information is deemed reliable, but not guaranteed. The data relating to real estate displayed on this display comes in part from the IDX Program of PrimeMLS. The information being provided is for consumers’ personal, non-commercial use and may not be used for any purpose other than to identify prospective properties consumers may be interested in purchasing. Data last updated July 12, 2026 9:22 AM UTC


Hi there! How can we help you?

Contact us using the form below or give us a call.

Send Us A Message:

I agree to receive marketing and customer service calls and text messages from Winhall RE. To opt out, you can reply 'stop' at any time or click the unsubscribe link in the emails. Consent is not a condition of purchase. Msg/data rates may apply. Msg frequency varies. Privacy Policy.

Do not fill in this field:

This site is protected by reCAPTCHA and the Google Privacy Policy and Terms of Service apply.

Hi there! How can we help you?

Contact us using the form below or give us a call.

Send Us A Message:

Do not fill in this field:

This site is protected by reCAPTCHA and the Google Privacy Policy and Terms of Service apply.

Hi there! How can we help you?

Contact us using the form below or give us a call.

Send Us A Message:

Do not fill in this field:

This site is protected by reCAPTCHA and the Google Privacy Policy and Terms of Service apply.

Do not fill in this field:

This site is protected by reCAPTCHA and the Google Privacy Policy and Terms of Service apply.

Do not fill in this field:

This site is protected by reCAPTCHA and the Google Privacy Policy and Terms of Service apply.

Do not fill in this field:

This site is protected by reCAPTCHA and the Google Privacy Policy and Terms of Service apply.

$

Do not fill in this field:

This site is protected by reCAPTCHA and the Google Privacy Policy and Terms of Service apply.